

Prevu by reAlpha
BuySellBlogBrowse Listings

19 Cobblestone CourtCenterport, NY 11721

For Sale

$3,999,999

Smart Buyer Rebate $40,000

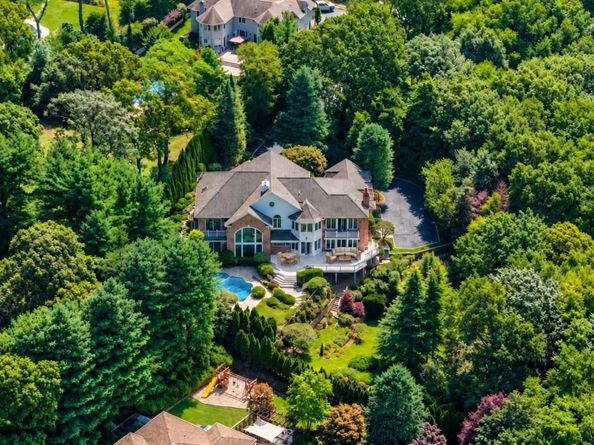
Commanding water views, exceptional privacy, and more than three acres define this Centerport estate overlooking the harbor and Long Island Sound. Designed in an English Country style, the nearly 8,000 square feet of usable living space unfolds with a sense of scale, from the double-height foyer and 12-foot tray ceilings to multiple fireplaces and expansive rooms oriented toward the water. A richly detailed library creates a more intimate retreat, while the kitchen, generous bedroom suites, and private guest or in-law accommodations support both everyday living and extended stays. Outdoors, the setting becomes the focal point, with a heated in-ground pool and integrated spa, expansive Trex decking, and elevated views across the surrounding landscape. A natural path leads toward the shoreline, adding another connection to the property’s coastal setting. A high-ceiling walk-out lower level, three-car garage with bonus space above, multi-zone HVAC, whole-house generator, and recent gas line complete the offering. Set within the Harborfields School District and convenient to Centerport Harbor, Huntington Village, and Northport Village, this is a substantial North Shore estate shaped by privacy, architecture, and water. Select photos have been virtually staged.

Listed by Kieran Rodgers

·

The Agency Northshore NY

·

631-870-0753

Last updated October 04, 2026

·

Source: OneKey #1052877

Listing Facts

  • TypeSingle-family
  • NeighborhoodCenterport
  • Bedrooms5
  • Bathrooms7
  • Days on Prevu42
  • Taxes$48,949/year
  • Size6,900 sqft
  • Price per sqft$580

Amenities

  • Private Outdoor Space
  • Air Conditioning
  • Parking
  • Swimming Pool

Location

Mortgage Calculator

Listing History

09/19/2026
Listed by The Agency Northshore NY
$3,999,999
  1. 09/19/2026$3,999,999
    Listed by The Agency Northshore NY

Property Details for 19 Cobblestone Court

Exterior

Construction

  • Property Condition: Actual
  • Window Features: Bay Window(s), Double Pane Windows, ENERGY STAR Qualified Windows, Floor To Ceiling Windows, Oversized Windows
  • Year Built: 1998
  • Architectural Style: Estate, Traditional
  • Construction Materials: Advanced Framing Technique, Brick, Frame
  • Exterior Features: Awning(s), Balcony, Garden, Other

Features

  • Fencing: Back Yard, Fenced, Other, Perimeter
  • Patio And Porch Features: Deck, Patio
  • Pool Features: In Ground, Outdoor Pool, Pool/Spa Combo
  • Pool Private: Yes
  • View: Water

Measurements

  • Building Area Total: 9,300
  • Building Area Units: Square Feet
  • Lot Features: Back Yard, Corner Lot, Cul-De-Sac, Front Yard, Landscaped, Near School, Near Shops, Other, Part Wooded, Private, Secluded, See Remarks, Sprinklers In Front, Sprinklers In Rear, Views
  • Lot Size Acres: 3.18
  • Lot Size Square Feet: 138,521

Financial

Taxes

  • Parcel Number: 0400-048-00-02-00-007-015
  • Tax Annual Amount: $48,949.00
  • Tax Assessed Value: $15,500.00
  • Tax Year: 2026

Interior

Features

  • Appliances: ENERGY STAR Qualified Appliances
  • Fireplace Features: Bedroom, Family Room, Living Room
  • Fireplace: Yes
  • Fireplaces Total: 3
  • Flooring: Carpet, Combination, Hardwood, Tile
  • Interior Features: First Floor Bedroom, First Floor Full Bath, Breakfast Bar, Built-in Features, Cathedral Ceiling(s), Ceiling Fan(s), Central Vacuum, Chandelier, Chefs Kitchen, Crown Molding, Dry Bar, Eat-in Kitchen, ENERGY STAR Qualified Door(s), Entrance Foyer, Formal Dining, Granite Counters, High Ceilings, His And Hers Closets, In-Law Floorplan, Kitchen Island, Natural Woodwork, Open Floorplan, Open Kitchen, Original Details, Other, Pantry, Primary Bathroom, Smart Thermostat, Storage, Walk-In Closet(s), Washer/Dryer Hookup, Wet Bar

Measurements

  • Living Area: 6,900
  • Living Area Source: Plans

Rooms

  • Basement: Full, Partially Finished, See Remarks, Storage Space, Walk-Out Access
  • Has Basement: Yes
  • Bathrooms Full: 5
  • Bathrooms Half: 2
  • Bathrooms Total Integer: 7
  • Bedrooms Total: 5
  • Rooms Total: 13

Other

Features

  • Accessibility Features: Accessible Bedroom, Accessible Central Living Area, Accessible Closets, Accessible Common Area, Accessible Doors, Accessible Entrance, Accessible Full Bath, Accessible Hallway(s), Accessible Kitchen

Parking

Parking

  • Garage Spaces: 3
  • Garage: Yes
  • Parking Features: Driveway, Garage, Garage Door Opener
  • Parking Total: 20

Schools

Elementary School

  • Elementary School: Thomas J Lahey Elementary School
  • Elementary School District: Harborfields

High School

  • High School: Harborfields High School
  • High School District: Harborfields

Middle or Junior School

  • Middle Or Junior School: Oldfield Middle School
  • Middle Or Junior School District: Harborfields

Utilities

Equipment

  • Cooling: Central Air
  • Heating: Forced Air, Other
  • Laundry Features: In Hall
  • Other Equipment: Generator, Pool Equip/Cover
  • Sewer: Cesspool
  • Utilities: Electricity Connected, Natural Gas Connected
  • Water Source: Public

Frequently Asked Questions

How many bedrooms and bathrooms does this single-family home have?

There are 5 bedrooms and 7 bathrooms in this single-family home at 19 Cobblestone Court.

What schools are nearby to 19 Cobblestone Court?

Nearby schools include the Thomas J Lahey Elementary School, Oldfield Middle School, and Harborfields High School.

Does this single-family home have parking?

Yes, there are 3 parking spaces available for 19 Cobblestone Court.

What are the annual taxes for 19 Cobblestone Court?

Annual taxes for this single-family home are estimated at $48,949.

How does 19 Cobblestone Court compare to other single-family homes in Centerport?

This single-family home is listed 206% above the average price for single-family homes in Centerport and has been on the market for 19 more days than the typical home in this area.

What is the square footage on this single-family home?

According to the MLS, this listing is 6,900 sqft.

19 Cobblestone Court is a 5-bedroom, 7-bath single-family home for sale in Centerport NY 11721. On Prevu for 42 days at $3,999,999. This home features 6,900 square feet of living space, located in Centerport. The median listing price for single-family homes in this area is $999,500. Nearby schools include Thomas J Lahey Elementary School, Oldfield Middle School, and Harborfields High School. Property amenities include private outdoor space, air conditioning, parking, and swimming pool. View other single-family home listings in Suffolk County.

The data relating to real estate for sale on this website comes in part from the IDX Program of OneKey™ MLS. The source of the displayed data is either the property owner or public record provided by non-governmental third parties. It is believed to be reliable but not guaranteed. This information is provided exclusively for consumers’ personal, non-commercial use. Information Copyright 2026, OneKey™ MLS. All Rights Reserved.

Full MLS Disclaimers

Rebate estimate is indicative only and based on listing price and estimated buyer's agent commission paid by owner, if applicable. Final rebates are subject to Terms of Use and may vary due to final negotiated transaction terms.