

Prevu by reAlpha
BuySellBlogBrowse Listings

19 Brinsley StreetQuincy, MA 02169

For Sale

$999,900

Smart Buyer Rebate $5,000

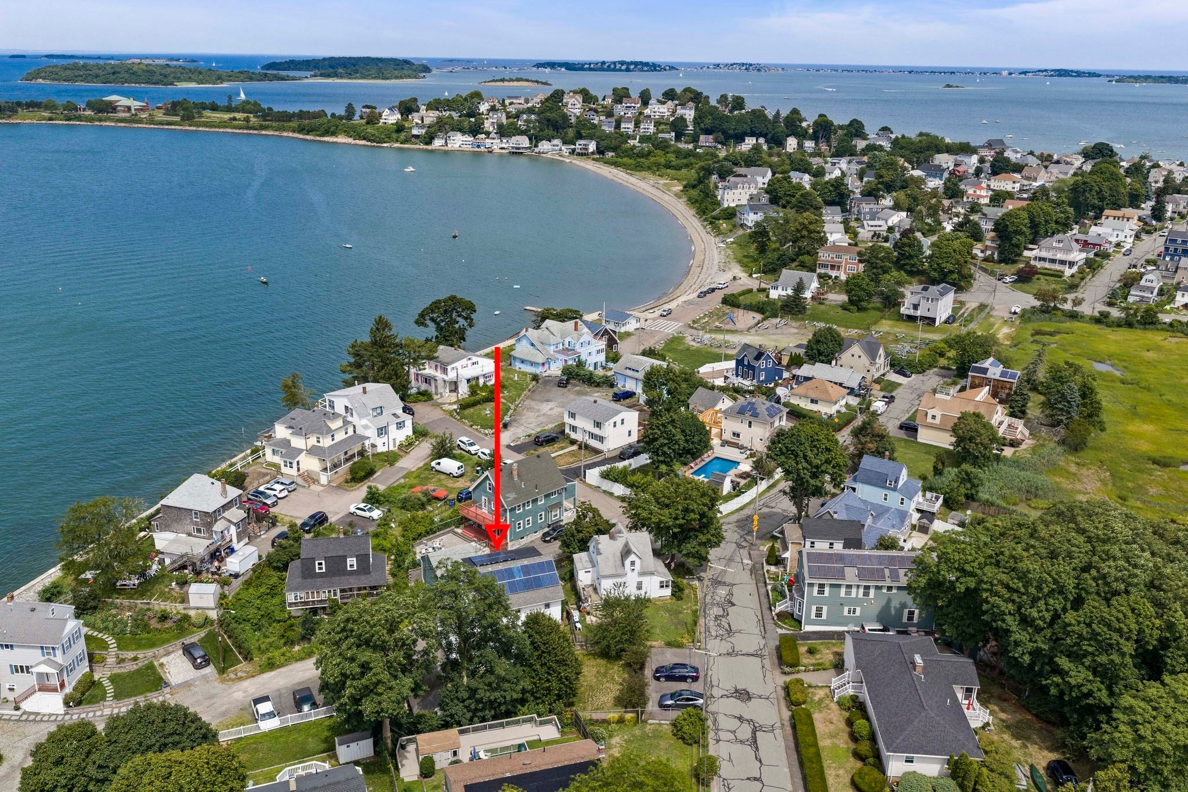
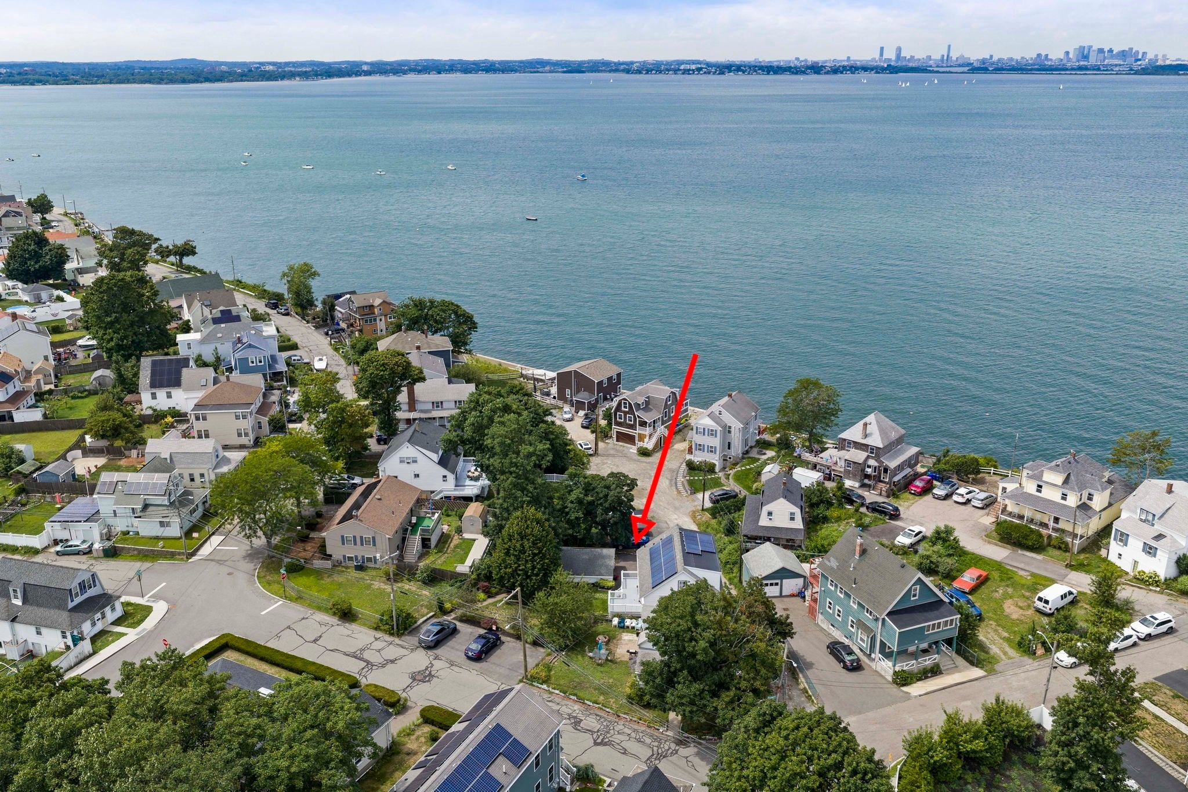
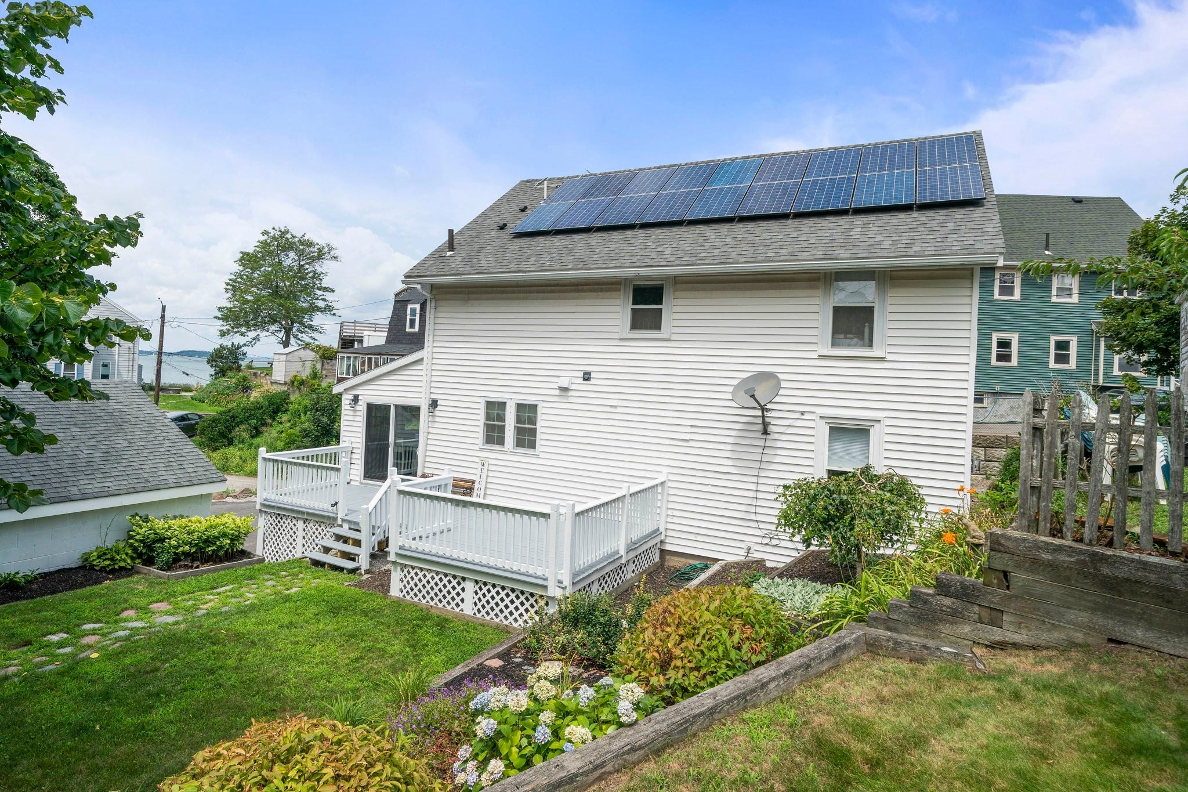
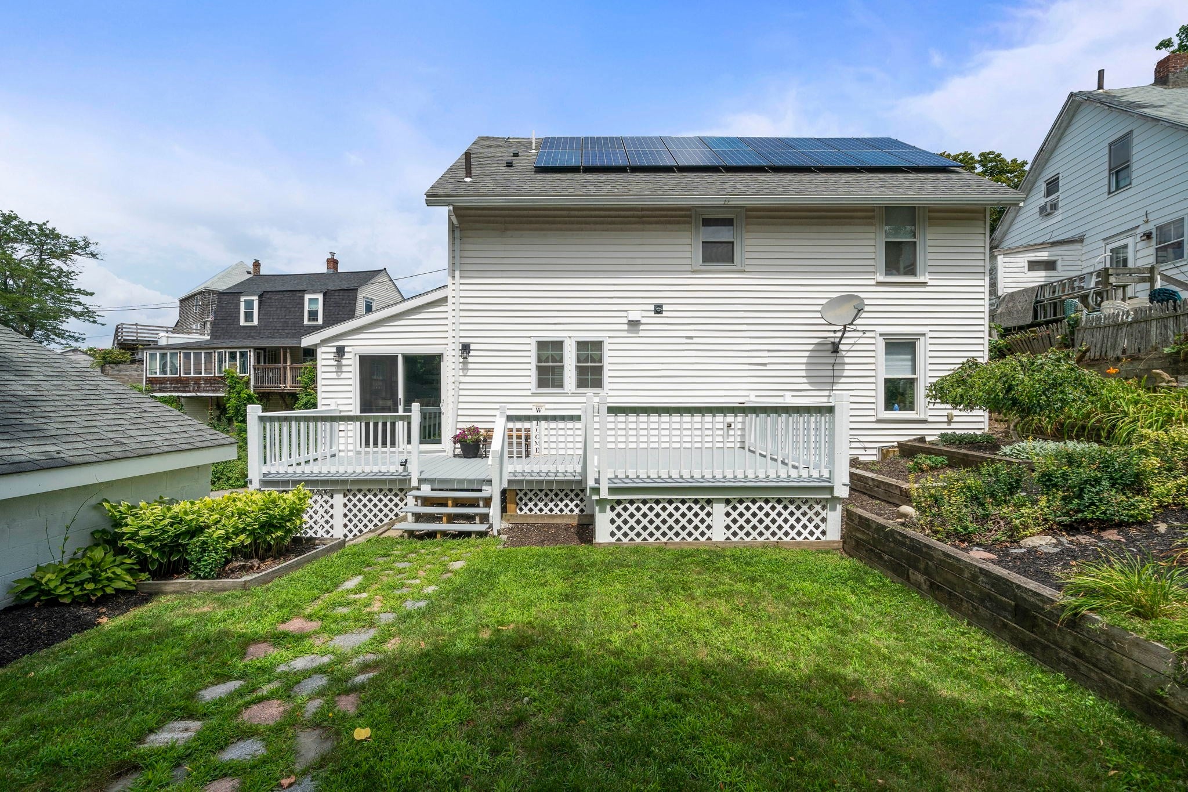
JUST LISTED! MUST SEE INSIDE! NOT A DRIVE-BY! Imagine waking up right by Quincy Bay, just steps from Houghs Neck, in this beautifully updated 2,602 sq ft colonial. It offers breathtaking views of the Boston skyline and a peaceful coastal lifestyle. The heart of the home is a chef’s kitchen with a 6-burner Wolf double-oven range, a Sub-Zero refrigerator, quartz countertops, and finishes that echo the coastline. You’ll find 4 spacious bedrooms and 2.5 baths, including a primary suite with an en suite bath and walk-in closet. What’s truly special about this property on Hough’s Neck is the 2-car garage and parking for 11 more vehicles. Additionally, you can enjoy watching the sunset from the 250 sq ft deck. The stairs in the cul-de-sac lead directly to the water. The electric, plumbing, and heating systems have been updated to include PEX and a Navien combination boiler/hot water system. The roof, replaced in 2023, has solar panels that reduce electrical costs. You’ll feel like you’re on vacation every day in this lovely shoreside retreat!

Last updated September 12, 2026

·

Source: MLSPin #73573482

Listing Facts

  • TypeSingle-family
  • NeighborhoodHoughes Neck
  • Bedrooms4
  • Bathrooms3
  • Days on Prevu7
  • Taxes$9,443/year
  • Size2,602 sqft
  • Price per sqft$384

Amenities

  • Private Outdoor Space
  • Parking

Location

Mortgage Calculator

Listing History

09/08/2026
Listed by
$999,900
  1. 09/08/2026$999,900
    Listed by

Property Details for 19 Brinsley Street

Association

Amenities

  • Community Features: Park

Exterior

Construction

  • Window Features: Insulated Windows
  • Year Built: 1921
  • Year Built Details: Actual,Renovated Since
  • Architectural Style: Colonial
  • Exterior Features: Rain Gutters

Features

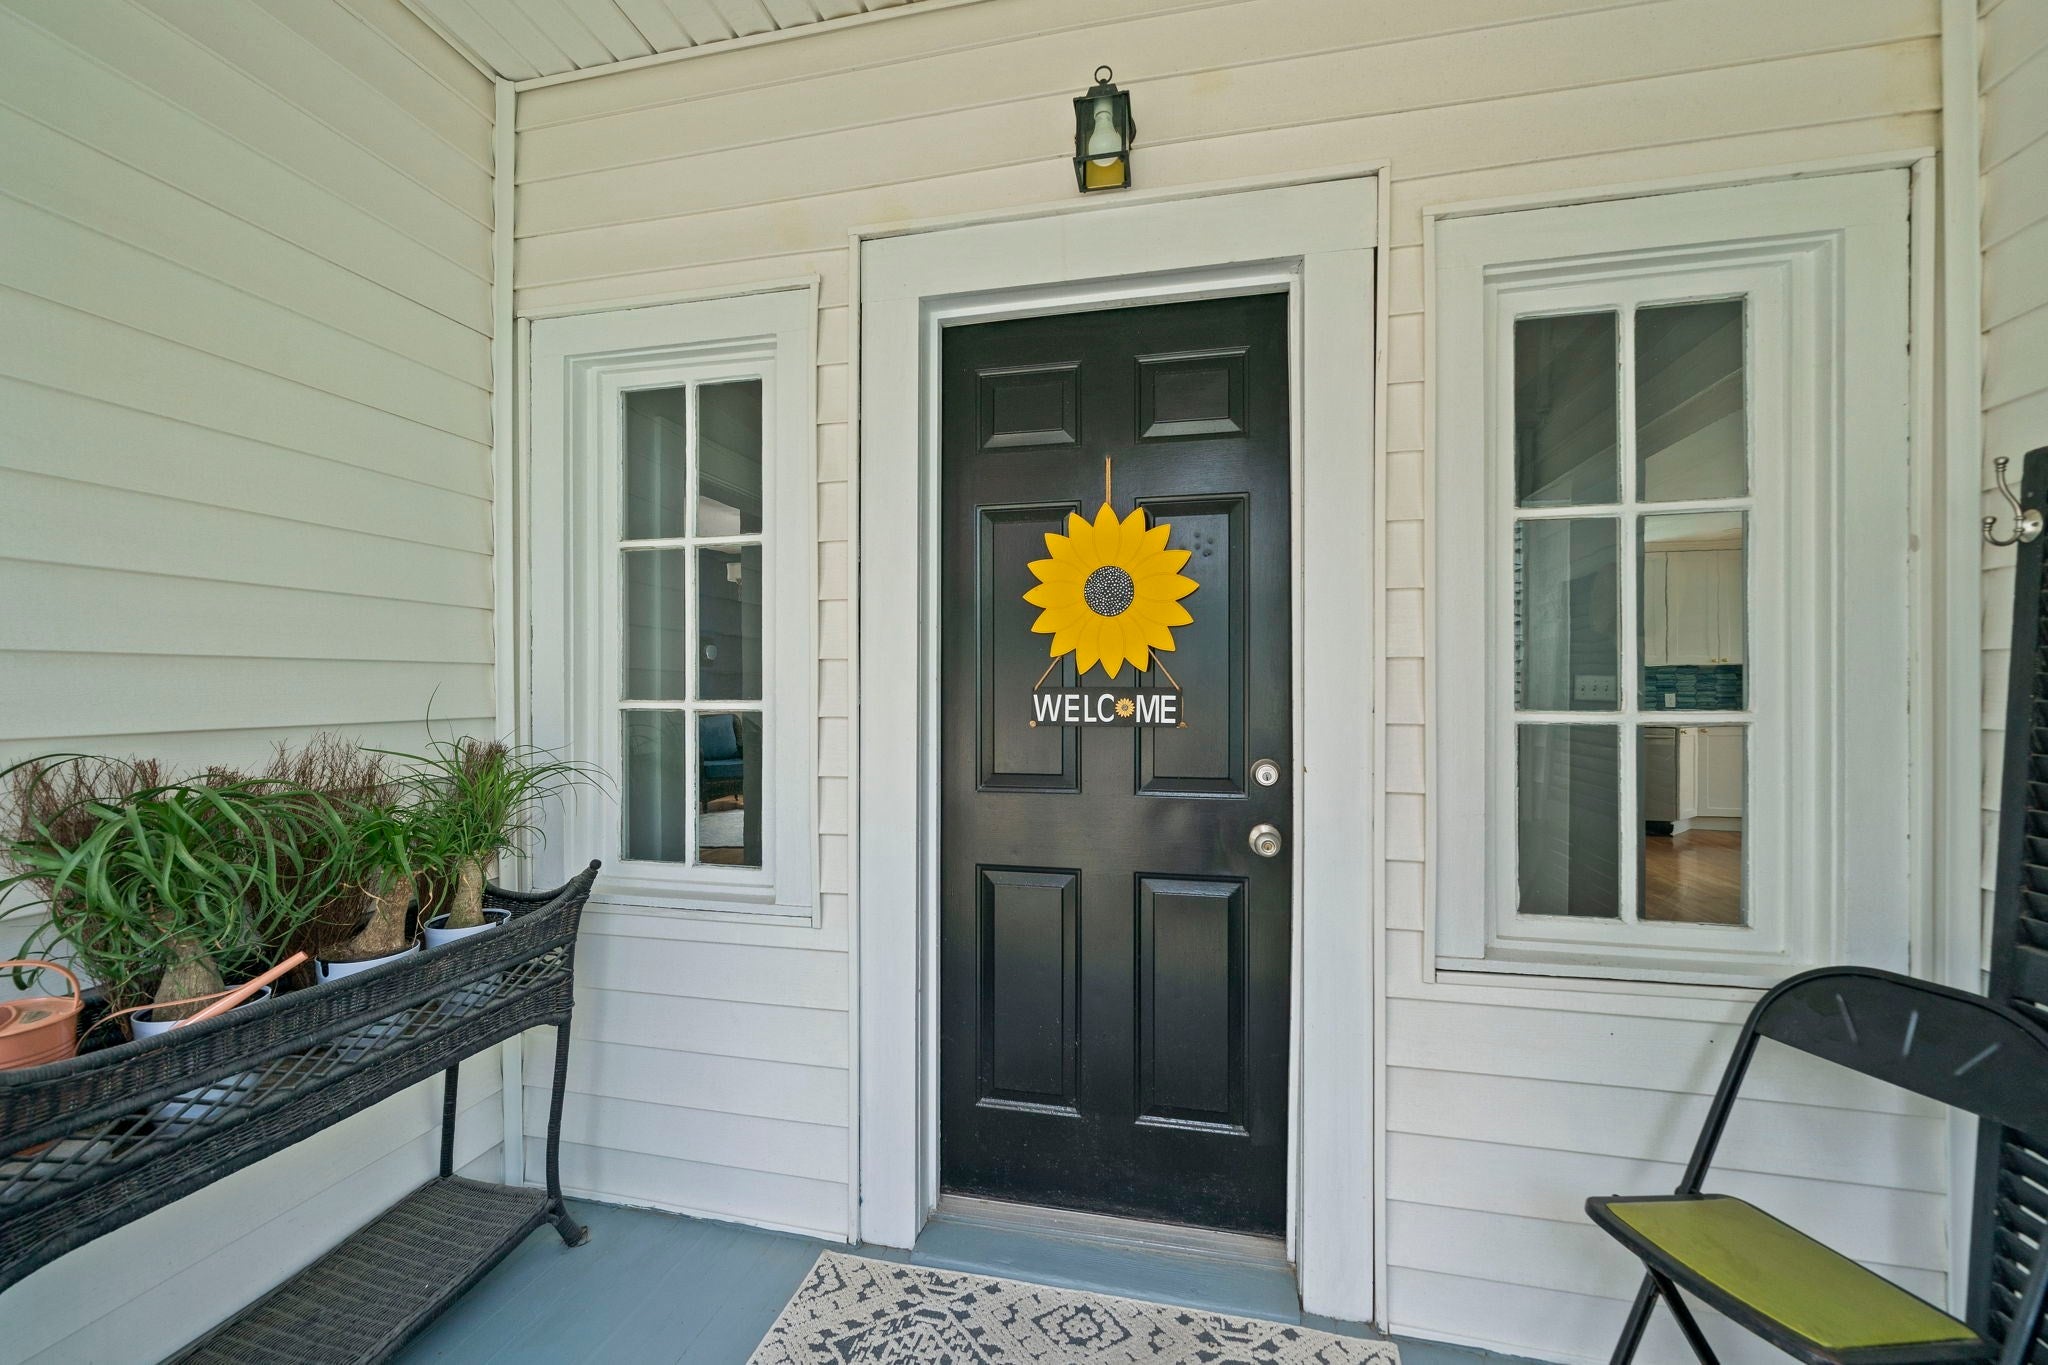
  • Patio And Porch Features: Screened, Deck, Porch
  • View: Bay, City, Water, Scenic

Measurements

  • Building Area Total: 2,602
  • Building Area Units: Square Feet
  • Frontage Length: 75
  • Lot Features: Cul-De-Sac, Gentle Sloping
  • Lot Size Acres: 0.19
  • Lot Size Area: 0
  • Lot Size Square Feet: 8,325
  • Lot Size Units: Acres

Financial

Taxes

  • Parcel Number: 172076
  • Tax Annual Amount: $9,443.00
  • Tax Assessed Value: $801,600.00
  • Tax Year: 2026

Interior

Features

  • Appliances: Trash Compactor, Gas Water Heater, Tankless Water Heater, Range, Disposal, Microwave, Refrigerator, ENERGY STAR Qualified Refrigerator, ENERGY STAR Qualified Dryer, ENERGY STAR Qualified Dishwasher, ENERGY STAR Qualified Washer, Range Hood, Cooktop, Oven, Plumbed For Ice Maker
  • Flooring: Wood, Tile
  • Interior Features: Entrance Foyer, Walk-In Closet(s), Open Floorplan

Measurements

  • Living Area: 2,602
  • Living Area Source: Public Records

Rooms

  • Basement: Full, Walk-Out Access, Interior Entry, Concrete
  • Has Basement: Yes
  • Bathrooms Full: 2
  • Bathrooms Half: 1
  • Bathrooms Total Integer: 3
  • Bedrooms Total: 4
  • Rooms Total: 7

Parking

Parking

  • Covered Spaces: 2
  • Garage Spaces: 2
  • Garage: Yes
  • Open Parking Spaces: 11
  • Open Parking: Yes
  • Parking Features: Paved, Detached, Off Street
  • Parking Total: 13

Schools

Elementary School

  • Elementary School: Atherton Hough

High School

  • High School: Quincy Hs

Middle or Junior School

  • Middle Or Junior School: Broad Meadows

Utilities

Equipment

  • Electric: Circuit Breakers, 100 Amp Service
  • Heating: Natural Gas, Active Solar, Baseboard, Zoned
  • Has Heating: Yes
  • Laundry Features: Electric Dryer Hookup, Washer Hookup
  • Sewer: Public Sewer
  • Water Source: Public

Frequently Asked Questions

How many bedrooms and bathrooms does this single-family home have?

There are 4 bedrooms and 3 bathrooms in this single-family home at 19 Brinsley Street.

What schools are nearby to 19 Brinsley Street?

Nearby schools include the Atherton Hough Elementary School, Broad Meadows Middle School, and Quincy Hs High School.

Does this single-family home have parking?

Yes, there are 2 parking spaces available for 19 Brinsley Street.

What are the annual taxes for 19 Brinsley Street?

Annual taxes for this single-family home are estimated at $9,443.

How does 19 Brinsley Street compare to other single-family homes in Houghes Neck?

This single-family home is listed 11% below the average price for single-family homes in Houghes Neck and has been on the market for 27 less days than the typical home in this area.

What is the square footage on this single-family home?

According to the MLS, this listing is 2,602 sqft.

19 Brinsley Street is a 4-bedroom, 3-bath single-family home for sale in Quincy MA 02169. Available on Prevu for 7 days at $999,900. This home features 2,602 square feet of living space, located in Houghes Neck. The median listing price for single-family homes in this area is $899,999. Nearby schools include Atherton Hough Elementary School, Broad Meadows Middle School, and Quincy Hs High School. Property amenities include private outdoor space and parking. Browse more single-family home listings in Quincy.

The property listing data and information, or the Images, set forth herein were provided to MLS Property Information Network, Inc. from third party sources, including sellers, lessors, landlords and public records, and were compiled by MLS Property Information Network, Inc. The property listing data and information, and the Images, are for the personal, non commercial use of consumers having a good faith interest in purchasing, leasing or renting listed properties of the type displayed to them and may not be used for any purpose other than to identify prospective properties which such consumers may have a good faith interest in purchasing, leasing or renting. MLS Property Information Network, Inc. and its subscribers disclaim any and all representations and warranties as to the accuracy of the property listing data and information, or as to the accuracy of any of the Images, set forth herein.

Full MLS Disclaimers

Rebate estimate is indicative only and based on listing price and estimated buyer's agent commission paid by owner, if applicable. Final rebates are subject to Terms of Use and may vary due to final negotiated transaction terms.