

Prevu by reAlpha
BuySellBlogBrowse Listings

1898 Wallin Loop LOOPRound Rock, TX 78664

For Sale

$350,000

Smart Buyer Rebate $3,500

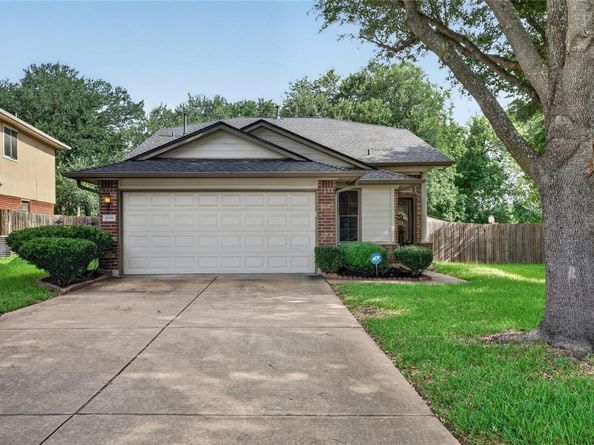
1898 Wallin Loop has recently been refurbished. Every wall and ceiling has been repainted. The carpet and padding are new throughout. Both bath tubs and tile surrounds are new, as well as the bathroom sinks. The primary closet has been redone with wooden shelves and hanging rods. The gas stove is also new. . There are ceiling fans in all rooms except the laundry and bathrooms. There is a back yard shed conveys. The water softener in the garage and the reverse osmosis water filter under the kitchen sink also convey. There are full gutters with leaf guards. The house backs to a green belt. Mature trees in the back yard add to the shade and privacy. A large screened in back patio provides an outdoor living space.

Listed by Rick Leaman

·

License #526635

·

The Eyes of Texas Realty

·

(214) 682-3790

Last updated June 19, 2026

·

Source: ACTRIS #2198184

Listing Facts

  • TypeSingle-family
  • NeighborhoodJester Farms
  • Bedrooms3
  • Bathrooms3
  • Days on Prevu44
  • HOA/Maint. Fees$50/month
  • Taxes$5,346.28/year
  • Size1,554 sqft
  • Price per sqft$225

Amenities

  • Dishwasher
  • Private Outdoor Space
  • Washer/Dryer
  • Air Conditioning
  • Parking
  • Swimming Pool

Location

Mortgage Calculator

Listing History

06/17/2026
Listed by The Eyes of Texas Realty
$350,000

Property Details for 1898 Wallin Loop LOOP

Association

Amenities

  • Community Features: BBQ Pit/Grill, Cluster Mailbox, Curbs, Park, Picnic Area, Playground, Pool, Underground Utilities

Fees

  • Association Fee: $50.00 Monthly
  • Association Fee Includes: Common Area Maintenance

General

  • Association Name: Real Manage Company

Exterior

Construction

  • Property Condition: Updated/Remodeled
  • Roof: Composition, Shingle
  • Window Features: Blinds, Screens, Window Treatments
  • Year Built: 1998
  • Construction Materials: Brick Veneer, Hardi Plank Type
  • Exterior Features: Exterior Steps, Gutters Full, Private Yard

Features

  • Direction Faces: SE
  • Fencing: Back Yard, Full, Gate, Wood
  • Other Structures: Shed(s)
  • Patio And Porch Features: Covered, Enclosed, Front Porch, Patio, Screened
  • View: City

Measurements

  • Lot Features: Back To Park/Greenbelt, Back Yard, City Lot, Curbs, Few Trees, Front Yard, Interior Lot, Landscaped, Level, Public Maintained Road, Sprinkler - Automatic, Sprinkler - Back Yard, Sprinklers In Front, Sprinkler - In-ground, Sprinkler - Rain Sensor, Sprinkler - Side Yard, Trees-Medium (20 Ft - 40 Ft)
  • Lot Size Acres: 0.14
  • Lot Size Area: 0
  • Lot Size Square Feet: 6,163

Financial

Taxes

  • Parcel Number: 164199000N0112
  • Tax Annual Amount: $5,346.28
  • Tax Assessed Value: $334,262.00
  • Tax Year: 2026

Interior

Features

  • Appliances: See Remarks, Dishwasher, Disposal, Dryer, Electric Range, Exhaust Fan, Ice Maker, Microwave, Oven, Plumbed For Ice Maker, Free-Standing Range, Refrigerator, Free-Standing Refrigerator, Vented Exhaust Fan, Washer/Dryer, Water Softener Owned
  • Flooring: Carpet, Laminate, Tile
  • Interior Features: Ceiling Fan(s), Vaulted Ceiling(s), Granite Counters, Electric Dryer Hookup, Eat-in Kitchen, Entrance Foyer, High Speed Internet, Interior Steps, Multiple Living Areas, Pantry, Primary Bedroom On Main, Storage, Walk-In Closet(s), Washer Hookup

Measurements

  • Living Area: 1,554
  • Living Area Source: Public Records

Rooms

  • Bathrooms Full: 2
  • Bathrooms Half: 1
  • Bathrooms Total Integer: 3
  • Bedrooms Total: 3
  • Main Level Bedrooms: 1

Other

Location

  • Subdivision Name: Jester Farms Sec 04
  • Tax Block: N
  • Tax Lot: 112

Parking

Parking

  • Attached Garage: Yes
  • Covered Spaces: 2
  • Garage Spaces: 2
  • Garage: Yes
  • Parking Features: Attached, Direct Access, Door-Single, Driveway, Garage, Garage Door Opener, Garage Faces Front, Inside Entrance, Kitchen Level, Paved, Side By Side
  • Parking Total: 4

Schools

Elementary School

  • Elementary School: Double File Trail
  • Elementary School District: Round Rock ISD

High School

  • High School: Stony Point
  • High School District: Round Rock ISD

Middle or Junior School

  • Middle Or Junior School: CPL Robert P Hernandez
  • Middle Or Junior School District: Round Rock ISD

Utilities

Equipment

  • Cooling: Ceiling Fan(s), Central Air, Electric
  • Heating: Central, Natural Gas
  • Laundry Features: Electric Dryer Hookup, Washer Hookup
  • Sewer: Public Sewer
  • Utilities: Cable Available, Cable Connected, Electricity Available, Electricity Connected, Internet-Cable, Natural Gas Available, Natural Gas Connected, Phone Available, Sewer Available, Sewer Connected, Underground Utilities, Water Available, Water Connected
  • Water Source: Public

Frequently Asked Questions

How many bedrooms and bathrooms does this single-family home have?

There are 3 bedrooms and 3 bathrooms in this single-family home at 1898 Wallin Loop LOOP.

What schools are nearby to 1898 Wallin Loop LOOP?

Nearby schools include the Double File Trail Elementary School, CPL Robert P Hernandez Middle School, and Stony Point High School.

Does this single-family home have parking?

Yes, there are 2 parking spaces available for 1898 Wallin Loop LOOP.

What are the annual taxes for 1898 Wallin Loop LOOP?

Annual taxes for this single-family home are estimated at $5,346.

How does 1898 Wallin Loop LOOP compare to other single-family homes in Jester Farms?

This single-family home is listed 13% above the average price for single-family homes in Jester Farms and has been on the market for 13 more days than the typical home in this area.

What building or home owners association is the single-family home part of?

This single-family home is part of the Real Manage Company home owners association.

What is the square footage on this single-family home?

According to the MLS, this listing is 1,554 sqft.

1898 Wallin Loop LOOP is a 3-bedroom, 3-bath single-family home for sale in Round Rock TX 78664. Listed on Prevu for 44 days at $350,000. This residence features 1,554 square feet of living space, located in Jester Farms. The median listing price for single-family homes in this area is $307,000. Nearby schools include Double File Trail Elementary School, CPL Robert P Hernandez Middle School, and Stony Point High School. Property amenities include private outdoor space, dishwasher, air conditioning, parking, swimming pool, and washer/dryer. View other single-family home listings in Round Rock.

Based on information from ACTRIS and/or other sources. All data, including all measurements and calculations of area, is obtained from various sources and has not been, and will not be, verified by Prevu or the MLS. Information is provided exclusively for consumer's personal, non-commercial use and may not be used for any purpose other than to identify prospective properties consumer may be interested in purchasing.

Full MLS Disclaimers

Rebate estimate is indicative only and based on listing price and estimated buyer's agent commission paid by owner, if applicable. Final rebates are subject to Terms of Use and may vary due to final negotiated transaction terms.