Prevu by reAlpha
BuySellBlogBrowse Listings

1898 S Bannock Street 212Denver, CO 80223

For Sale

$395,000

Smart Buyer Rebate $3,950

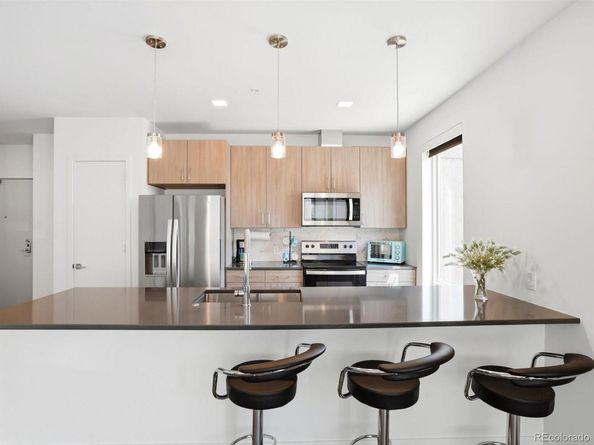
This is THE opportunity to own a thoughtfully designed south-facing corner 1/1 condo with a dual-vanity bathroom in one of Denver's most connected and rapidly evolving neighborhoods. This home offers the perfect blend of modern finishes, outdoor living, investment flexibility, and urban convenience. HOA rental guidelines allow leases of 30 days or longer, presenting an outstanding opportunity for executive rentals, corporate housing, or Airbnb-style income potential. Natural light fills the open floor plan through oversized 8ft picture and high-efficiency Andersen windows, creating a bright and airy atmosphere. One of the home's standout features is the expansive walkout patio that opens directly onto the beautifully landscaped courtyard, offering a rare indoor-outdoor lifestyle. Enjoy morning coffee, outdoor dining, entertaining, or convenient access for pets, all while maintaining privacy and tranquility. A gas stub for a grill further enhances the outdoor living experience. The kitchen features designer cabinetry with 42in upper cabinets, quartz countertops, a full tile backsplash, stainless steel appliances, and engineered wood flooring throughout the living and bedroom areas. Residents enjoy secure building access, dedicated garage parking, bike storage, Parcel Pending package service, a furnished lobby, a private courtyard, and a rooftop deck with stunning mountain views. SoBo is undergoing significant infrastructure improvements, including a new pedestrian bridge connecting to Overland Golf Course, Ruby Hill Park, and Levitt Pavilion, along with expanded bike-friendly corridors and convenient light rail access (5 min walk). Enjoy easy connectivity to Downtown Denver, the Denver Tech Center, and DIA, while being just minutes from DU, South Pearl Street, Wash Park, and the South Platte River Trail System. This is a rare opportunity to own a stylish, low-maintenance condo in a prime location poised for continued growth and appreciation.


Listed by Leslie Lamora

·

License #00899N

·

The Agency - Denver

·

303-217-3975

Last updated June 25, 2026

·

Source: REcolorado #4658151

Listing Facts

  • TypeCondo
  • NeighborhoodOverland
  • Bedrooms1
  • Bathrooms1
  • Days on Prevu36
  • HOA/Maint. Fees$331/month
  • Taxes$1,835/year
  • Size748 sqft
  • Price per sqft$528

Amenities

  • Dishwasher
  • Washer/Dryer
  • Pets Allowed
  • Air Conditioning
  • Bike Storage
  • Elevator
  • Parking

Location

Mortgage Calculator

Listing History

06/25/2026
Listed by The Agency - Denver
$395,000

Property Details for 1898 S Bannock Street 212

Association

Amenities

  • Association Amenities: Bike Storage, Elevator(s), Parking
  • Pets Allowed: Cats OK, Dogs OK

Fees

  • Association Fee: $331.00 Monthly
  • Association Fee Includes: Reserves, Insurance, Maintenance Grounds, Maintenance Structure, Sewer, Snow Removal

General

  • Association Name: The Management Trust

Exterior

Construction

  • Property Attached: Yes
  • Roof: Composition
  • Structure Type: Mid Rise (4-7)
  • Window Features: Double Pane Windows, Window Coverings
  • Year Built: 2020
  • Architectural Style: Contemporary
  • Building Name: So Bo58
  • Common Walls: End Unit, 1 Common Wall
  • Construction Materials: Brick, Cement Siding, Metal Siding
  • Entry Level: 2
  • Exterior Features: Elevator, Gas Valve, Lighting

Features

  • Direction Faces: South

Measurements

  • Building Area Total: 748

Financial

Taxes

  • Parcel Number: 5226-16-064
  • Tax Annual Amount: $1,835.00
  • Tax Year: 2024

Interior

Features

  • Appliances: Dishwasher, Disposal, Dryer, Gas Water Heater, Microwave, Oven, Range, Refrigerator, Washer
  • Fireplace Features: Electric, Living Room
  • Fireplaces Total: 1
  • Flooring: Tile, Wood
  • Interior Features: Kitchen Island, Open Floorplan, Pantry, Quartz Counters, Smart Thermostat, Smoke Free, Walk-In Closet(s)

Measurements

  • Living Area: 748

Rooms

  • Bathrooms Full: 1
  • Bathrooms Total Integer: 1
  • Bedrooms Total: 1
  • Main Level Bathrooms: 1
  • Main Level Bedrooms: 1

Other

General

  • Exclusions: Seller's personal property is negotiable

Location

  • Subdivision Name: South Broadway

Parking

Parking

  • Garage Spaces: 1
  • Parking Features: Concrete, Lighted, Underground
  • Parking Total: 1

Schools

Elementary School

  • Elementary School: Asbury
  • Elementary School District: Denver 1

High School

  • High School: South
  • High School District: Denver 1

Middle or Junior School

  • Middle Or Junior School: Grant
  • Middle Or Junior School District: Denver 1

Utilities

Equipment

  • Cooling: Central Air
  • Heating: Forced Air, Natural Gas
  • Laundry Features: In Unit
  • Sewer: Public Sewer
  • Utilities: Cable Available, Electricity Connected
  • Water Source: Public

Frequently Asked Questions

How many bedrooms and bathrooms does this condo have?

There is 1 bedroom and 1 bathroom in this condo at 1898 S Bannock Street 212.

What schools are nearby to 1898 S Bannock Street 212?

Nearby schools include the Asbury Elementary School, Grant Middle School, and South High School.

Does this condo have parking?

Yes, there is 1 parking space available for 1898 S Bannock Street 212.

Are pets allowed at 1898 S Bannock Street?

Yes, 1898 S Bannock Street allows pets. Check the Property Details for any relevant restrictions.

What are the annual taxes for 1898 S Bannock Street 212?

Annual taxes for this condo are estimated at $1,835.

How does 1898 S Bannock Street 212 compare to other condos in Overland?

This condo is listed 4% above the average price for condos in Overland and has been on the market for 39 less days than the typical home in this area.

What building or home owners association is the condo part of?

This condo is in the SoBo58 building and is part of the The Management Trust home owners association.

What is the square footage on this condo?

According to the MLS, this listing is 748 sqft.

1898 S Bannock Street 212 is a 1-bedroom, 1-bath condo for sale in Denver CO 80223. Listed on Prevu for 36 days at $395,000. This property features 748 square feet of living space, located in Overland. The median listing price for condos in this area is $680,000. Nearby schools include Asbury Elementary School, Grant Middle School, and South High School. The home offers dishwasher, pets allowed, elevator, air conditioning, bike storage, parking, and washer/dryer. View other condo listings in Denver.

The content relating to real estate for sale in this Web site comes in part from the Internet Data eXchange ("IDX") program of METROLIST, INC., DBA RECOLORADO® Real estate listings held by brokers other than Prevu are marked with the IDX Logo. This information is being provided for the consumers' personal, non-commercial use and may not be used for any other purpose. All information subject to change and should be independently verified.

Full MLS Disclaimers

Rebate estimate is indicative only and based on listing price and estimated buyer's agent commission paid by owner, if applicable. Final rebates are subject to Terms of Use and may vary due to final negotiated transaction terms.