

Prevu by reAlpha
BuySellBlogBrowse Listings

18968 E Ithaca DriveAurora, CO 80013

For Sale

$520,000

Smart Buyer Rebate $5,200

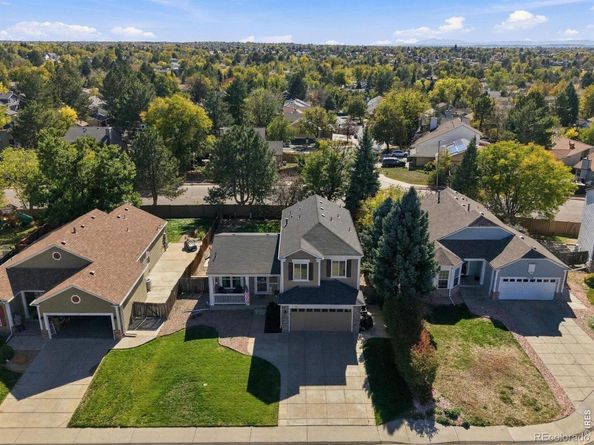
Welcome to 18968 E Ithaca Drive, where comfort, natural light, and inviting living spaces come together in the desirable Ridgeview Glen community! This 4-bedroom, 3-bathroom home offers a two-car attached garage and a spacious backyard, all within the Cherry Creek School District. Step inside and discover a bright, open-concept layout that creates a welcoming atmosphere from the moment you enter. Beautiful natural sunlight fills the living spaces, making the home feel warm, airy, and connected. The kitchen features granite countertops, a convenient breakfast nook, and an easy flow into the main living area, perfect for everyday living or entertaining family and friends. Upstairs, you'll find three bedrooms, including a comfortable primary suite with a private full bathroom and walk-in closet. The finished basement expands your living space with a large recreation area, an additional bedroom, and brand-new carpet. Whether you envision a movie room, game room, home gym, or space for overnight guests, this versatile level offers plenty of possibilities. Step outside to a generously sized backyard with endless potential! Create your dream outdoor retreat, host summer barbecues, or simply relax and enjoy the Colorado sunshine. With plenty of room to entertain both indoors and out, this home is ready for gatherings of all kinds. Valuable improvements include newer windows throughout the entire home, central air conditioning, and new basement carpeting. With its spacious layout, abundant natural light, flexible living areas, and convenient location, this Ridgeview Glen home offers the perfect opportunity to make it your own. Come experience the comfortable, welcoming feel that makes this house so special!

Listed by Ann Wymore

·

License #IRP19192

·

Navigate Realty

·

720-650-7926

Last updated October 26, 2026

·

Source: REColorado #IR1071237

Listing Facts

  • TypeSingle-family
  • NeighborhoodHighpoint
  • Bedrooms4
  • Bathrooms3
  • Days on Prevu9
  • HOA/Maint. Fees$62/month
  • Taxes$3,052/year
  • Size2,422 sqft
  • Price per sqft$215

Amenities

  • Dishwasher
  • Washer/Dryer
  • Air Conditioning
  • Parking

Location

Mortgage Calculator

Listing History

10/22/2026
Listed by Navigate Realty
$520,000
  1. 10/22/2026$520,000
    Listed by Navigate Realty

Property Details for 18968 E Ithaca Drive

Association

Fees

  • Association Fee: $62.00 Monthly
  • Association Fee Includes: Reserves, Trash

General

  • Association Name: Ridgeview Glenn HOA

Exterior

Construction

  • Roof: Composition
  • Structure Type: House
  • Year Built: 1996
  • Construction Materials: Wood Siding

Measurements

  • Building Area Total: 2,422
  • Lot Size Acres: 0.20
  • Lot Size Square Feet: 8,712

Financial

Taxes

  • Parcel Number: 2073-03-2-26-029
  • Tax Annual Amount: $3,052.00
  • Tax Year: 2025

Interior

Features

  • Appliances: Dishwasher, Disposal, Dryer, Microwave, Oven, Refrigerator, Washer
  • Fireplace Features: Gas

Measurements

  • Living Area: 2,422

Rooms

  • Basement: Partial
  • Has Basement: Yes
  • Bathrooms Full: 2
  • Bathrooms Half: 1
  • Bathrooms Total Integer: 3
  • Bedrooms Total: 4
  • Main Level Bathrooms: 1

Other

General

  • Exclusions: White Curtains in the living room, Sellers personal items and staging material.

Location

  • Subdivision Name: Ridgeview Glen Sub 1st Flg

Parking

Parking

  • Attached Garage: Yes
  • Garage Spaces: 2
  • Parking Total: 2

Schools

Elementary School

  • Elementary School: Sunrise
  • Elementary School District: Cherry Creek 5

High School

  • High School: Smoky Hill
  • High School District: Cherry Creek 5

Middle or Junior School

  • Middle Or Junior School: Horizon

Utilities

Equipment

  • Cooling: Central Air
  • Heating: Forced Air
  • Water Source: Public

Frequently Asked Questions

How many bedrooms and bathrooms does this single-family home have?

There are 4 bedrooms and 3 bathrooms in this single-family home at 18968 E Ithaca Drive.

What schools are nearby to 18968 E Ithaca Drive?

Nearby schools include the Sunrise Elementary School, Horizon Middle School, and Smoky Hill High School.

Does this single-family home have parking?

Yes, there are 2 parking spaces available for 18968 E Ithaca Drive.

What are the annual taxes for 18968 E Ithaca Drive?

Annual taxes for this single-family home are estimated at $3,052.

How does 18968 E Ithaca Drive compare to other single-family homes in Highpoint?

This single-family home is listed 11% above the average price for single-family homes in Highpoint and has been on the market for 59 less days than the typical home in this area.

What building or home owners association is the single-family home part of?

This single-family home is part of the Ridgeview Glenn HOA home owners association.

What is the square footage on this single-family home?

According to the MLS, this listing is 2,422 sqft.

18968 E Ithaca Drive is a 4-bedroom, 3-bath single-family home for sale in Aurora CO 80013. Available on Prevu for 9 days at $520,000. This home features 2,422 square feet of living space, located in Highpoint. The median listing price for single-family homes in this area is $474,500. Nearby schools include Sunrise Elementary School, Horizon Middle School, and Smoky Hill High School. The home offers dishwasher, air conditioning, parking, and washer/dryer. View other single-family home listings in Aurora.

The content relating to real estate for sale in this Web site comes in part from the Internet Data eXchange ("IDX") program of METROLIST, INC., DBA RECOLORADO® Real estate listings held by brokers other than Prevu are marked with the IDX Logo. This information is being provided for the consumers' personal, non-commercial use and may not be used for any other purpose. All information subject to change and should be independently verified.

Full MLS Disclaimers

Rebate estimate is indicative only and based on listing price and estimated buyer's agent commission paid by owner, if applicable. Final rebates are subject to Terms of Use and may vary due to final negotiated transaction terms.