

Prevu by reAlpha
BuySellBlogBrowse Listings

1895 Renee WayConcord, CA 94521

For Sale

$1,488,000

Smart Buyer Rebate $14,880

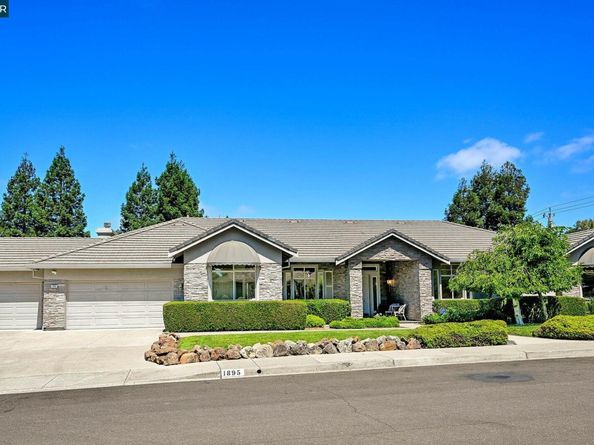
Set on a beautiful, nearly half-acre lot, this single-story, contemporary home pairs handsome stone-and-stucco curb appeal with warm, comfortable living spaces inside. A covered entry opens to a bright, columned living room and a separate dining room, while the kitchen offers stone counters, a large center island, and abundant cabinetry, flowing easily into a sunny breakfast area and a generous family room anchored by a cozy fireplace and a sliding glass door to the patio. Four bedrooms and three full baths include a spacious primary suite with a sitting area, soaking tub, separate shower, and dual-sink vanity, plus a generous walk-in closet. Outside you'll find a large brick-paved patio and pergola, wonderful for entertaining or quiet mornings. An attached three-car garage, central heating and ac, recessed lighting and an expansive level lot are just a few features of this elegant home.

Listed by Kim Sefton

·

License #01326674

·

Dudum Real Estate Group

·

925-998-0886

Listed by John Sefton

·

License #00915228

·

Dudum Real Estate Group

Last updated July 31, 2026

·

Source: bridgeMLS #41139201

Listing Facts

  • TypeSingle-family
  • NeighborhoodMt. Diablo Health Care District
  • Bedrooms4
  • Bathrooms3
  • Days on Prevu40
  • Size2,836 sqft
  • Price per sqft$525

Amenities

  • Dishwasher
  • Private Outdoor Space
  • Washer/Dryer
  • Air Conditioning
  • Parking
  • Swimming Pool

Location

Mortgage Calculator

Listing History

07/31/2026
Price Decreased
$1,488,000
06/22/2026
Listed by Dudum Real Estate Group
$1,549,000

Property Details for 1895 Renee Way

Association

Amenities

  • Pets Allowed: No

Exterior

Construction

  • Stories: 1
  • Year Built: 1998
  • Architectural Style: Contemporary
  • Construction Materials: Stone, Stucco
  • Exterior Features: Back Yard, Front Yard, Side Yard, Sprinklers Automatic, Landscape Back, Landscape Front

Features

  • Fencing: Fenced, Wood
  • Patio And Porch Features: Patio, Porch, Awning(s)
  • View: Other

Measurements

  • Building Area Total: 2,836
  • Lot Features: Level, Landscaped
  • Lot Size Acres: 0.46
  • Lot Size Area: 0
  • Lot Size Square Feet: 19,994
  • Lot Size Units: Acres

Financial

Taxes

  • Parcel Number: 1174000263

Interior

Features

  • Appliances: Dishwasher, Gas Range, Plumbed For Ice Maker, Microwave, Oven, Refrigerator, Dryer, Washer, Gas Water Heater
  • Fireplace Features: Family Room
  • Fireplace: Yes
  • Fireplaces Total: 1
  • Flooring: Tile, Carpet, Wood
  • Interior Features: Family Room, Breakfast Bar, Pantry

Measurements

  • Living Area: 2,836
  • Living Area Units: Square Feet

Rooms

  • Bathrooms Full: 3
  • Bathrooms Total Integer: 3
  • Bedrooms Total: 4
  • Rooms Total: 11

Other

Environmental

  • Green Energy Efficient: Other

Location

  • Subdivision Name: MT. DIABLO

Parking

Parking

  • Covered Spaces: 3
  • Garage Spaces: 3
  • Parking Features: Attached, Int Access From Garage, Garage Faces Front, Garage Door Opener

Utilities

Equipment

  • Cooling: Ceiling Fan(s), Central Air
  • Electric: No Solar
  • Heating: Forced Air
  • Has Heating: Yes
  • Laundry Features: Dryer, Laundry Room, Washer, Cabinets
  • Sewer: Public Sewer
  • Water Source: Public

Frequently Asked Questions

How many bedrooms and bathrooms does this single-family home have?

There are 4 bedrooms and 3 bathrooms in this single-family home at 1895 Renee Way.

Does this single-family home have parking?

Yes, there are 3 parking spaces available for 1895 Renee Way.

How does 1895 Renee Way compare to other single-family homes in Mt. Diablo Health Care District?

This single-family home is listed 84% above the average price for single-family homes in Mt. Diablo Health Care District and has been on the market for 37 less days than the typical home in this area.

What is the square footage on this single-family home?

According to the MLS, this listing is 2,836 sqft.

1895 Renee Way is a 4-bedroom, 3-bath single-family home for sale in Concord CA 94521. Available on Prevu for 40 days at $1,488,000. This includes a recent price decrease of $61,000. This residence features 2,836 square feet of living space, located in Mt. Diablo Health Care District. The median listing price for single-family homes in this area is $699,000. The home offers private outdoor space, dishwasher, air conditioning, parking, swimming pool, and washer/dryer. Browse more single-family home listings in Contra Costa County.

Based on information from bridgeMLS and/or other sources. All data, including all measurements and calculations of area, is obtained from various sources and has not been, and will not be, verified by Prevu or the MLS. Information is provided exclusively for consumer's personal, non-commercial use and may not be used for any purpose other than to identify prospective properties consumer may be interested in purchasing.

Full MLS Disclaimers

Rebate estimate is indicative only and based on listing price and estimated buyer's agent commission paid by owner, if applicable. Final rebates are subject to Terms of Use and may vary due to final negotiated transaction terms.