Prevu by reAlpha
BuySellBlogBrowse Listings

18911 Decatur RoadLos Gatos, CA 95030

For Sale

$19,998,888

Smart Buyer Rebate $199,989

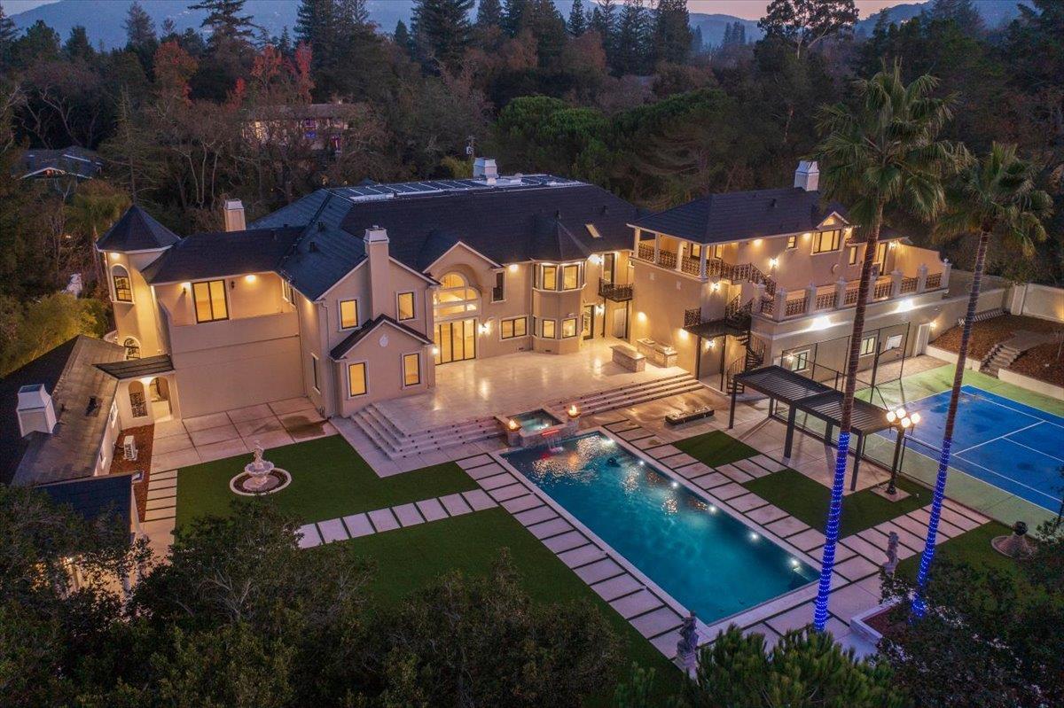
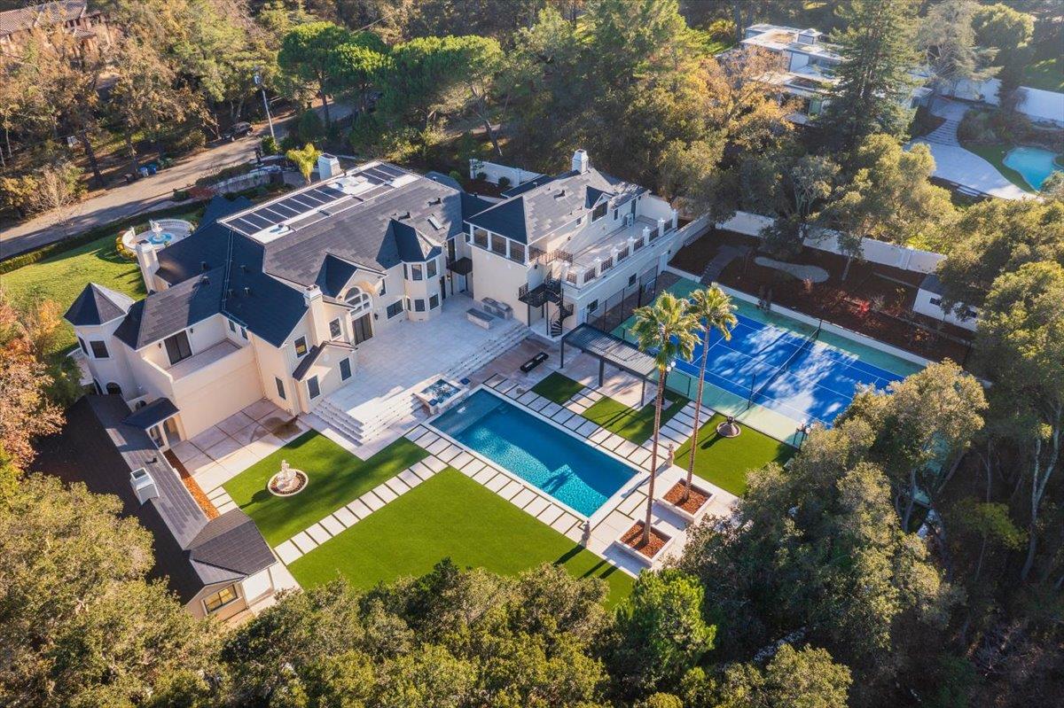
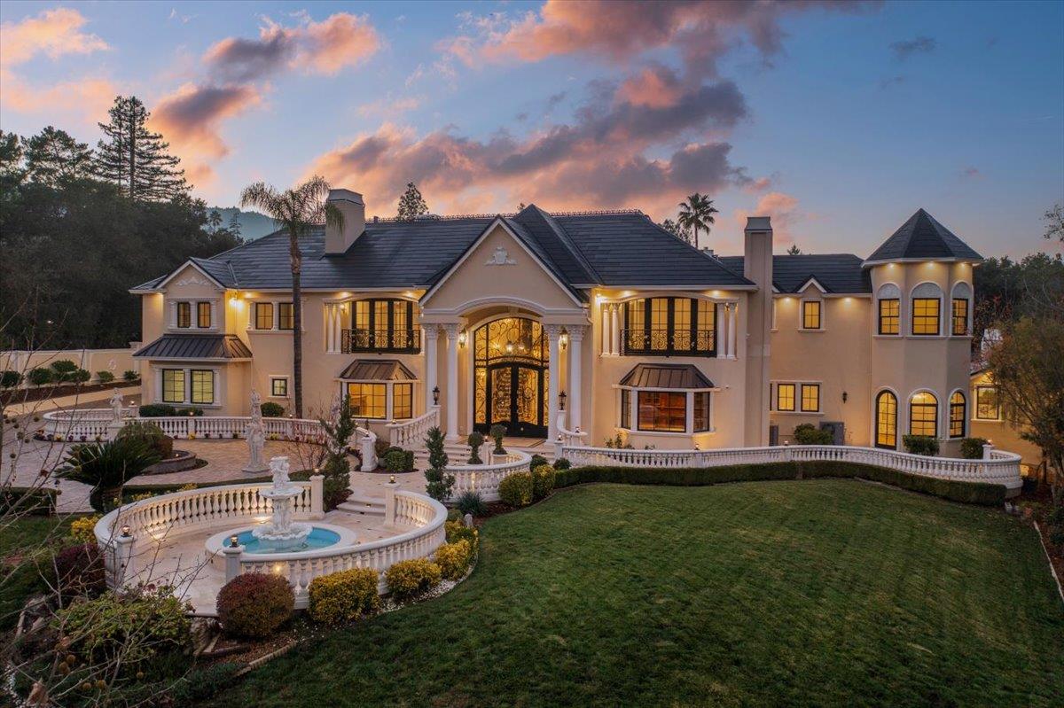
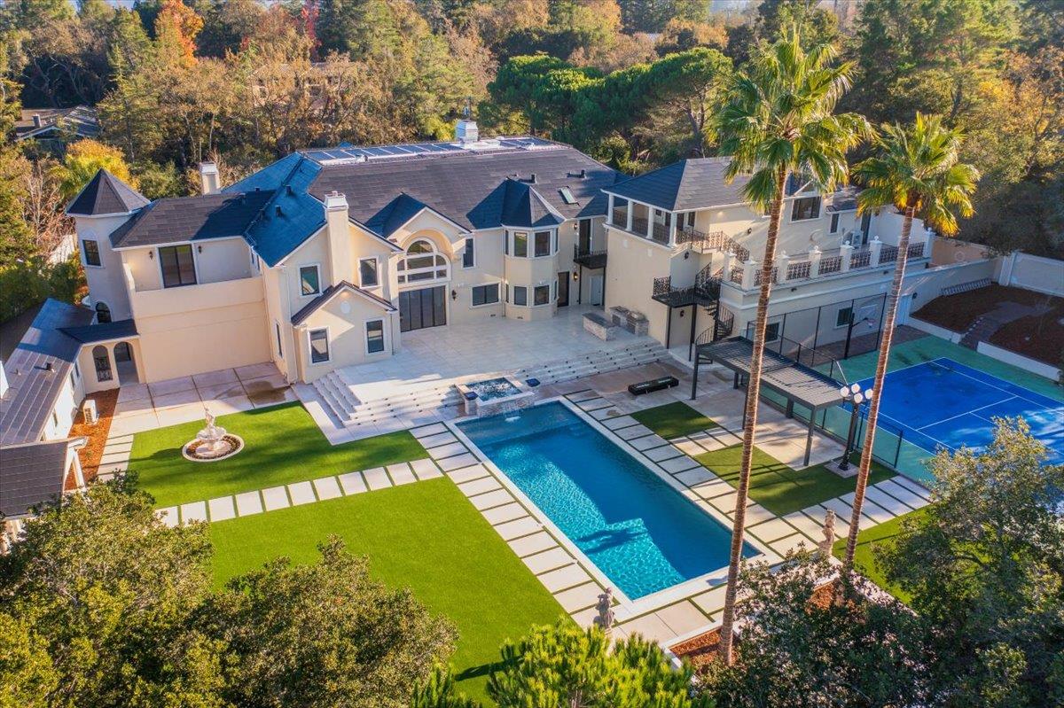
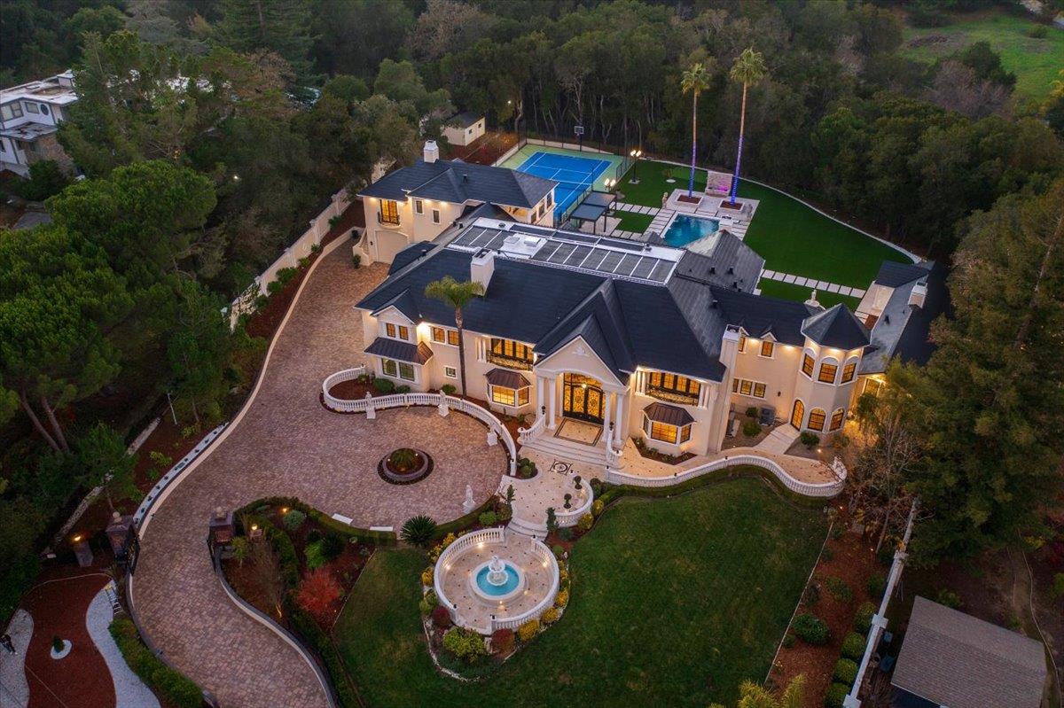
Located in the heart of Silicon Valley, this extraordinary Monte Sereno estate represents a rare fusion of grand scale, refined elegance, & unparalleled convenience. Recently transformed through a $10M+ comprehensive renovation, the residence evokes the timeless grandeur of a stately European estate. Set on 1.37 pristine, flat acres, it offers approximately 17,000 square feet of impeccably curated living & storage space beneath a brand-new $1M Tesla solar roof. The main residence features ten bedrooms & eight bathrooms, complemented by a private guest house & separate apartment. Resort-caliber amenities abound, including a ten-car garage, underground shooting range, indoor basketball & racquetball court, USTA-regulation tennis court, resort-style lap pool & spa, expansive great room, home theater, private elevator, two formal libraries, and a gym/nursery. Taken down to the studs, every detail has been reimagined w/ uncompromising quality new Jeld-Wen windows & doors, all-new appliances, plumbing, & electrical systems. Secluded within a private enclave & surrounded by other prestigious estates, the property offers sweeping mountain & city light views. This is a truly iconic Silicon Valley offering! This estate is also available to lease for $45,000 a month on a year to year basis.


Listed by Joe Piazza

·

Coldwell Banker Realty

·

4084105020

Last updated August 26, 2026

·

Source: MLSL #ML82056922

Listing Facts

  • TypeSingle-family
  • NeighborhoodHillside
  • Bedrooms10
  • Bathrooms7.5
  • Days on Prevu86
  • Size15,649 sqft
  • Price per sqft$1,278

Amenities

  • Private Outdoor Space
  • Air Conditioning
  • Parking
  • Swimming Pool

Location

Mortgage Calculator

Listing History

08/06/2026
Listed by Coldwell Banker Realty
$19,998,888
  1. 08/06/2026$19,998,888
    Listed by Coldwell Banker Realty

Property Details for 18911 Decatur Road

Exterior

Construction

  • Roof: Tile
  • Stories: 2
  • Stories Total: 2
  • Window Features: Bay Window(s)
  • Year Built: 1994
  • Architectural Style: Chalet, French
  • Construction Materials: Frame
  • Exterior Features: Courtyard, Balcony, Tennis Court(s)

Features

  • Fencing: Fenced, Gate
  • Other Structures: Gazebo, Workshop
  • Patio And Porch Features: Patio
  • Pool Features: Cabana, In Ground, Lap, Sport
  • View: City Lights, Mountain(s), Neighborhood

Measurements

  • Building Area Total: 15,649
  • Lot Features: Level, Back Yard
  • Lot Size Acres: 1.37
  • Lot Size Area: 59,964
  • Lot Size Source: Assessor
  • Lot Size Units: Square Feet

Financial

Taxes

  • Parcel Number: 510-09-026

Interior

Features

  • Appliances: Freezer, Ice Maker, Microwave, Refrigerator, Warming Drawer, Wine Refrigerator, Built-In Range, Washer/Dryer
  • Fireplace Features: Family Room, Gas Starter, Living Room, Gas, Master Bedroom
  • Fireplace: Yes
  • Fireplaces Total: 5
  • Flooring: Carpet, Hardwood, Marble, Tile
  • Interior Features: Breakfast Bar, Eat-in Kitchen, Vaulted Ceiling(s), Wet Bar, Pantry, Master Downstairs, Walk-In Closet(s), High Ceilings, Bidet, Double Vanity, Kitchen Island
  • Spa: Yes

Measurements

  • Living Area: 15,649

Rooms

  • Basement: Finished
  • Has Basement: Yes
  • Bathrooms Full: 7
  • Bathrooms Half: 1
  • Bedrooms Total: 10

Other

Features

  • Accessibility Features: Therapeutic Whirlpool

Location

  • City Region: Los Gatos/Monte Sereno

Parking

Parking

  • Attached Garage: Yes
  • Garage Spaces: 10
  • Garage: Yes
  • Parking Features: Attached, On Street, Common
  • Parking Total: 10

Schools

Elementary School

  • Elementary School: Saratoga Elementary
  • Elementary School District: Saratoga Union Elementary

High School

  • High School: Saratoga High
  • High School District: Los Gatos-Saratoga Joint Union High

Middle or Junior School

  • Middle Or Junior School: Redwood Middle

Utilities

Equipment

  • Cooling: Central Air
  • Has Cooling: Yes
  • Heating: Forced Air, Natural Gas, Zoned, Central
  • Has Heating: Yes
  • Laundry Features: Laundry Room, Inside, Gas Dryer Hookup, Upper Level
  • Sewer: Public Sewer
  • Water Source: Public

Frequently Asked Questions

How many bedrooms and bathrooms does this single-family home have?

There are 10 bedrooms and 7.5 bathrooms in this single-family home at 18911 Decatur Road.

What schools are nearby to 18911 Decatur Road?

Nearby schools include the Saratoga Elementary, Redwood Middle, and Saratoga High.

Does this single-family home have parking?

Yes, there are 10 parking spaces available for 18911 Decatur Road.

How does 18911 Decatur Road compare to other single-family homes in Hillside?

This single-family home is listed 167% above the average price for single-family homes in Hillside and has been on the market for 15 more days than the typical home in this area.

What is the square footage on this single-family home?

According to the MLS, this listing is 15,649 sqft.

18911 Decatur Road is a 10-bedroom, 7.5-bath single-family home for sale in LOS GATOS CA 95030. Listed on Prevu for 86 days at $19,998,888. This home features 15,649 square feet of living space, located in Santa Clara County. The median listing price for single-family homes in this area is $2,599,888. Nearby schools include Saratoga Elementary, Redwood Middle, and Saratoga High. Additional amenities include private outdoor space, air conditioning, parking, and swimming pool. Browse more single-family home listings in Santa Clara County.

The data relating to real estate for sale on this display comes in part from the Internet Data Exchange program of the MLSListings™️ MLS system. Real estate listings held by brokerage firms other than Prevu Real Estate are marked with the Internet Data Exchange and detailed information about them includes the names of the listing brokers and listing agents. Based on information from the MLSListings MLS as of 10/06/2026. All data, including all measurements and calculations of area, is obtained from various sources and has not been, and will not be, verified by broker or MLS. All information should be independently reviewed and verified for accuracy. Properties may or may not be listed by the office/agent presenting the information. Data Services by Constellation Data Labs. IDX display powered by Prevu Real Estate. Copyright 2026 MLSListings Inc. All rights reserved.

Full MLS Disclaimers

Rebate estimate is indicative only and based on listing price and estimated buyer's agent commission paid by owner, if applicable. Final rebates are subject to Terms of Use and may vary due to final negotiated transaction terms.