

Prevu by reAlpha
BuySellBlogBrowse Listings

18910 71st Avenue NEKenmore, WA 98028

For Sale

$850,000

Smart Buyer Rebate $8,500

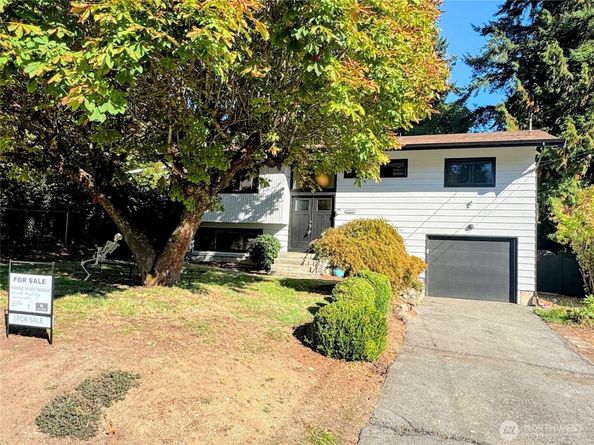
Welcome home to an exceptional opportunity in a highly desirable neighborhood. This beautifully remodeled 4-bedroom, 3-bathroom residence offers the perfect blend of modern sophistication and everyday comfort. From the moment you step inside, the home invites you into a bright, open-concept kitchen, dining, and living space designed for seamless entertaining. The heart of the home is the stunningly updated kitchen, complete with timeless subway tile, a deep farmhouse sink, and premium stainless steel appliances. Brand-new windows flood the interior with natural light, showcasing the fresh paint and new doors throughout the main level. Downstairs, the completely renovated lower level offers a masterclass in versatility. Whether you need a private guest suite, a dedicated work-from-home office, a vibrant family game room, or additional living quarters, this space easily adapts to your lifestyle. Situated in a quiet, safe, and welcoming community, this turn-key property is entirely move-in ready and priced to sell

Listed by Amanda Mayberry

·

Kelly Right RE of Seattle LLC

·

206-794-6446

Last updated October 26, 2026

·

Source: NWMLS #2587623

Listing Facts

  • TypeSingle-family
  • NeighborhoodNorthlake Terrace
  • Bedrooms4
  • Bathrooms3
  • Days on Prevu31
  • Taxes$8,087/year
  • Size1,910 sqft
  • Price per sqft$445

Amenities

  • Dishwasher
  • Washer/Dryer
  • Pets Allowed
  • Parking

Location

Mortgage Calculator

Listing History

10/10/2026
Price Decreased
$850,000
09/30/2026
Listed by Kelly Right RE of Seattle LLC
$875,000
  1. 10/10/2026$850,000
    Price Decreased
  2. 09/30/2026$875,000
    Listed by Kelly Right RE of Seattle LLC

Property Details for 18910 71st Avenue NE

Exterior

Construction

  • Property Condition: Updated/Remodeled
  • Roof: Composition
  • Structure Type: House
  • Year Built: 1968
  • Architectural Style: Contemporary
  • Building Name: 04-26-01-SW
  • Construction Materials: Wood
  • Entry Location: Split
  • Exterior Features: Wood

Features

  • Direction Faces: West

Measurements

  • Building Area Total: 1,910
  • Building Area Units: Square Feet
  • Lot Features: Dead End Street, Paved
  • Lot Size Acres: 0.22
  • Lot Size Square Feet: 9,660
  • Lot Size Units: Square Feet

Financial

Taxes

  • Parcel Number: 0126049055
  • Tax Annual Amount: $8,087.00
  • Tax Year: 2025

Interior

Features

  • Appliances: Dishwasher, Disposal, Dryer, Microwave, Refrigerator, Stove(s)/Range(s), Washer
  • Fireplace Features: Wood Burning
  • Fireplace: Yes
  • Fireplaces Total: 2
  • Flooring: Hardwood, Stone, Vinyl Plank
  • Interior Features: Bath Off Primary, Ceiling Fan(s), Dbl Pane/Storm Window, Fireplace, Water Heater

Measurements

  • Living Area: 1,910

Rooms

  • Basement: Daylight, Finished
  • Bathrooms Full: 1
  • Bathrooms Half: 2
  • Bathrooms Total Integer: 3
  • Bedrooms Total: 4
  • Main Level Bathrooms: 2
  • Main Level Bedrooms: 3

Other

Location

  • Subdivision Name: Kenmore

Parking

Parking

  • Attached Garage: Yes
  • Covered Spaces: 1
  • Garage: Yes
  • Parking Features: Driveway, Attached Garage
  • Parking Total: 1

Schools

Elementary School

  • Elementary School: Kenmore Elem

High School

  • High School: Inglemoor Hs
  • High School District: Northshore

Middle or Junior School

  • Middle Or Junior School: Kenmore Middle School

Utilities

Equipment

  • Has Cooling: Yes
  • Has Heating: Yes
  • Sewer: Sewer Connected
  • Water Source: Public

Frequently Asked Questions

How many bedrooms and bathrooms does this single-family home have?

There are 4 bedrooms and 3 bathrooms in this single-family home at 18910 71st Avenue NE.

What schools are nearby to 18910 71st Avenue NE?

Nearby schools include the Kenmore Elem Elementary School, Kenmore Middle School, and Inglemoor Hs High School.

Does this single-family home have parking?

Yes, there is 1 parking space available for 18910 71st Avenue NE.

What are the annual taxes for 18910 71st Avenue NE?

Annual taxes for this single-family home are estimated at $8,087.

How does 18910 71st Avenue NE compare to other single-family homes in Northlake Terrace?

This single-family home is listed 2% below the average price for single-family homes in Northlake Terrace and has been on the market for 50 less days than the typical home in this area.

What building or home owners association is the single-family home part of?

This single-family home is in the 04-26-01-SW building.

What is the square footage on this single-family home?

According to the MLS, this listing is 1,910 sqft.

18910 71st Avenue NE is a 4-bedroom, 3-bath single-family home for sale in Kenmore WA 98028. On Prevu for 31 days at $850,000. This includes a recent price decrease of $25,000. This property features 1,910 square feet of living space, located in Northlake Terrace. The median listing price for single-family homes in this area is $779,950. Nearby schools include Kenmore Elem Elementary School, Kenmore Middle School, and Inglemoor Hs High School. The home offers dishwasher, pets allowed, parking, and washer/dryer. View other single-family home listings in Kenmore.

Based on information from NWMLS and/or other sources. All data, including all measurements and calculations of area, is obtained from various sources and has not been, and will not be, verified by Prevu or the MLS. Information is provided exclusively for consumer's personal, non-commercial use and may not be used for any purpose other than to identify prospective properties consumer may be interested in purchasing.

Full MLS Disclaimers

Rebate estimate is indicative only and based on listing price and estimated buyer's agent commission paid by owner, if applicable. Final rebates are subject to Terms of Use and may vary due to final negotiated transaction terms.