

Prevu by reAlpha
BuySellBlogBrowse Listings

18862 Loblolly Pine CourtJupiter, FL 33458

For Sale

$949,000

Smart Buyer Rebate $9,490

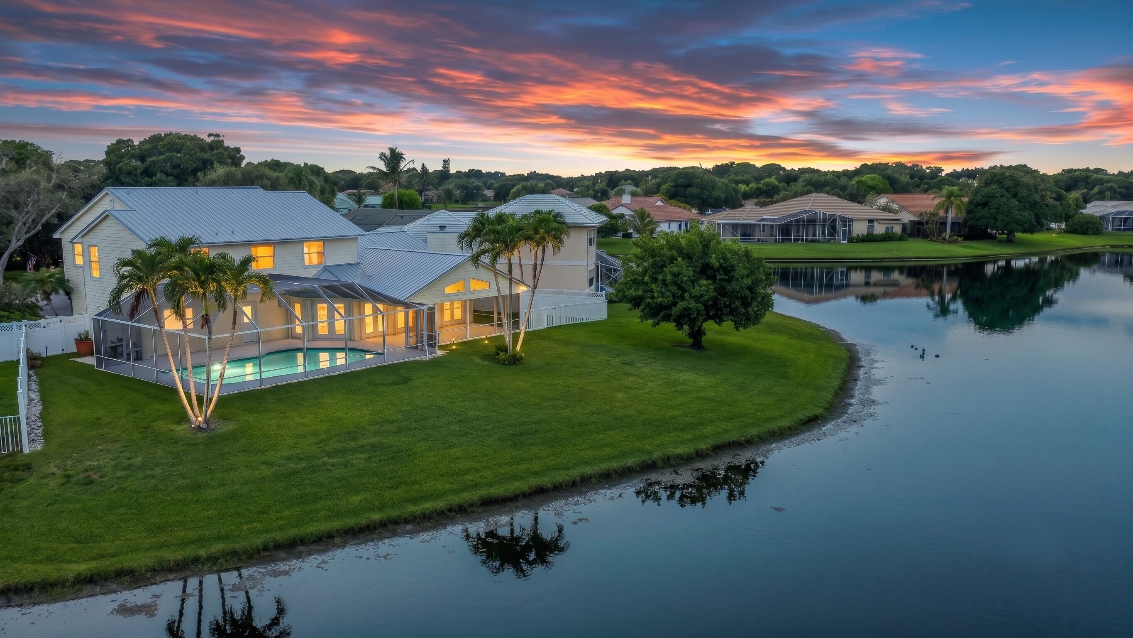
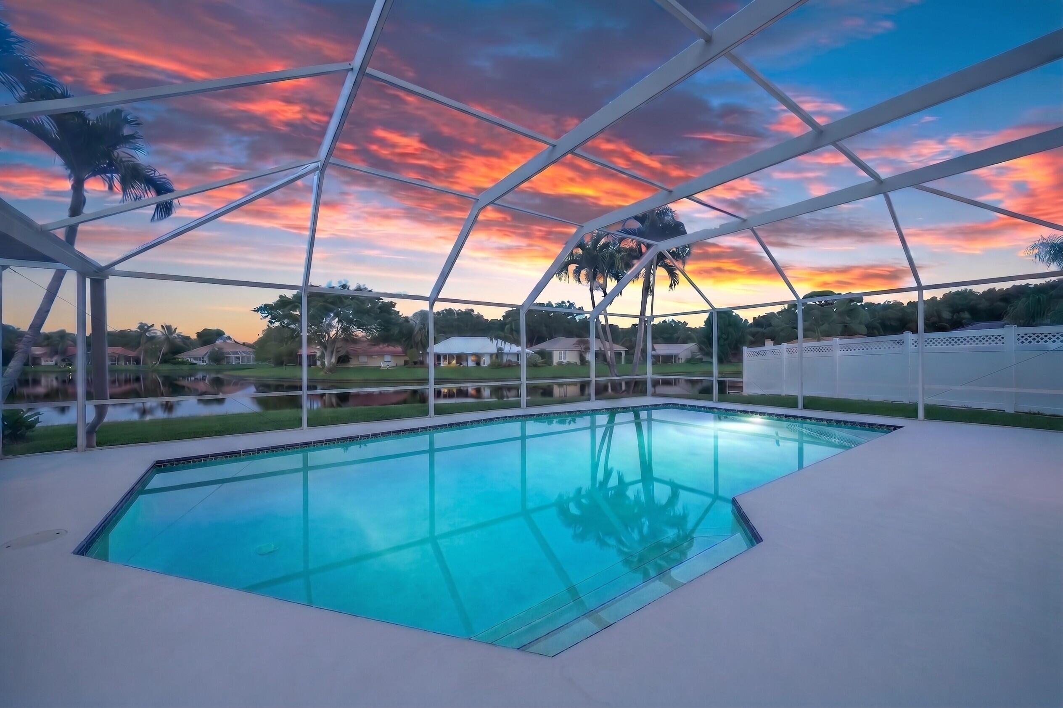
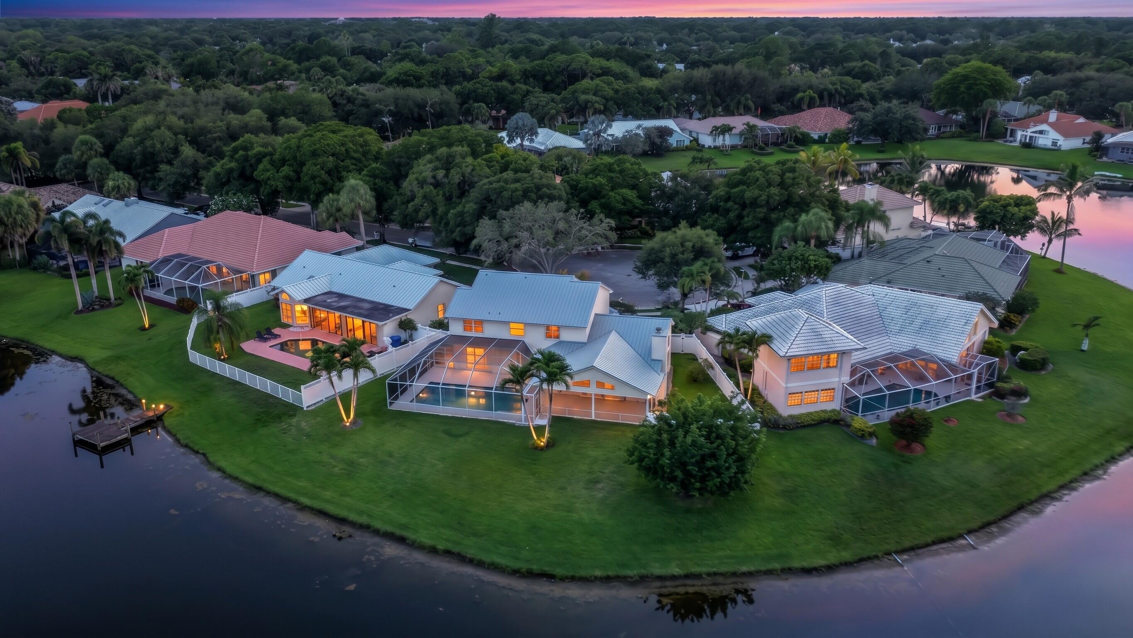
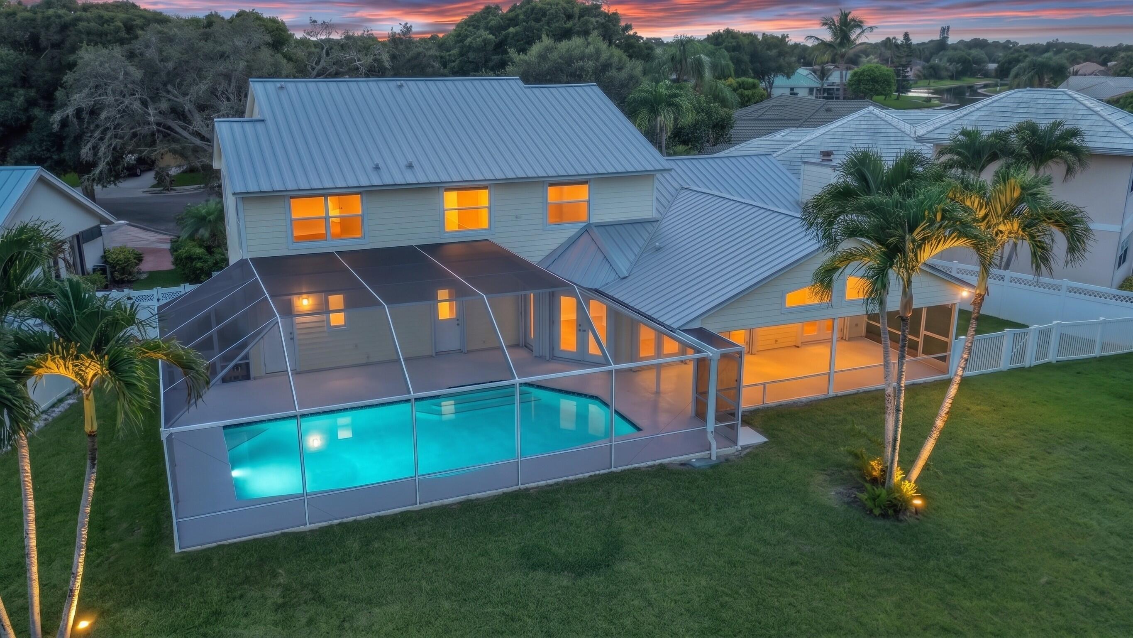
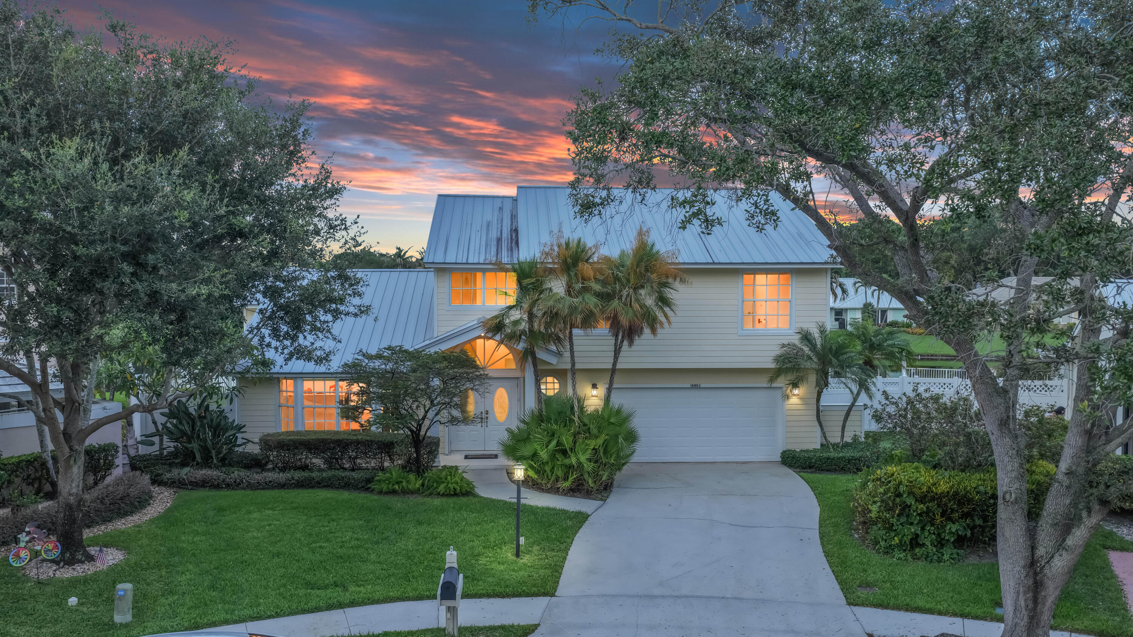
LAKEFRONT - 4 BD, 2.5BA w/Impact Glass, fresh paint, AC's ('21) & screened pool & patio on a private cul-de-sac in The Shores of Jupiter. Premium waterfront lot w/ LONG lake views and a sprawling backyard beyond the pool. Inside, natural light, rich wood floors and a floor plan that flexes w/ you. A living room w/bay windows, formal dining room seating 10 and family room w/fireplace, wet bar and 4 sets of French doors to the pool and patio make up the living areas w/ the kitchen at its heart so you never miss a moment and can enjoy lake views. Upstairs, 3 guest bedrooms (2 w/ Walk-In Closets) are served by a full bath w/ 2x vanity & the Master Bedroom is massive, w/ trey ceilings, 2 - walk-in closets, lake views, soaking tub, sep. shower, wtr. closet and 2x vanity. Generator, 2+ Car. Gar. Presenting a custom built & freshly painted, 4 bedroom, 2.5 bathroom, two story home w/ updated AC Units ('20 & '21), IMPACT GLASS and a newly screened ('24) pool on a cul-de-sac surrounded by the tranquil waters of the coveted, Shores of Jupiter. With 124' of lake frontage and a shoreline easement beyond that, this .20 acre premium lot lives like a half acre with long lake views in three directions. The home itself is gorgeous from the quiet cul de sac with fiber cement siding wrapping all four sides, oversized impact windows and a leaded glass double door entrance. Inside, you're greeted by a two story foyer w/ coat closet, the large windows allow natural light to dance across the rich, wood floors found throughout the home. At left, a spacious living room, with bay windows and vaulted ceilings guides you to the formal dining room (separated by a half wall) where you'll find near floor to ceiling windows and a space capable of comfortably hosting a table for 10. Next, a pocket door separates the dining room from the kitchen, the heart of the home offering both pool and lake views. It is equipped with an island w/ storage & dishwasher, dual sinks, a pantry, solid wood cabinets, stainless steel refrigerator & range/oven. Ahead, the magic of this property begins to reveal itself as panoramic lake views filter through multiple sets of French doors into the breakfast area and the Family Room - here, the feeling of "home" is defined - soaring ceilings, a wood burning fireplace with crisp white mantle contrasting against a red brick, wall-to-wall hearth.. With a wet bar steps away, just add friends and this will become the setting for memories you'll cherish most. Outside, a unique covered patio with cathedral ceilings is tucked between a fully fenced side yard (perfect for even larger pets) and your gorgeous pool in immaculate condition, protected by a NEW screen enclosure (2024) while outside the enclosure, gorgeous palms frame those tranquil lake views and you will find plenty of space for solace or to practice any team sport. As the sun sets, head back inside and allow rich wood steps and freshly painted white risers guide you upstairs. Here you'll find all 4 bedrooms. Two of the three guest bedrooms offer extraordinary lake views, one with a standard closet, the other a walk-in closet while the third bedroom offers a walk-in closet -- all guest bedrooms are larger than you'd expect and are served by a full bath located in the hallway with dual sinks, a tub/shower combo and built in cabinets. Ahead, the master bedroom, with trey ceilings and windows facing an incredible 3 directions, West, South and East over the lake. The space will accommodate the largest bedroom set and even a sitting room or gym area. The master bath is found just beyond a pair of walk-in closets, it features a jetted tub below a glass block wall, water closet, separate shower and dual vanity. As a custom built home, there are well thought out features that complete the home such as, under stair storage, an over sized two care garage with extra storage room, generator hookup and portable generator, a large lakefront laundry room with Kenmore Elite Washer & Dryer, two updated AC units ('20 & '21), outdoor shower, an office nook or coffee bar off the kitchen, mature landscaping and so much more. 18862 Loblolly Pine Court is one of The Shores' crown jewels and The Shores itself is one of Jupiter's most coveted neighborhoods that benefits from A-Rated schools, a low, no-nonsense HOA with parks and sidewalks that wind through enchanting oaks and sparkling lakes. Residents enjoy a simple commute for work North or South, or travel the world via Palm Beach International Airport, just 25 min. away. Jupiter is known as a "small fishing village" yet offers world class dining, beaches, a dog beach, recreation, shopping, entertainment and more with new, exciting developments every year and head turning celebrities at every corner. It is no wonder Jupiter was named one of Coastal Magazines "Happiest Seaside Towns"... so schedule a private showing today, this property must truly be seen to achieve a full appreciation.

Listed by Brett Paul Boettge

·

License #3258525

·

Real Broker, LLC

·

5618591839

Listed by Jody Lynn Boettge

·

License #3257612

·

Real Broker, LLC

Last updated July 28, 2026

·

Source: BeachesMLS #B26052868

Listing Facts

  • TypeSingle-family
  • NeighborhoodShores
  • Bedrooms4
  • Bathrooms2.5
  • Days on Prevu7
  • HOA/Maint. Fees$345/quarter
  • Taxes$13,213.98/year
  • Size2,557 sqft
  • Price per sqft$371

Amenities

  • Dishwasher
  • Private Outdoor Space
  • Washer/Dryer
  • Pets Allowed
  • Air Conditioning
  • Parking
  • Swimming Pool

Location

Mortgage Calculator

Listing History

07/25/2026
Listed by Real Broker, LLC
$949,000

Property Details for 18862 Loblolly Pine Court

Association

Amenities

  • Association Amenities: Picnic Area, Playground, Park
  • Community Features: Street Lights
  • Pets Allowed: Yes

Fees

  • Association Fee: $345.00 Quarterly

General

  • Association Name: The Shores Of Jupiter

Exterior

Construction

  • Roof: Metal
  • Stories: 2
  • Stories Total: 2
  • Structure Type: House
  • Window Features: Blinds, Bay Window(s), Storm Window(s), Shutters
  • Year Built: 1990
  • Architectural Style: Florida
  • Construction Materials: Fiber Cement
  • Exterior Features: Outdoor Shower

Features

  • Direction Faces: Southwest
  • Fencing: Back Yard, Fenced, Full, Gate, Privacy, Vinyl
  • Other Structures: Storage
  • Patio And Porch Features: Covered, Patio, Screened
  • Pool Features: Gunite, In Ground, Private, Screen Enclosure
  • Pool Private: Yes
  • View: Lake, Pool, Water
  • Waterfront Features: Lake Front, Lake Privileges
  • Waterfront: Yes

Measurements

  • Building Area Total: 3,491
  • Frontage Length: 124
  • Frontage Type: Waterfront
  • Lot Features: Cul-De-Sac, Waterfront
  • Lot Size Acres: 0.20
  • Lot Size Area: 8,712

Financial

Taxes

  • Parcel Number: 30424034110003840
  • Tax Annual Amount: $13,213.98
  • Tax Assessed Value: $728,105.00
  • Tax Year: 2025

Interior

Features

  • Appliances: Dryer, Dishwasher, Electric Range, Electric Water Heater, Disposal, Microwave, Oven, Refrigerator, Water Heater, Washer
  • Fireplace Features: Wood Burning
  • Fireplace: Yes
  • Flooring: Wood
  • Interior Features: Wet Bar, Built-in Features, Cathedral Ceiling(s), Entrance Foyer, High Ceilings, Kitchen Island, Pantry, Storage, Bar, Walk-In Closet(s)

Measurements

  • Living Area: 2,557
  • Living Area Source: Plans

Rooms

  • Bathrooms Full: 2
  • Bathrooms Half: 1
  • Bathrooms Total Integer: 3
  • Bedrooms Total: 4
  • Main Level Bathrooms: 1
  • Rooms Total: 9

Other

Features

  • Accessibility Features: Therapeutic Whirlpool

Location

  • Subdivision Name: SHORES

Parking

Parking

  • Attached Garage: Yes
  • Covered Spaces: 2
  • Garage Spaces: 2
  • Garage: Yes
  • Parking Features: Attached, Driveway, Garage, Garage Door Opener
  • Parking Total: 4

Schools

Elementary School

  • Elementary School: Limestone Creek

High School

  • High School: Jupiter

Middle or Junior School

  • Middle Or Junior School: Jupiter

Utilities

Equipment

  • Cooling: Central Air
  • Has Cooling: Yes
  • Electric: Generator
  • Heating: Central
  • Has Heating: Yes
  • Laundry Features: Inside, Main Level, Laundry Room, Sink
  • Other Equipment: Generator
  • Sewer: Public Sewer
  • Utilities: Cable Connected, Electricity Connected, Natural Gas Not Available, Phone Connected, Sewer Connected, Underground Utilities, Water Connected
  • Water Source: Public

Frequently Asked Questions

How many bedrooms and bathrooms does this single-family home have?

There are 4 bedrooms and 2.5 bathrooms in this single-family home at 18862 Loblolly Pine Court.

What schools are nearby to 18862 Loblolly Pine Court?

Nearby schools include the Limestone Creek Elementary School, Jupiter Middle School, and Jupiter High School.

Does this single-family home have parking?

Yes, there are 2 parking spaces available for 18862 Loblolly Pine Court.

What are the annual taxes for 18862 Loblolly Pine Court?

Annual taxes for this single-family home are estimated at $13,213.

How does 18862 Loblolly Pine Court compare to other single-family homes in Shores?

This single-family home is listed 1% above the average price for single-family homes in Shores and has been on the market for 25 less days than the typical home in this area.

What building or home owners association is the single-family home part of?

This single-family home is part of the The Shores Of Jupiter home owners association.

What is the square footage on this single-family home?

According to the MLS, this listing is 2,557 sqft.

18862 Loblolly Pine Court is a 4-bedroom, 2.5-bath single-family home for sale in Jupiter FL 33458. On Prevu for 7 days at $949,000. This property features 2,557 square feet of living space, located in Jupiter. The median listing price for single-family homes in this area is $937,000. Nearby schools include Limestone Creek Elementary School, Jupiter Middle School, and Jupiter High School. The home offers private outdoor space, dishwasher, pets allowed, air conditioning, parking, swimming pool, and washer/dryer. View other single-family home listings in Jupiter.

Based on information from Beaches MLS and/or other sources. All data, including all measurements and calculations of area, is obtained from various sources and has not been, and will not be, verified by Prevu or the MLS. Information is provided exclusively for consumer's personal, non-commercial use and may not be used for any purpose other than to identify prospective properties consumer may be interested in purchasing.

Full MLS Disclaimers

Rebate estimate is indicative only and based on listing price and estimated buyer's agent commission paid by owner, if applicable. Final rebates are subject to Terms of Use and may vary due to final negotiated transaction terms.