Prevu by reAlpha
BuySellBlogBrowse Listings

18815 123rd Avenue SESnohomish, WA 98296

For Sale

$3,899,000

Smart Buyer Rebate $38,990

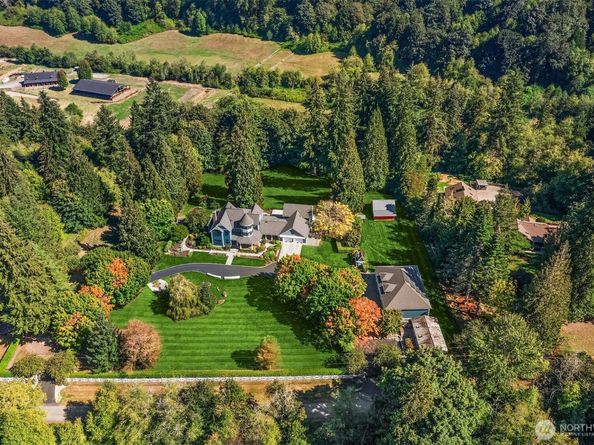
Beyond the everyday lies a rare kind of luxury, where privacy, beauty and possibility come together. Behind private gates, 5 extraordinary acres unfold into a world of their own, where sweeping lawns surround a residence completely rebuilt in 2020, guest cottage, substantial shop, restored vintage barn and storybook playhouse. Remarkably private yet close to the Eastside, experience the freedom of a country estate without leaving convenience behind. Inside, exceptional craftsmanship is revealed through extensive custom millwork, furniture-grade cabinetry and sophisticated finishes. The showpiece kitchen pairs an imported Lacanche range with waterfall stone and Miele appliances. Gracious living spaces include dual offices, theater, gym, yoga studio and sauna, complemented by extensive smart-home wiring and Control4 & Lutron automation throughout. The private primary wing offers vaulted ceilings, sitting area, spa bath, steam shower, heated floors, extraordinary dressing room and tucked-away Crow’s Nest. Beyond the main residence, a remodeled 1-bedroom cottage welcomes guests while the approx. 2,400 SF heated shop offers exceptional space for cars, collections, hobbies and creative pursuits. A restored vintage barn and charming playhouse complete this remarkable compound. More room to gather, create, garden and explore. More privacy. More possibility. A rare close-in estate where nearly everything you could imagine is already here.


Listed by Bret Butler

·

COMPASS

·

206-604-3350

Listed by Greg W Butler

·

COMPASS

Last updated October 30, 2026

·

Source: NWMLS #2583618

Listing Facts

  • TypeSingle-family
  • NeighborhoodMaltby
  • Bedrooms3
  • Bathrooms8
  • Days on Prevu44
  • Taxes$35,397.67/year
  • Size5,943 sqft
  • Price per sqft$656

Amenities

  • Dishwasher
  • Washer/Dryer
  • Pets Allowed
  • Air Conditioning
  • Parking

Location

Mortgage Calculator

Listing History

10/08/2026
Status changed to Active
$3,899,000
09/30/2026
Status changed to Removed from Feed
$3,899,000
09/19/2026
Status changed to Removed from Feed
$3,899,000
09/18/2026
Status changed to Removed from Feed
$3,899,000
09/17/2026
Listed by COMPASS
$3,899,000
  1. 10/08/2026$3,899,000
    Status changed to Active
  2. 09/30/2026$3,899,000
    Status changed to Removed from Feed
  3. 09/19/2026$3,899,000
    Status changed to Removed from Feed
  4. 09/18/2026$3,899,000
    Status changed to Removed from Feed
  5. 09/17/2026$3,899,000
    Listed by COMPASS

Property Details for 18815 123rd Avenue SE

Exterior

Construction

  • Property Condition: Updated/Remodeled
  • Roof: Composition
  • Structure Type: House
  • Year Built: 2020
  • Architectural Style: Victorian
  • Construction Materials: Cement Planked, Wood
  • Entry Location: Main
  • Exterior Features: Cement Planked, Wood

Features

  • View: Territorial

Measurements

  • Building Area Total: 5,943
  • Building Area Units: Square Feet
  • Lot Features: Dead End Street, Paved
  • Lot Size Acres: 5.01
  • Lot Size Square Feet: 218,236
  • Lot Size Units: Square Feet

Financial

Taxes

  • Parcel Number: 27061700401700
  • Tax Annual Amount: $35,397.67
  • Tax Year: 2026

Interior

Features

  • Appliances: Dishwasher, Double Oven, Dryer, Microwave, Refrigerator, Stove(s)/Range(s), Tankless Water Heater, Washer
  • Fireplace Features: Gas
  • Fireplace: Yes
  • Fireplaces Total: 1
  • Flooring: Bamboo/Cork, Ceramic Tile, Hardwood, Marble, Carpet
  • Interior Features: Bath Off Primary, Ceiling Fan(s), Dbl Pane/Storm Window, Dining Room, Fireplace, French Doors, High Tech Cabling, Loft, Pantry, Security System, Skylight(s), SMART Wired, Vaulted Ceiling(s), Walk-In Closet(s), Water Heater, Wet Bar, Wine/Beverage Refrigerator

Measurements

  • Living Area: 5,943

Rooms

  • Basement: Finished
  • Bathrooms Full: 3
  • Bathrooms Half: 2
  • Bathrooms Three Quarter: 3
  • Bathrooms Total Integer: 8
  • Bedrooms Total: 3
  • Main Level Bathrooms: 3

Other

Location

  • Subdivision Name: Echo Lake

Parking

Parking

  • Attached Garage: Yes
  • Covered Spaces: 10
  • Garage: Yes
  • Parking Features: Driveway, Attached Garage, Detached Garage
  • Parking Total: 10

Schools

Elementary School

  • Elementary School: Cathcart Elem

High School

  • High School: Glacier Peak
  • High School District: Snohomish

Middle or Junior School

  • Middle Or Junior School: Valley View Mid

Utilities

Equipment

  • Has Cooling: Yes
  • Has Heating: Yes
  • Sewer: Septic Tank
  • Water Source: Public

Frequently Asked Questions

How many bedrooms and bathrooms does this single-family home have?

There are 3 bedrooms and 8 bathrooms in this single-family home at 18815 123rd Avenue SE.

What schools are nearby to 18815 123rd Avenue SE?

Nearby schools include the Cathcart Elem Elementary School, Valley View Mid Middle School, and Glacier Peak High School.

Does this single-family home have parking?

Yes, there are 10 parking spaces available for 18815 123rd Avenue SE.

What are the annual taxes for 18815 123rd Avenue SE?

Annual taxes for this single-family home are estimated at $35,397.

How does 18815 123rd Avenue SE compare to other single-family homes in Maltby?

This single-family home is listed 164% above the average price for single-family homes in Maltby and has been on the market for 3 more days than the typical home in this area.

What is the square footage on this single-family home?

According to the MLS, this listing is 5,943 sqft.

18815 123rd Avenue SE is a 3-bedroom, 8-bath single-family home for sale in Snohomish WA 98296. On Prevu for 44 days at $3,899,000. This residence features 5,943 square feet of living space, located in Maltby. The median listing price for single-family homes in this area is $998,975. Nearby schools include Cathcart Elem Elementary School, Valley View Mid Middle School, and Glacier Peak High School. The home offers dishwasher, pets allowed, air conditioning, parking, and washer/dryer. View other single-family home listings in Snohomish County.

Based on information from NWMLS and/or other sources. All data, including all measurements and calculations of area, is obtained from various sources and has not been, and will not be, verified by Prevu or the MLS. Information is provided exclusively for consumer's personal, non-commercial use and may not be used for any purpose other than to identify prospective properties consumer may be interested in purchasing.

Full MLS Disclaimers

Rebate estimate is indicative only and based on listing price and estimated buyer's agent commission paid by owner, if applicable. Final rebates are subject to Terms of Use and may vary due to final negotiated transaction terms.