Prevu by reAlpha
BuySellBlogBrowse Listings

188 Brookline Ave 22GBoston, MA 02215

For Sale

$1,086,000

Smart Buyer Rebate $5,430

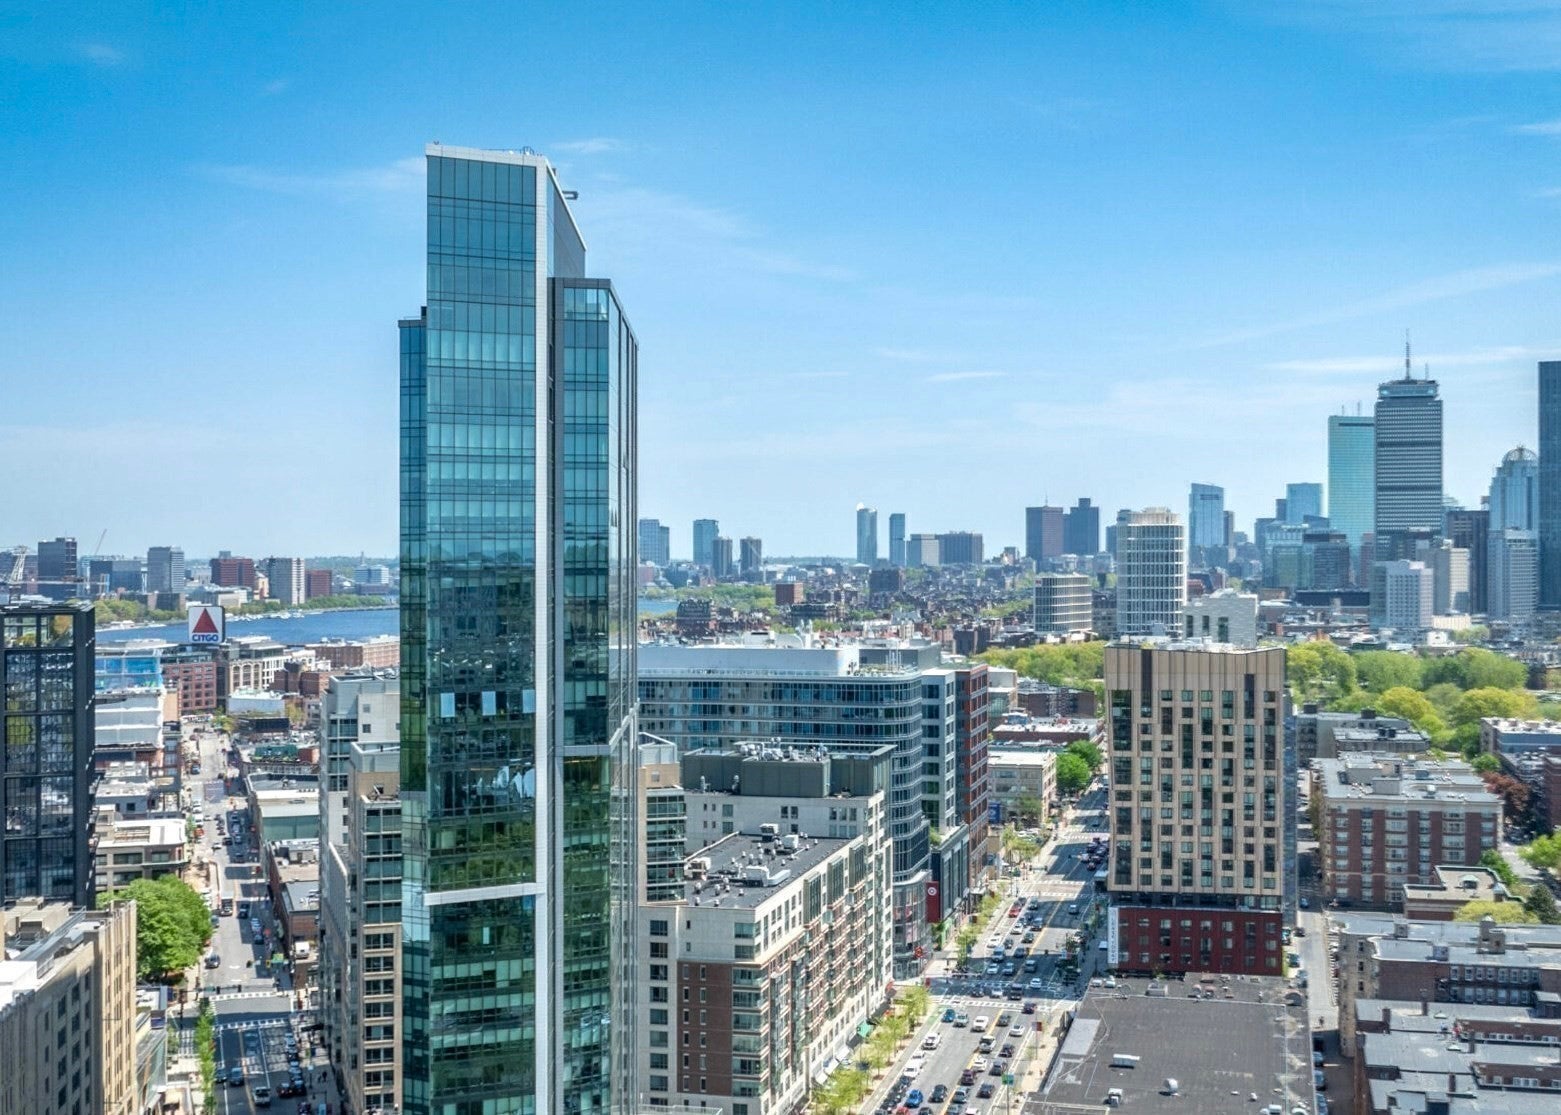
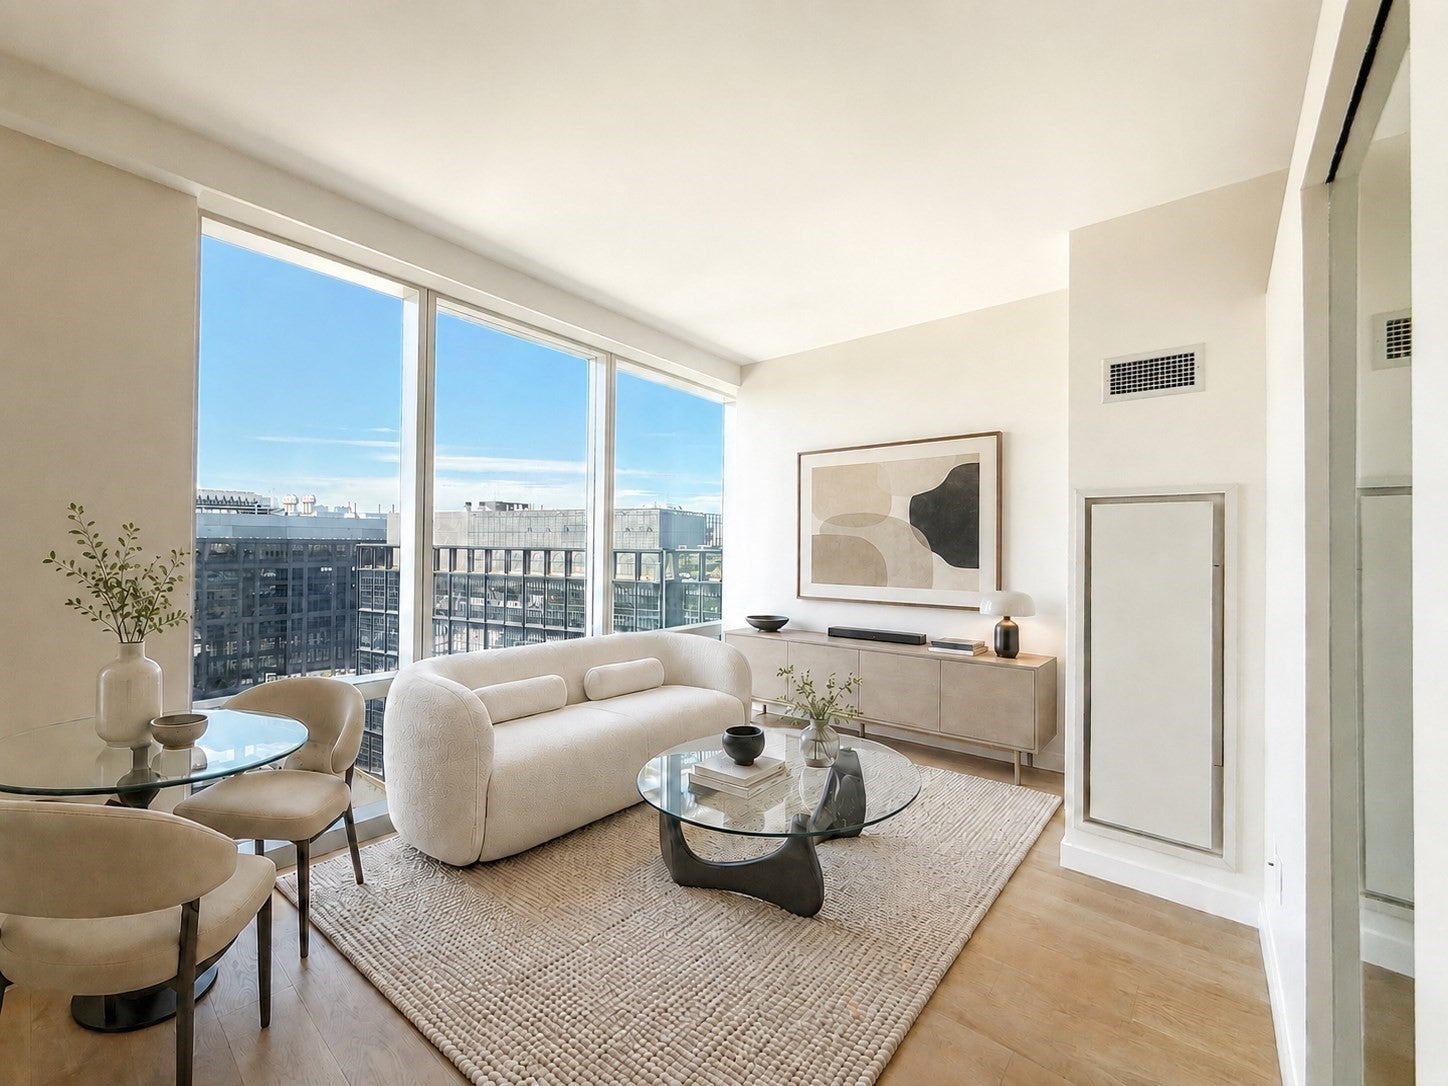
Wake up in the clouds in this airy Junior 1 Bedroom, 1 Bath residence featuring stunning sunsets and sweeping vistas of Boston’s skyline, the Emerald Necklace, and beyond at Pierce Boston Residences, designed by globally renowned Arquitectonica, Fenway's tallest & the city's premier 5 Star Ultra Luxury Full Service Address. Situated between Brookline & Back Bay, discover the very best of Boston at your doorstep. The full-size Chef’s Kitchen provides ample storage and is appointed with Wolf and Sub-Zero appliances and Bosch dishwasher. The separate Queen or King-sized Bedroom is complemented by an oversized walk-in closet and In-unit Bosch Washer and Dryer. Spacious Bath features a glass shower with a separate handheld and generous linen storage. Wide Plank European Oak flooring, 9'6" ceilings and Floor to Ceiling Windows complete the home. Curated art, spectacular views, and a service-rich lifestyle await with 20,000 square feet of amenities spread across 3 floors designed as an extension of home: 24/7 Concierge, Porter, On-Site Maintenance Services, the city’s Highest Heated Pool & Spa with expansive sun deck overlooking Fenway Park, Charles River & Entire City Skyline, a Landscaped Sky Garden with an Outdoor Kitchen with Grills and Gas Fireplace, Cocktail Lounge with Catering Kitchen, Private Dining Room, Library, Arcade Lounge, Co-working Spaces, 2,500SF Fitness, Yoga Studio, Pet Spa, and Residential Social Programming. On-site dining includes MIDA Italian Fine Dining, Nathálie Wine Bar, and The Wine Press. Pierce is surrounded by world-class cultural institutions with 100+ acclaimed dining destinations, miles of green space, Museum of Fine Arts, Isabella Stewart Gardner Museum, Time Out Market- a curated dining and cultural destination with 14 innovative eateries and two bars hand-selected by editors, helmed by Boston's most celebrated chefs and restaurateurs, H Mart, Whole Foods, MGM Music Hall and Equinox Fitness Club-coming in 2027 at its doorstep. Steps to the Prudential Center and Newbury Street, with convenient access to major highways, the T, and Commuter Rail. On-site Garage Parking Available for Rent.


Listed by Edward Hou

·

Regatta Realty

·

781-742-3188

Listed by Chen Zheng

·

Regatta Realty

Listed by Jennie & Eddie Luxury Living Boston Team

·

Regatta Realty

Last updated July 31, 2026

·

Source: MLSPin #73554856

Listing Facts

  • TypeCondo
  • NeighborhoodWest Fens
  • Bedrooms1
  • Bathrooms1
  • Days on Prevu7
  • HOA/Maint. Fees$848.88/month
  • Taxes$12,226.4/year
  • Size612 sqft
  • Price per sqft$1,775

Amenities

  • Private Outdoor Space
  • Pets Allowed
  • Air Conditioning
  • Elevator
  • Parking
  • Swimming Pool
  • Fitness Center

Location

Mortgage Calculator

Listing History

07/24/2026
Listed by Regatta Realty
$1,086,000

Property Details for 188 Brookline Ave 22G

Association

Amenities

  • Association Amenities: Pool, Laundry, Elevator(s), Recreation Facilities, Fitness Center, Clubroom, Clubhouse
  • Community Features: Public Transportation, Shopping, Pool, Tennis Court(s), Park, Walk/Jog Trails, Medical Facility, Bike Path, Highway Access, House Of Worship, Private School, Public School, T-Station, University, Other
  • Pets Allowed: Yes

Fees

  • Association Fee: $848.88 Monthly
  • Association Fee Includes: Gas, Insurance, Security, Maintenance Structure, Maintenance Grounds, Snow Removal, Trash, Air Conditioning, Reserve Funds

Exterior

Construction

  • Number Of Units Total: 108
  • Property Attached: Yes
  • Roof: Rubber
  • Stories: 1
  • Stories Total: 1
  • Structure Type: High-Rise
  • Window Features: Insulated Windows
  • Year Built: 2018
  • Year Built Details: Actual
  • Building Name: Pierce Boston Private Residences
  • Common Walls: 2+ Common Walls
  • Construction Materials: Stone
  • Entry Level: 22
  • Entry Location: Unit Placement(Upper)
  • Exterior Features: Deck - Roof, Deck - Roof + Access Rights, Hot Tub/Spa, City View(s), Garden, Professional Landscaping, Other

Features

  • Patio And Porch Features: Deck - Roof, Deck - Roof + Access Rights
  • Pool Features: Association, In Ground, Heated
  • View: City

Measurements

  • Building Area Total: 612
  • Building Area Units: Square Feet
  • Lot Size Units: Acres

Financial

Taxes

  • Parcel Number: W:21 P:00056 S:128,5085958
  • Tax Annual Amount: $12,226.40
  • Tax Assessed Value: $986,000.00
  • Tax Year: 2026

Interior

Features

  • Appliances: Oven, Disposal, Trash Compactor, Microwave, Range, Refrigerator, Freezer, ENERGY STAR Qualified Dryer, ENERGY STAR Qualified Dishwasher, ENERGY STAR Qualified Washer, Instant Hot Water, Plumbed For Ice Maker
  • Flooring: Hardwood
  • Interior Features: Internet Available - Broadband, High Speed Internet, Elevator
  • Spa Features: Hot Tub/Spa
  • Spa: Yes

Measurements

  • Living Area: 612
  • Living Area Source: Public Record

Rooms

  • Basement: Y
  • Bathrooms Full: 1
  • Bathrooms Total Integer: 1
  • Bedrooms Total: 1
  • Main Level Bedrooms: 1
  • Rooms Total: 3

Other

Environmental

  • Green Energy Efficient: Thermostat

Parking

Parking

  • Attached Garage: Yes
  • Garage: Yes
  • Parking Features: Attached, Under, Garage Door Opener, Insulated, Exclusive Parking

Schools

High School

  • High School: Boston Latin

Utilities

Equipment

  • Cooling: Central Air, Heat Pump, Unit Control
  • Has Cooling: Yes
  • Electric: 110 Volts
  • Heating: Heat Pump, Unit Control
  • Has Heating: Yes
  • Laundry Features: Closet - Walk-in, Flooring - Hardwood, Main Level, Electric Dryer Hookup, In Unit, Washer Hookup
  • Sewer: Public Sewer
  • Utilities: For Gas Range, For Electric Oven, For Electric Dryer, Washer Hookup, Icemaker Connection
  • Water Source: Public, Individual Meter

Frequently Asked Questions

How many bedrooms and bathrooms does this condo have?

There is 1 bedroom and 1 bathroom in this condo at 188 Brookline Ave 22G.

What schools are nearby to 188 Brookline Ave 22G?

Nearby schools include the Boston Latin High School.

Are pets allowed at 188 Brookline Ave?

Yes, 188 Brookline Ave allows pets.

What are the annual taxes for 188 Brookline Ave 22G?

Annual taxes for this condo are estimated at $12,226.

How does 188 Brookline Ave 22G compare to other condos in West Fens?

This condo is listed 25% above the average price for condos in West Fens and has been on the market for 53 less days than the typical home in this area.

What building or home owners association is the condo part of?

This condo is in the Pierce Boston Private Residences building.

What is the square footage on this condo?

According to the MLS, this listing is 612 sqft.

188 Brookline Ave 22G is a 1-bedroom, 1-bath condo for sale in Boston MA 02215. On Prevu for 7 days at $1,086,000. This property features 612 square feet of living space, located in West Fens. The median listing price for condos in this area is $599,000. Nearby schools include Boston Latin High School. Additional amenities include private outdoor space, pets allowed, elevator, air conditioning, fitness center, parking, and swimming pool. Browse more condo listings in Boston.

The property listing data and information, or the Images, set forth herein were provided to MLS Property Information Network, Inc. from third party sources, including sellers, lessors, landlords and public records, and were compiled by MLS Property Information Network, Inc. The property listing data and information, and the Images, are for the personal, non commercial use of consumers having a good faith interest in purchasing, leasing or renting listed properties of the type displayed to them and may not be used for any purpose other than to identify prospective properties which such consumers may have a good faith interest in purchasing, leasing or renting. MLS Property Information Network, Inc. and its subscribers disclaim any and all representations and warranties as to the accuracy of the property listing data and information, or as to the accuracy of any of the Images, set forth herein.

Full MLS Disclaimers

Rebate estimate is indicative only and based on listing price and estimated buyer's agent commission paid by owner, if applicable. Final rebates are subject to Terms of Use and may vary due to final negotiated transaction terms.