

Prevu by reAlpha
BuySellBlogBrowse Listings

18733 14th Place WLynnwood, WA 98037

For Sale

$1,225,000

Smart Buyer Rebate $12,250

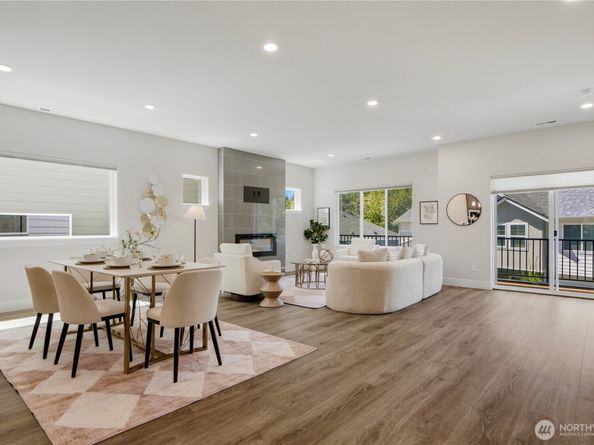
Rare dual-primary layout in Cedar Pointe! This impressive 5-bedroom, 3.25-bath home offers 3,432 sq ft of thoughtfully arranged living space, ideal for everyday living, guests, and working from home. The main level features bright, open-concept living and dining spaces anchored by a stylish electric fireplace, plus a gourmet kitchen with quartz counters, a large center island, walk-in pantry, and abundant storage. A spacious main-level ensuite bedroom with a private 3/4 bath functions beautifully as a second primary suite or guest retreat, while a separate office provides dedicated workspace. Upstairs, the oversized loft is ideal for a media room, playroom, or gathering space. The primary suite includes a luxurious 5-piece bath and spacious walk-in closet, along with two additional bedrooms and a full bath. A private fifth bedroom on the lower level adds even more versatility. Enjoy contemporary finishes, outdoor living space, a 2-car garage, ample driveway parking, and a quiet dead-end setting. Community amenities include a park, regulation pickleball court, and basketball court, all near shopping, dining, recreation, and major commuter routes.

Listed by Chuan Li

·

Kelly Right RE of Seattle LLC

Last updated September 10, 2026

·

Source: NWMLS #2564935

Listing Facts

  • TypeSingle-family
  • NeighborhoodMartha Lake
  • Bedrooms5
  • Bathrooms4
  • Days on Prevu41
  • HOA/Maint. Fees$126/month
  • Taxes$10,523.47/year
  • Size3,432 sqft
  • Price per sqft$357

Amenities

  • Dishwasher
  • Washer/Dryer
  • Pets Allowed
  • Parking

Location

Mortgage Calculator

Listing History

09/10/2026
Price Decreased
$1,225,000
08/05/2026
Listed by Kelly Right RE of Seattle LLC
$1,290,000
  1. 09/10/2026$1,225,000
    Price Decreased
  2. 08/05/2026$1,290,000
    Listed by Kelly Right RE of Seattle LLC

Property Details for 18733 14th Place W

Association

Amenities

  • Community Features: Athletic Court, Playground

Fees

  • Association Fee: $126.00 Monthly
  • Association Fee Includes: Common Area Maintenance

Exterior

Construction

  • Property Condition: Very Good
  • Roof: Composition
  • Structure Type: House
  • Year Built: 2024
  • Architectural Style: Contemporary
  • Builder Name: Pacific Ridge - DRH, LLC
  • Building Name: Cedar Pointe
  • Construction Materials: Cement Planked
  • Entry Location: Lower
  • Exterior Features: Cement Planked

Features

  • Direction Faces: West

Measurements

  • Building Area Total: 3,432
  • Building Area Units: Square Feet
  • Lot Features: Dead End Street, Paved, Sidewalk
  • Lot Size Acres: 0.13
  • Lot Size Square Feet: 5,663
  • Lot Size Units: Square Feet

Financial

Taxes

  • Parcel Number: 01232000003800
  • Tax Annual Amount: $10,523.47
  • Tax Year: 2026

Interior

Features

  • Appliances: Dishwasher, Disposal, Dryer, Microwave, Refrigerator, Stove(s)/Range(s), Washer
  • Fireplace Features: Electric
  • Fireplace: Yes
  • Fireplaces Total: 1
  • Flooring: Vinyl Plank, Carpet
  • Interior Features: Second Primary Bedroom, Dbl Pane/Storm Window, Dining Room, Fireplace, High Tech Cabling, Pantry, Walk-In Closet(s)

Measurements

  • Living Area: 3,432

Rooms

  • Basement: Finished
  • Bathrooms Full: 2
  • Bathrooms Half: 1
  • Bathrooms Three Quarter: 1
  • Bathrooms Total Integer: 4
  • Bedrooms Total: 5
  • Main Level Bathrooms: 2
  • Main Level Bedrooms: 1

Other

Location

  • Subdivision Name: Alderwood Manor

Parking

Parking

  • Attached Garage: Yes
  • Covered Spaces: 2
  • Garage: Yes
  • Parking Features: Driveway, Attached Garage
  • Parking Total: 4

Schools

Elementary School

  • Elementary School: Hazelwood Elem

High School

  • High School: Lynnwood High
  • High School District: Edmonds

Middle or Junior School

  • Middle Or Junior School: Alderwood Mid

Utilities

Equipment

  • Has Cooling: Yes
  • Has Heating: Yes
  • Sewer: Sewer Connected
  • Water Source: Public

Frequently Asked Questions

How many bedrooms and bathrooms does this single-family home have?

There are 5 bedrooms and 4 bathrooms in this single-family home at 18733 14th Place W.

What schools are nearby to 18733 14th Place W?

Nearby schools include the Hazelwood Elem Elementary School, Alderwood Mid Middle School, and Lynnwood High.

Does this single-family home have parking?

Yes, there are 4 parking spaces available for 18733 14th Place W.

What are the annual taxes for 18733 14th Place W?

Annual taxes for this single-family home are estimated at $10,523.

How does 18733 14th Place W compare to other single-family homes in Martha Lake?

This single-family home is listed 16% above the average price for single-family homes in Martha Lake and has been on the market for 5 less days than the typical home in this area.

What building or home owners association is the single-family home part of?

This single-family home is in the Cedar Pointe building.

What is the square footage on this single-family home?

According to the MLS, this listing is 3,432 sqft.

18733 14th Place W is a 5-bedroom, 4-bath single-family home for sale in Lynnwood WA 98037. Available on Prevu for 41 days at $1,225,000. This includes a recent price decrease of $65,000. This residence features 3,432 square feet of living space, located in Martha Lake. The median listing price for single-family homes in this area is $965,000. Nearby schools include Hazelwood Elem Elementary School, Alderwood Mid Middle School, and Lynnwood High. Additional amenities include dishwasher, pets allowed, parking, and washer/dryer. View other single-family home listings in Snohomish County.

Based on information from NWMLS and/or other sources. All data, including all measurements and calculations of area, is obtained from various sources and has not been, and will not be, verified by Prevu or the MLS. Information is provided exclusively for consumer's personal, non-commercial use and may not be used for any purpose other than to identify prospective properties consumer may be interested in purchasing.

Full MLS Disclaimers

Rebate estimate is indicative only and based on listing price and estimated buyer's agent commission paid by owner, if applicable. Final rebates are subject to Terms of Use and may vary due to final negotiated transaction terms.