

Prevu by reAlpha
BuySellBlogBrowse Listings

18710 139th Way SERenton, WA 98058

For Sale

$1,098,000

Smart Buyer Rebate $10,980

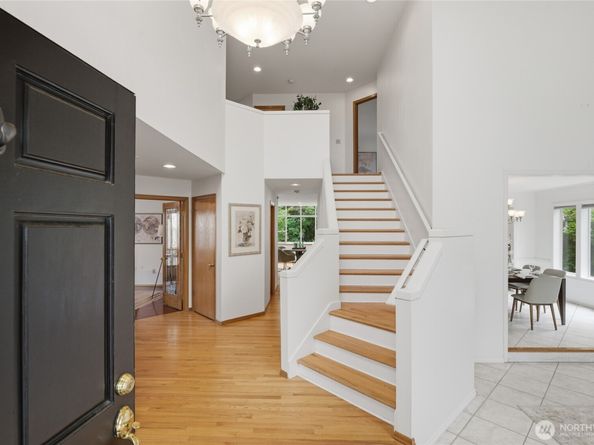
Gorgeous greenbelt home in the highly desirable Windham Ridge community! Nestled on a nearly 10,000 sqft lot overlooking a peaceful greenbelt, this stunning 4-bedroom + main floor den/office, 2.5-bath home offers 2,890 sqft of comfortable living space with soaring vaulted ceilings, abundant natural light, and a thoughtful blend of hardwood floors, tile flooring, and carpeted bedrooms. The updated gourmet kitchen features quartz countertops, a waterfall-edge island, stainless steel appliances, and both gas and electric ovens. The spacious layout offers inviting living areas perfect for both everyday living and entertaining.Step outside to your private backyard retreat designed for year-round enjoyment. The expansive deck is ideal for gatherings and relaxation, while the beautifully landscaped yard includes a hot tub, greenhouse, covered BBQ gazebo, sprinkler system, drip irrigation, garden beds, grape vines along the fence, and mature perennial flowers. Additional highlights include central A/C and a 3-car garage. Conveniently located near Fairwood Shopping Center, parks, schools, and freeway access, this exceptional Windham Ridge home offers the perfect combination of privacy, comfort, and convenience.

Listed by Sophia Tsai

·

John L. Scott, Inc.

Last updated July 07, 2026

·

Source: NWMLS #2544899

Listing Facts

  • TypeSingle-family
  • NeighborhoodFairwood
  • Bedrooms4
  • Bathrooms3
  • Days on Prevu37
  • HOA/Maint. Fees$227.82/annual
  • Taxes$10,471.3/year
  • Size2,890 sqft
  • Price per sqft$380

Amenities

  • Dishwasher
  • Washer/Dryer
  • Pets Allowed
  • Air Conditioning
  • Parking

Location

Mortgage Calculator

Listing History

06/24/2026
Listed by John L. Scott, Inc.
$1,098,000

Property Details for 18710 139th Way SE

Association

Fees

  • Association Fee: $227.82 Annually

Exterior

Construction

  • Property Condition: Good
  • Roof: Composition
  • Structure Type: House
  • Year Built: 1992
  • Architectural Style: Traditional
  • Builder Name: Murray Franklyn
  • Building Name: Cedarwood Estates
  • Construction Materials: Brick, Wood Products
  • Entry Location: Main
  • Exterior Features: Brick, Wood Products

Features

  • View: Territorial

Measurements

  • Building Area Total: 2,890
  • Building Area Units: Square Feet
  • Lot Features: Curbs, Paved, Sidewalk
  • Lot Size Acres: 0.20
  • Lot Size Square Feet: 9,111
  • Lot Size Units: Square Feet

Financial

Taxes

  • Parcel Number: 1473120400
  • Tax Annual Amount: $10,471.30
  • Tax Year: 2026

Interior

Features

  • Appliances: Dishwasher, Disposal, Dryer, Microwave, Refrigerator, Stove(s)/Range(s), Washer
  • Fireplace Features: Gas
  • Fireplace: Yes
  • Fireplaces Total: 1
  • Flooring: Ceramic Tile, Hardwood, Laminate, Vinyl, Carpet
  • Interior Features: Bath Off Primary, Dbl Pane/Storm Window, Dining Room, Fireplace, Pantry, Skylight(s), Vaulted Ceiling(s), Walk-In Closet(s), Water Heater
  • Spa: Yes

Measurements

  • Living Area: 2,890

Rooms

  • Bathrooms Full: 2
  • Bathrooms Half: 1
  • Bathrooms Total Integer: 3
  • Bedrooms Total: 4
  • Main Level Bathrooms: 1

Other

Location

  • Subdivision Name: Fairwood

Parking

Parking

  • Carport Spaces: 3
  • Carport: Yes
  • Covered Spaces: 3
  • Parking Features: Attached Carport
  • Parking Total: 3

Schools

Elementary School

  • Elementary School: Carriage Crest Elem

High School

  • High School: Kentridge High
  • High School District: Kent

Middle or Junior School

  • Middle Or Junior School: Northwood Jnr High

Utilities

Equipment

  • Has Cooling: Yes
  • Has Heating: Yes
  • Sewer: Sewer Connected
  • Water Source: Public

Frequently Asked Questions

How many bedrooms and bathrooms does this single-family home have?

There are 4 bedrooms and 3 bathrooms in this single-family home at 18710 139th Way SE.

What schools are nearby to 18710 139th Way SE?

Nearby schools include the Carriage Crest Elem Elementary School, Northwood Jnr High Middle School, and Kentridge High.

Does this single-family home have parking?

Yes, there are 3 parking spaces available for 18710 139th Way SE.

What are the annual taxes for 18710 139th Way SE?

Annual taxes for this single-family home are estimated at $10,471.

How does 18710 139th Way SE compare to other single-family homes in Fairwood?

This single-family home is listed 28% above the average price for single-family homes in Fairwood and has been on the market for 4 more days than the typical home in this area.

What building or home owners association is the single-family home part of?

This single-family home is in the Cedarwood Estates building.

What is the square footage on this single-family home?

According to the MLS, this listing is 2,890 sqft.

18710 139th Way SE is a 4-bedroom, 3-bath single-family home for sale in Renton WA 98058. Listed on Prevu for 37 days at $1,098,000. This property features 2,890 square feet of living space, located in Fairwood. The median listing price for single-family homes in this area is $849,700. Nearby schools include Carriage Crest Elem Elementary School, Northwood Jnr High Middle School, and Kentridge High. Property amenities include dishwasher, pets allowed, air conditioning, parking, and washer/dryer. Explore more single-family home listings in King County.

Based on information from NWMLS and/or other sources. All data, including all measurements and calculations of area, is obtained from various sources and has not been, and will not be, verified by Prevu or the MLS. Information is provided exclusively for consumer's personal, non-commercial use and may not be used for any purpose other than to identify prospective properties consumer may be interested in purchasing.

Full MLS Disclaimers

Rebate estimate is indicative only and based on listing price and estimated buyer's agent commission paid by owner, if applicable. Final rebates are subject to Terms of Use and may vary due to final negotiated transaction terms.