Prevu by reAlpha
BuySellBlogBrowse Listings

187 Hinckley RdMilton, MA 02186

For Sale

$1,499,900

Smart Buyer Rebate $7,500

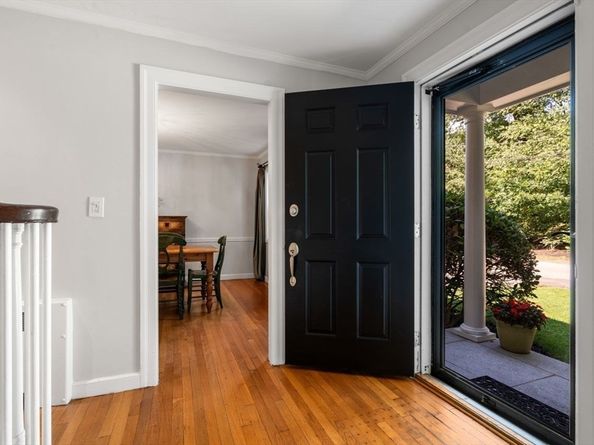
Nestled in the heart of Milton's coveted Columbines neighborhood, 187 Hinckley Rd. offers the perfect blend of timeless charm, generous living space, and an unbeatable location. This 4-bedroom, 3.5-bath home features a warm, functional floor plan, spacious living areas, a partially finished lower level, and an unfinished walk-up attic offering exceptional expansion potential. Step outside to a private backyard ideal for entertaining, relaxing, and making lifelong memories. Just moments away, enjoy the convenience of walking to Glover Elementary, Pierce Middle School, Turner's Pond, Steel & Rye, and the trolley for easy access to Boston. The Columbines is celebrated for its tree-lined streets, welcoming neighbors, children playing outside, and traditions that make this one of Milton's most beloved communities. A rare opportunity to put down roots in a neighborhood you'll be proud to call home.


Listed by Brian Gagnon

·

Coldwell Banker Realty - Boston

·

617-733-3983

Last updated July 27, 2026

·

Source: MLSPin #73552355

Listing Facts

  • TypeSingle-family
  • NeighborhoodColumbine Cliffs
  • Bedrooms4
  • Bathrooms4
  • Days on Prevu12
  • Taxes$14,969/year
  • Size2,621 sqft
  • Price per sqft$572

Amenities

  • Parking

Location

Mortgage Calculator

Listing History

07/20/2026
Listed by Coldwell Banker Realty - Boston
$1,499,900

Property Details for 187 Hinckley Rd

Exterior

Construction

  • Year Built: 1948
  • Year Built Details: Approximate
  • Architectural Style: Colonial

Measurements

  • Building Area Total: 2,621
  • Building Area Units: Square Feet
  • Lot Features: Corner Lot
  • Lot Size Acres: 0.23
  • Lot Size Area: 0
  • Lot Size Square Feet: 9,801
  • Lot Size Units: Acres

Financial

Taxes

  • Parcel Number: M:000E B:0033 L:0005,129283
  • Tax Annual Amount: $14,969.00
  • Tax Assessed Value: $1,267,500.00
  • Tax Year: 2026

Interior

Features

  • Fireplace: Yes
  • Fireplaces Total: 1
  • Interior Features: Bathroom

Measurements

  • Living Area: 2,621
  • Living Area Source: Measured

Rooms

  • Basement: Full
  • Bathrooms Full: 3
  • Bathrooms Half: 1
  • Bathrooms Total Integer: 4
  • Bedrooms Total: 4
  • Rooms Total: 7

Parking

Parking

  • Attached Garage: Yes
  • Covered Spaces: 2
  • Garage Spaces: 2
  • Garage: Yes
  • Open Parking Spaces: 2
  • Parking Features: Attached
  • Parking Total: 4

Utilities

Equipment

  • Cooling: Window Unit(s)
  • Has Cooling: Yes
  • Heating: Baseboard, Natural Gas
  • Has Heating: Yes
  • Laundry Features: In Basement
  • Sewer: Public Sewer
  • Water Source: Public

Frequently Asked Questions

How many bedrooms and bathrooms does this single-family home have?

There are 4 bedrooms and 4 bathrooms in this single-family home at 187 Hinckley Rd.

Does this single-family home have parking?

Yes, there are 2 parking spaces available for 187 Hinckley Rd.

What are the annual taxes for 187 Hinckley Rd?

Annual taxes for this single-family home are estimated at $14,969.

How does 187 Hinckley Rd compare to other single-family homes in Columbine Cliffs?

This single-family home is listed 44% below the average price for single-family homes in Columbine Cliffs and has been on the market for 40 less days than the typical home in this area.

What is the square footage on this single-family home?

According to the MLS, this listing is 2,621 sqft.

187 Hinckley Rd is a 4-bedroom, 4-bath single-family home for sale in Milton MA 02186. On Prevu for 12 days at $1,499,900. This residence features 2,621 square feet of living space, located in Norfolk County. The median listing price for single-family homes in this area is $1,747,450. Property amenities include parking. View other single-family home listings in Norfolk County.

The property listing data and information, or the Images, set forth herein were provided to MLS Property Information Network, Inc. from third party sources, including sellers, lessors, landlords and public records, and were compiled by MLS Property Information Network, Inc. The property listing data and information, and the Images, are for the personal, non commercial use of consumers having a good faith interest in purchasing, leasing or renting listed properties of the type displayed to them and may not be used for any purpose other than to identify prospective properties which such consumers may have a good faith interest in purchasing, leasing or renting. MLS Property Information Network, Inc. and its subscribers disclaim any and all representations and warranties as to the accuracy of the property listing data and information, or as to the accuracy of any of the Images, set forth herein.

Full MLS Disclaimers

Rebate estimate is indicative only and based on listing price and estimated buyer's agent commission paid by owner, if applicable. Final rebates are subject to Terms of Use and may vary due to final negotiated transaction terms.