

Prevu by reAlpha
BuySellBlogBrowse Listings

1869 Oakview Crest DriveReston, VA 20190

For Sale

$1,628,773

Smart Buyer Rebate $16,288

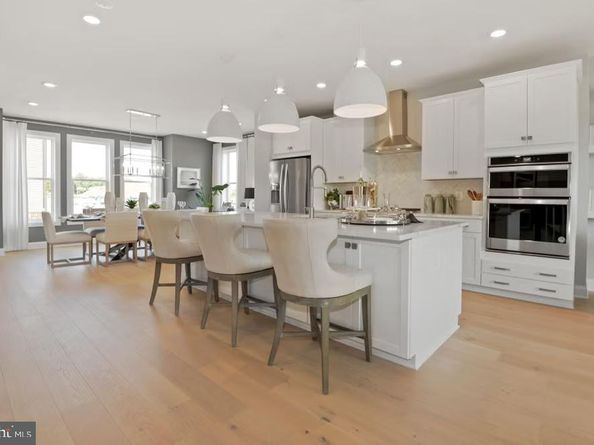
(Homesite 78 ) *Photos of a model home* Under construction, +/- December delivery. Location-location-location! Easy access to the Reston Town Center and Metro Stations just steps from the W&OD Trail. This stunning townhome features 4 finished levels, 4 Bedrooms, 3 full baths and 2 half baths. The entry level has a private guest suite with attached full bath, perfect for in-laws or office. Main level has soaring 10' ceilings, floor to ceiling cabinetry, coffee bar, fireplace, and oversized casement windows drenched in sunlight. The Primary suite boasts a huge walk-in closet and a luxurious en-suite bath with private water closet. Enjoy sunsets on the rooftop terrace overlooking the pond and beautiful mature trees. Loft space perfect for work or entertaining

Listed by Vicki M Benson

·

License #0225201916

·

Pearson Smith Realty, LLC

·

7034477680

Last updated October 27, 2026

·

Source: Bright #VAFX2342496

Listing Facts

  • TypeSingle-family
  • NeighborhoodReston
  • Bedrooms4
  • Bathrooms5
  • Days on Prevu40
  • HOA/Maint. Fees$230/month
  • Size3,741 sqft
  • Price per sqft$435

Amenities

  • Dishwasher
  • Parking

Location

Mortgage Calculator

Listing History

10/27/2026
Price Decreased
$1,628,773
09/24/2026
Price Decreased
$1,647,773
09/21/2026
Listed by Pearson Smith Realty, LLC
$1,657,773
  1. 10/27/2026$1,628,773
    Price Decreased
  2. 09/24/2026$1,647,773
    Price Decreased
  3. 09/21/2026$1,657,773
    Listed by Pearson Smith Realty, LLC

Property Details for 1869 Oakview Crest Drive

Association

Amenities

  • Association Amenities: Bike Trail, Common Grounds, Jog/Walk Path, Tot Lots/Playground

Fees

  • Association Fee: $230.00 Monthly
  • Association Fee Includes: Common Area Maintenance, Lawn Maintenance, Reserve Funds, Trash

Exterior

Construction

  • New Construction: Yes
  • Property Condition: Excellent
  • Window Features: Casement, Double Pane, Energy Efficient, Low-E, Screens, Transom
  • Year Built: 2026
  • Architectural Style: Contemporary
  • Builder Name: DREAM FINDERS HOMES
  • Construction Materials: Batts Insulation, Blown-In Insulation, Brick, Brick Front, Cement Siding, CPVC/PVC, Hardi Plank Type, Masonry

Features

  • Other Structures: Above Grade
  • Patio And Porch Features: Balcony, Terrace
  • Waterfront: No

Measurements

  • Lot Features: Backs - Open Common Area, Backs - Parkland, Backs To Trees, Landscaping, Level, Pond, Premium, Rear Yard
  • Lot Size Source: Estimated
  • Lot Size Units: Square Feet

Financial

Taxes

  • Tax Year: 2020

Interior

Features

  • Appliances: Built-In Microwave, Cooktop, Dishwasher, Disposal, Energy Efficient Appliances, Exhaust Fan, Icemaker, Microwave, Oven - Wall, Oven/Range - Gas, Range Hood, Refrigerator, Stainless Steel Appliances, Water Heater
  • Fireplace: Yes
  • Fireplaces Total: 1
  • Flooring: Carpet, Ceramic Tile, Hardwood, Other
  • Interior Features: Bar, Breakfast Area, Carpet, Ceiling Fan(s), Dining Area, Entry Level Bedroom, Family Room Off Kitchen, Floor Plan - Open, Formal/Separate Dining Room, Kitchen - Gourmet, Kitchen - Island, Primary Bath(s), Pantry, Recessed Lighting, Upgraded Countertops, Walk-in Closet(s), Bathroom - Soaking Tub, Bathroom - Stall Shower

Measurements

  • Living Area: 3,741
  • Living Area Source: Estimated

Rooms

  • Has Basement: No
  • Bathrooms Full: 3
  • Bathrooms Half: 2
  • Bathrooms Total Integer: 5
  • Bedrooms Total: 4

Other

Features

  • Accessibility Features: Other

General

  • Senior Community: No

Location

  • Subdivision Name: SUNSET STATION
  • Tax Lot: 78

Parking

Parking

  • Garage Spaces: 2
  • Garage: Yes
  • Parking Features: Asphalt Driveway

Schools

Elementary School

  • Elementary School: LAKE ANNE

High School

  • High School: SOUTH LAKES

Middle or Junior School

  • Middle Or Junior School: HUGHES

Utilities

Equipment

  • Cooling: Ceiling Fan(s), Central A/C, Fresh Air Recovery System, Programmable Thermostat, Zoned
  • Heating: 90% Forced Air, Programmable Thermostat, Zoned
  • Has Heating: Yes
  • Sewer: Public Sewer
  • Water Source: Public

Frequently Asked Questions

How many bedrooms and bathrooms does this single-family home have?

There are 4 bedrooms and 5 bathrooms in this single-family home at 1869 Oakview Crest Drive.

What schools are nearby to 1869 Oakview Crest Drive?

Nearby schools include the LAKE ANNE Elementary School, HUGHES Middle School, and SOUTH LAKES High School.

Does this single-family home have parking?

Yes, there are 2 parking spaces available for 1869 Oakview Crest Drive.

How does 1869 Oakview Crest Drive compare to other single-family homes in Reston?

This single-family home is listed 90% above the average price for single-family homes in Reston and has been on the market for 25 less days than the typical home in this area.

What is the square footage on this single-family home?

According to the MLS, this listing is 3,741 sqft.

1869 Oakview Crest Drive is a 4-bedroom, 5-bath single-family home for sale in RESTON VA 20190. Available on Prevu for 40 days at $1,628,773. This includes a recent price decrease of $19,000. This property features 3,741 square feet of living space, located in Reston. The median listing price for single-family homes in this area is $577,000. Nearby schools include LAKE ANNE Elementary School, HUGHES Middle School, and SOUTH LAKES High School. Additional amenities include dishwasher and parking. Browse more single-family home listings in Fairfax County.

The data relating to real estate for sale on this website appears in part through the BRIGHT Internet Data Exchange program, a voluntary cooperative exchange of property listing data between licensed real estate brokerage firms in which participates, and is provided by BRIGHT through a licensing agreement. The information provided by this website is for the personal, non-commercial use of consumers and may not be used for any purpose other than to identify prospective properties consumers may be interested in purchasing. Copyright BRIGHT, All Rights Reserved.

Full MLS Disclaimers

Rebate estimate is indicative only and based on listing price and estimated buyer's agent commission paid by owner, if applicable. Final rebates are subject to Terms of Use and may vary due to final negotiated transaction terms.