

Prevu by reAlpha
BuySellBlogBrowse Listings

1868 Ute Creek DriveLongmont, CO 80504

For Sale

$670,000

Smart Buyer Rebate $6,700

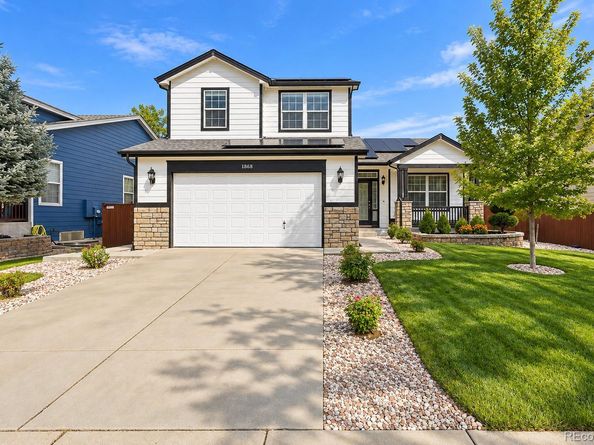
Welcome to 1868 Ute Creek Dr, where thoughtful updates, a spacious floor plan, and an exceptional Longmont location come together! Freshly painted inside and out, this move-in-ready 4-bedroom, 2.5-bath home offers a bright and inviting interior with vaulted ceilings and an open-concept layout designed for comfortable everyday living and entertaining.
The updated kitchen features quartz countertops, crisp white cabinetry, stainless steel appliances, a center island, and pantry, opening beautifully to the main living spaces. A highly desirable main-floor primary suite offers privacy and convenience, complete with a spacious 5-piece bath, walk-in closet, and the added luxury of heated bathroom floors.
Upstairs, three additional bedrooms provide flexibility for guests, home offices, or additional living space. The unfinished basement offers even more possibilities for future expansion, storage, a home gym, or recreation space.
Step outside to a private, beautifully maintained backyard with mature landscaping and a spacious patio—an inviting setting for Colorado evenings, entertaining, or simply relaxing outdoors. Important improvements include a roof approximately 4 years old and central A/C approximately 3 years old, adding even more value to this well-maintained home. Location is another standout: enjoy living in Spring Valley at Ute Creek with Ute Creek Golf Course just a short walk away, plus convenient access to neighborhood parks, open space, shopping, dining, and Longmont amenities. Updated, spacious, and ideally located—1868 Ute Creek Dr is ready to welcome you home.

Listed by Lisa Jimenez

·

License #55058442

·

Brokers Guild Homes

·

jimenezlisa5@gmail.com

Last updated October 08, 2026

·

Source: REColorado #5491170

Listing Facts

  • TypeSingle-family
  • NeighborhoodEast Side
  • Bedrooms4
  • Bathrooms3
  • Days on Prevu23
  • HOA/Maint. Fees$80/month
  • Taxes$3,927/year
  • Size2,136 sqft
  • Price per sqft$314

Amenities

  • Dishwasher
  • Washer/Dryer
  • Air Conditioning
  • Parking

Location

Mortgage Calculator

Listing History

10/08/2026
Listed by Brokers Guild Homes
$670,000
  1. 10/08/2026$670,000
    Listed by Brokers Guild Homes

Property Details for 1868 Ute Creek Drive

Association

Fees

  • Association Fee: $80.00 Monthly

General

  • Association Name: Spring Valley Ute Creek

Exterior

Construction

  • Roof: Other
  • Structure Type: House
  • Year Built: 2003
  • Construction Materials: Frame

Measurements

  • Building Area Total: 2,610
  • Lot Size Acres: 0.17
  • Lot Size Area: 7,212
  • Lot Size Square Feet: 7,212
  • Lot Size Units: Square Feet

Financial

Taxes

  • Parcel Number: R0149756
  • Tax Annual Amount: $3,927.00
  • Tax Year: 2025

Interior

Features

  • Appliances: Dishwasher, Dryer, Microwave, Oven, Range, Refrigerator, Washer

Measurements

  • Living Area: 2,136

Rooms

  • Basement: Unfinished
  • Has Basement: Yes
  • Bathrooms Full: 2
  • Bathrooms Half: 1
  • Bathrooms Total Integer: 3
  • Bedrooms Total: 4
  • Main Level Bathrooms: 1
  • Main Level Bedrooms: 1

Other

General

  • Exclusions: Personal property.

Location

  • Subdivision Name: Spring Valley

Parking

Parking

  • Attached Garage: Yes
  • Garage Spaces: 2
  • Parking Total: 2

Schools

Elementary School

  • Elementary School: Fall River
  • Elementary School District: St. Vrain Valley RE-1J

High School

  • High School: Skyline
  • High School District: St. Vrain Valley RE-1J

Middle or Junior School

  • Middle Or Junior School: Trail Ridge
  • Middle Or Junior School District: St. Vrain Valley RE-1J

Utilities

Equipment

  • Cooling: Central Air
  • Heating: Forced Air
  • Sewer: Public Sewer

Frequently Asked Questions

How many bedrooms and bathrooms does this single-family home have?

There are 4 bedrooms and 3 bathrooms in this single-family home at 1868 Ute Creek Drive.

What schools are nearby to 1868 Ute Creek Drive?

Nearby schools include the Fall River Elementary School, Trail Ridge Middle School, and Skyline High School.

Does this single-family home have parking?

Yes, there are 2 parking spaces available for 1868 Ute Creek Drive.

What are the annual taxes for 1868 Ute Creek Drive?

Annual taxes for this single-family home are estimated at $3,927.

How does 1868 Ute Creek Drive compare to other single-family homes in East Side?

This single-family home is listed 14% above the average price for single-family homes in East Side and has been on the market for 69 less days than the typical home in this area.

What building or home owners association is the single-family home part of?

This single-family home is part of the Spring Valley Ute Creek home owners association.

What is the square footage on this single-family home?

According to the MLS, this listing is 2,136 sqft.

1868 Ute Creek Drive is a 4-bedroom, 3-bath single-family home for sale in Longmont CO 80504. Available on Prevu for 23 days at $670,000. This home features 2,136 square feet of living space, located in East Side. The median listing price for single-family homes in this area is $488,948. Nearby schools include Fall River Elementary School, Trail Ridge Middle School, and Skyline High School. The home offers dishwasher, air conditioning, parking, and washer/dryer. Browse more single-family home listings in Longmont.

The content relating to real estate for sale in this Web site comes in part from the Internet Data eXchange ("IDX") program of METROLIST, INC., DBA RECOLORADO® Real estate listings held by brokers other than Prevu are marked with the IDX Logo. This information is being provided for the consumers' personal, non-commercial use and may not be used for any other purpose. All information subject to change and should be independently verified.

Full MLS Disclaimers

Rebate estimate is indicative only and based on listing price and estimated buyer's agent commission paid by owner, if applicable. Final rebates are subject to Terms of Use and may vary due to final negotiated transaction terms.