

Prevu by reAlpha
BuySellBlogBrowse Listings

1867 NE Kenyon CourtIssaquah, WA 98029

For Sale

$949,999

Smart Buyer Rebate $9,500

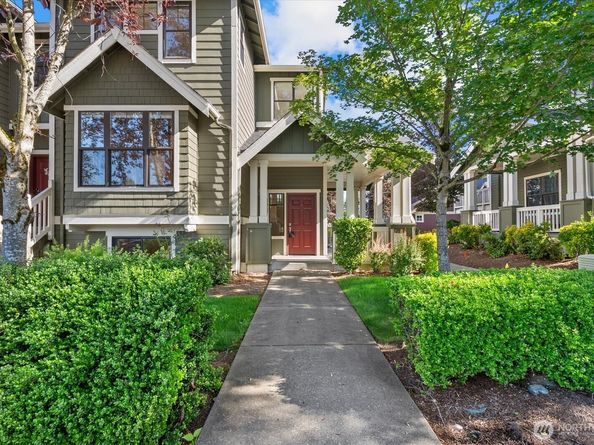
Beautifully refreshed end-unit rowhouse offering three levels of flexible living in the heart of Issaquah Highlands. European-inspired architecture, a welcoming wraparound porch, 9-foot ceilings, large windows, and abundant natural light create a spacious and inviting atmosphere. The open main level features generous living and dining areas, rich laminated flooring, updated lighting, and a large refreshed kitchen with quartz countertops, subway-tile backsplash, stainless steel appliances, gas cooking with dual ovens, abundant cabinetry, and a bright breakfast area. Step outside to the deck for grilling, outdoor dining, or relaxing. Upstairs, the spacious primary suite offers a walk-in closet with organizers and private three-quarter bath with an oversized shower, while a second bedroom and full bath complete the upper level. The private lower-level bedroom and full bath provide ideal flexibility for guests, a home office, gym, or multigenerational living. A three-zone mini-split system delivers efficient heating and air conditioning throughout the home. Fresh interior paint, brand new carpet, updated lighting, and an attached two-car garage with convenient alley access make this home truly move-in ready. Enjoy a walkable location near Grand Ridge Elementary, the Park & Ride, neighborhood parks, trails, shops, and dining, all within the highly regarded Issaquah School District. Pre-inspected and move in ready.

Listed by CL Tang

·

eXp Realty

Last updated July 19, 2026

·

Source: NWMLS #2530046

Listing Facts

  • TypeSingle-family
  • NeighborhoodIssaquah Highlands
  • Bedrooms3
  • Bathrooms4
  • Days on Prevu43
  • HOA/Maint. Fees$577.26/month
  • Taxes$7,358.44/year
  • Size1,860 sqft
  • Price per sqft$511

Amenities

  • Dishwasher
  • Washer/Dryer
  • Pets Allowed
  • Parking

Location

Mortgage Calculator

Listing History

06/18/2026
Listed by eXp Realty
$949,999

Property Details for 1867 NE Kenyon Court

Association

Amenities

  • Community Features: CCRs

Fees

  • Association Fee: $577.26 Monthly
  • Association Fee Includes: Common Area Maintenance

Exterior

Construction

  • Roof: Composition
  • Structure Type: Townhouse
  • Year Built: 2003
  • Construction Materials: Brick, Cement/Concrete, Wood, Wood Products
  • Entry Location: Main
  • Exterior Features: Brick, Cement/Concrete, Wood, Wood Products

Features

  • Direction Faces: South
  • View: Territorial

Measurements

  • Building Area Total: 1,860
  • Building Area Units: Square Feet
  • Lot Features: Alley, Corner Lot, Curbs, Paved, Sidewalk
  • Lot Size Acres: 0.05
  • Lot Size Square Feet: 2,193
  • Lot Size Units: Square Feet

Financial

Taxes

  • Parcel Number: 3629950100
  • Tax Annual Amount: $7,358.44
  • Tax Year: 2026

Interior

Features

  • Appliances: Dishwasher, Disposal, Dryer, Microwave, Refrigerator, Stove(s)/Range(s), Tankless Water Heater, Washer
  • Flooring: Laminate, Carpet
  • Interior Features: Bath Off Primary, Ceiling Fan(s), Dbl Pane/Storm Window, Dining Room, High Tech Cabling, Security System, Walk-In Closet(s), Water Heater

Measurements

  • Living Area: 1,860

Rooms

  • Basement: Finished
  • Bathrooms Full: 2
  • Bathrooms Half: 1
  • Bathrooms Three Quarter: 1
  • Bathrooms Total Integer: 4
  • Bedrooms Total: 3
  • Main Level Bathrooms: 1

Other

Location

  • Subdivision Name: Issaquah Highlands

Parking

Parking

  • Attached Garage: Yes
  • Covered Spaces: 2
  • Garage: Yes
  • Parking Features: Attached Garage
  • Parking Total: 2

Schools

Elementary School

  • Elementary School: Grand Ridge Elem

High School

  • High School: Issaquah High
  • High School District: Issaquah

Middle or Junior School

  • Middle Or Junior School: Pacific Cascade Mid

Utilities

Equipment

  • Has Cooling: Yes
  • Has Heating: Yes
  • Sewer: Sewer Connected
  • Water Source: Public

Frequently Asked Questions

How many bedrooms and bathrooms does this single-family home have?

There are 3 bedrooms and 4 bathrooms in this single-family home at 1867 NE Kenyon Court.

What schools are nearby to 1867 NE Kenyon Court?

Nearby schools include the Grand Ridge Elem Elementary School, Pacific Cascade Mid Middle School, and Issaquah High.

Does this single-family home have parking?

Yes, there are 2 parking spaces available for 1867 NE Kenyon Court.

What are the annual taxes for 1867 NE Kenyon Court?

Annual taxes for this single-family home are estimated at $7,358.

How does 1867 NE Kenyon Court compare to other single-family homes in Issaquah Highlands?

This single-family home is listed 46% below the average price for single-family homes in Issaquah Highlands and has been on the market for 14 less days than the typical home in this area.

What is the square footage on this single-family home?

According to the MLS, this listing is 1,860 sqft.

1867 NE Kenyon Court is a 3-bedroom, 4-bath single-family home for sale in Issaquah WA 98029. Available on Prevu for 43 days at $949,999. This residence features 1,860 square feet of living space, located in Issaquah Highlands. The median listing price for single-family homes in this area is $1,199,950. Nearby schools include Grand Ridge Elem Elementary School, Pacific Cascade Mid Middle School, and Issaquah High. The home offers dishwasher, pets allowed, parking, and washer/dryer. Explore more single-family home listings in Issaquah.

Based on information from NWMLS and/or other sources. All data, including all measurements and calculations of area, is obtained from various sources and has not been, and will not be, verified by Prevu or the MLS. Information is provided exclusively for consumer's personal, non-commercial use and may not be used for any purpose other than to identify prospective properties consumer may be interested in purchasing.

Full MLS Disclaimers

Rebate estimate is indicative only and based on listing price and estimated buyer's agent commission paid by owner, if applicable. Final rebates are subject to Terms of Use and may vary due to final negotiated transaction terms.