

Prevu by reAlpha
BuySellBlogBrowse Listings

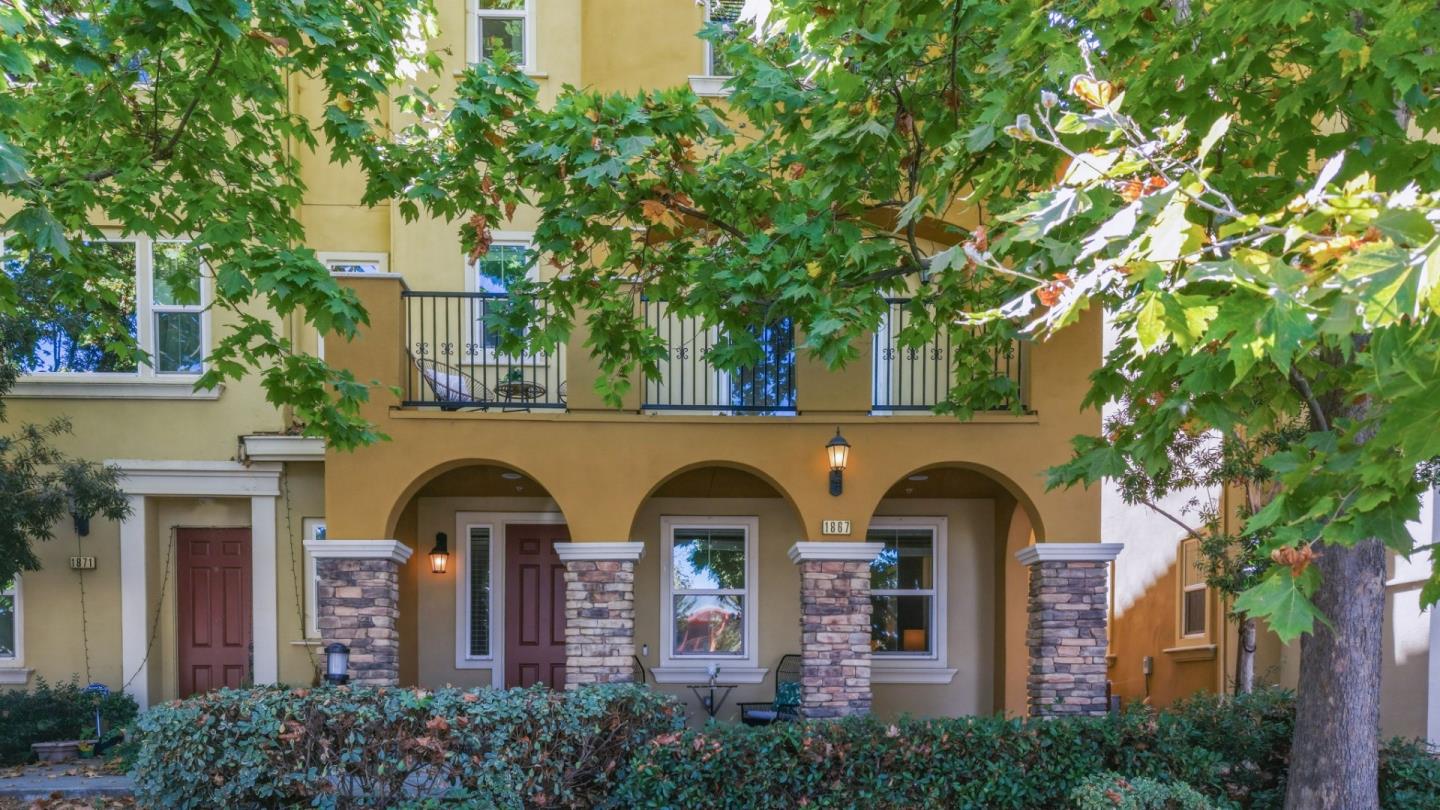
1867 Mccandless DriveMilpitas, CA 95035

For Sale

$1,499,999

Smart Buyer Rebate $15,000

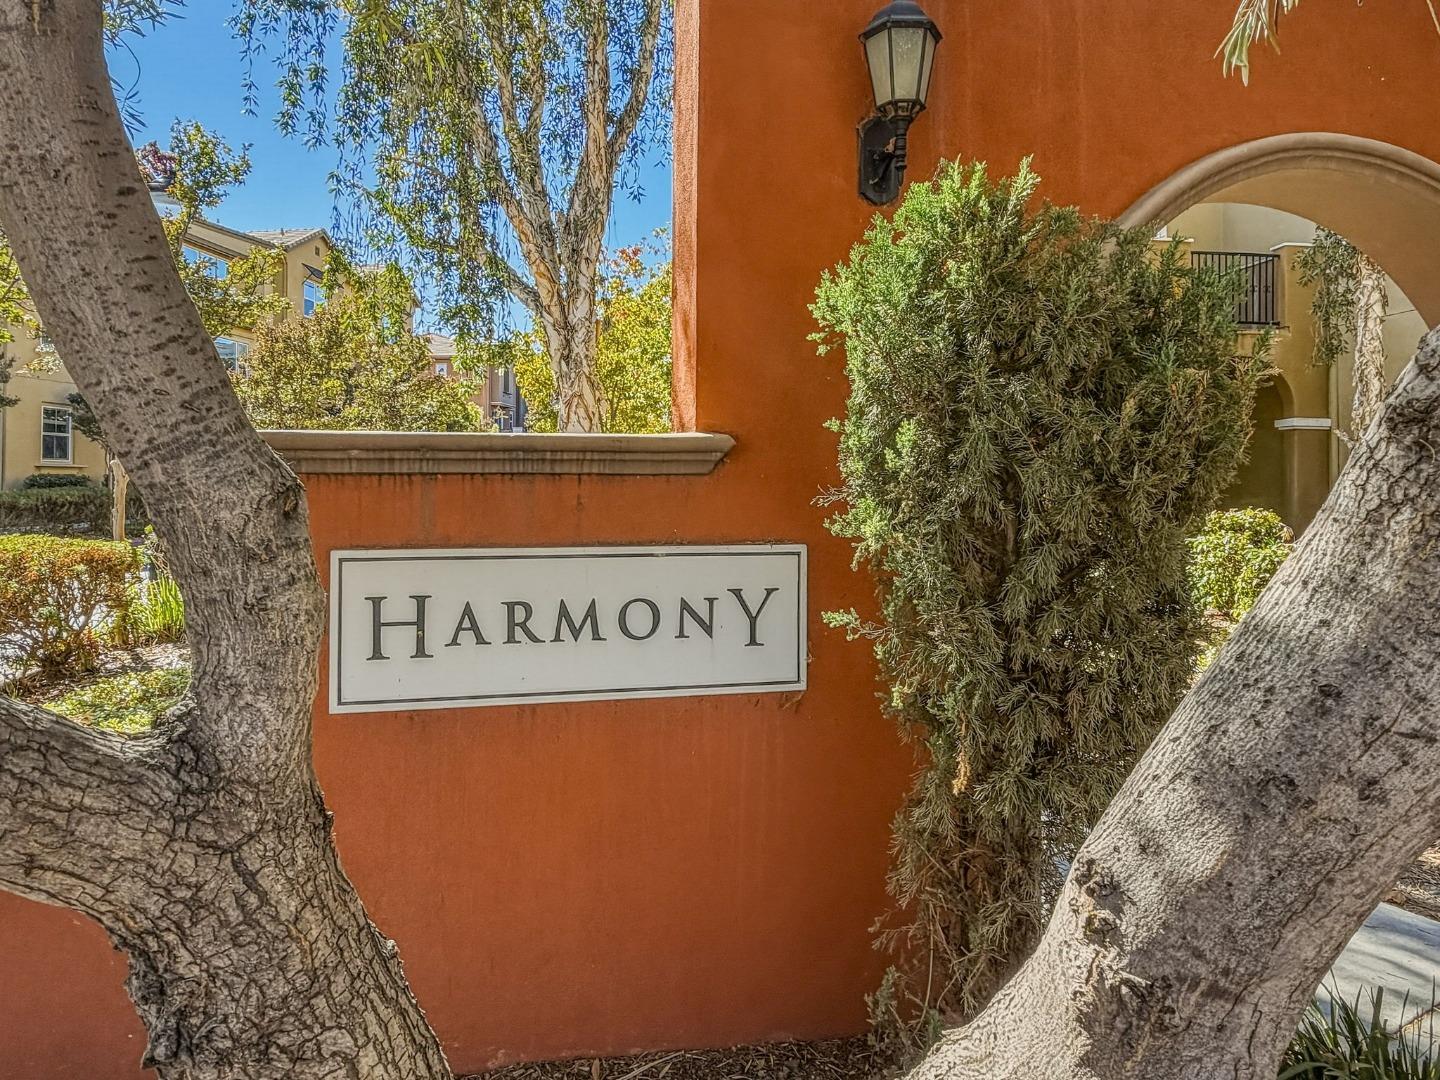
This modern townhouse is situated in the premium corner lot in the desirable Harmony Community. One minute walk to top rated Mabel Mattos school and McCandless Park. 2135 sq. ft. living space! The best floor plan in the community with open concept, tons of windows & extended balcony with mountain views. 4 Spacious bedrooms with 2nd master suite conveniently located downstairs. Expansive gourmet kitchen loaded with upgrades: quartz counters, soft closing cabinets with pull-outs for daily convenience, upgraded dishwasher, hood & gas range. Water Softener and R/O Water filter. Upgraded bathrooms with Piedrafina Marble stone counters & travertine mosaic backsplash. Luxury vinyl flooring main level and bedrooms. Private porch and balcony. Master Suite with large walk-in closet with custom organizers. 3-zone HVAC with washable air filter. Formal entry w/ built-in shoe bench. Side by side Garage w/ epoxy floors & overhead storage rack. Super LOW monthly HOA includes amenities like trash removal, 3 playgrounds & greenbelt areas. Walking distance to Milpitas Bart, New Trader Joes & Great Mall. Easy access to freeway 680/880/237, public transportation, and all major high-tech companies.

Listed by Radha Rustagi

·

Keller Williams Thrive

·

4083400558

Last updated October 25, 2026

·

Source: MLSL #ML82061106

Listing Facts

  • TypeSingle-family
  • NeighborhoodMidtown
  • Bedrooms4
  • Bathrooms3.5
  • Days on Prevu30
  • HOA/Maint. Fees$260/month
  • Size2,135 sqft
  • Price per sqft$703

Amenities

  • Dishwasher
  • Private Outdoor Space
  • Air Conditioning
  • Parking

Location

Mortgage Calculator

Listing History

10/01/2026
Listed by Keller Williams Thrive
$1,499,999
  1. 10/01/2026$1,499,999
    Listed by Keller Williams Thrive

Property Details for 1867 Mccandless Drive

Association

Fees

  • Association Fee: $260.00 Monthly
  • Association Fee Includes: Insurance, Maintenance Grounds, Maintenance Structure

General

  • Association Name: Harmony Homeowners Association

Exterior

Construction

  • Roof: Tile
  • Stories: 3
  • Stories Total: 3
  • Year Built: 2013
  • Exterior Features: Balcony

Features

  • Patio And Porch Features: Patio
  • View: Neighborhood

Measurements

  • Building Area Total: 2,135
  • Lot Size Source: Assessor

Financial

Taxes

  • Parcel Number: 086-72-021

Interior

Features

  • Appliances: Disposal, Dishwasher, Exhaust Fan, Microwave, Refrigerator, Self Cleaning Oven, Gas Range, Washer/Dryer
  • Flooring: Vinyl, Carpet, Tile
  • Interior Features: Breakfast Bar, Pantry, Walk-In Closet(s), High Ceilings, Double Vanity

Measurements

  • Living Area: 2,135

Rooms

  • Bathrooms Full: 3
  • Bathrooms Half: 1
  • Bedrooms Total: 4

Other

Location

  • City Region: Milpitas

Parking

Parking

  • Attached Garage: Yes
  • Garage Spaces: 2
  • Garage: Yes
  • Parking Features: Attached

Schools

Elementary School

  • Elementary School: Mabel Mattos Elementary
  • Elementary School District: Milpitas Unified

High School

  • High School: Milpitas High
  • High School District: Milpitas Unified

Middle or Junior School

  • Middle Or Junior School: Rancho Milpitas Junior High

Utilities

Equipment

  • Cooling: Central Air, Zoned
  • Has Cooling: Yes
  • Heating: Forced Air, Zoned, Central
  • Has Heating: Yes
  • Laundry Features: Inside, Upper Level
  • Sewer: Public Sewer
  • Water Source: Public

Frequently Asked Questions

How many bedrooms and bathrooms does this single-family home have?

There are 4 bedrooms and 3.5 bathrooms in this single-family home at 1867 Mccandless Drive.

What schools are nearby to 1867 Mccandless Drive?

Nearby schools include the Mabel Mattos Elementary, Rancho Milpitas Junior High, and Milpitas High.

Does this single-family home have parking?

Yes, there are 2 parking spaces available for 1867 Mccandless Drive.

How does 1867 Mccandless Drive compare to other single-family homes in Midtown?

This single-family home is listed 28% above the average price for single-family homes in Midtown and has been on the market for 108 less days than the typical home in this area.

What building or home owners association is the single-family home part of?

This single-family home is part of the Harmony Homeowners Association home owners association.

What is the square footage on this single-family home?

According to the MLS, this listing is 2,135 sqft.

1867 Mccandless Drive is a 4-bedroom, 3.5-bath single-family home for sale in Milpitas CA 95035. Available on Prevu for 30 days at $1,499,999. This property features 2,135 square feet of living space, located in Midtown. The median listing price for single-family homes in this area is $1,010,000. Nearby schools include Mabel Mattos Elementary, Rancho Milpitas Junior High, and Milpitas High. Property amenities include private outdoor space, dishwasher, air conditioning, and parking. Explore more single-family home listings in Milpitas.

The data relating to real estate for sale on this display comes in part from the Internet Data Exchange program of the MLSListings™️ MLS system. Real estate listings held by brokerage firms other than Prevu Real Estate are marked with the Internet Data Exchange and detailed information about them includes the names of the listing brokers and listing agents. Based on information from the MLSListings MLS as of 10/26/2026. All data, including all measurements and calculations of area, is obtained from various sources and has not been, and will not be, verified by broker or MLS. All information should be independently reviewed and verified for accuracy. Properties may or may not be listed by the office/agent presenting the information. Data Services by Constellation Data Labs. IDX display powered by Prevu Real Estate. Copyright 2026 MLSListings Inc. All rights reserved.

Full MLS Disclaimers

Rebate estimate is indicative only and based on listing price and estimated buyer's agent commission paid by owner, if applicable. Final rebates are subject to Terms of Use and may vary due to final negotiated transaction terms.