Prevu by reAlpha
BuySellBlogBrowse Listings

18664 Putting Green DRYorba Linda, CA 92886

For Sale

$1,230,000

Smart Buyer Rebate $12,300

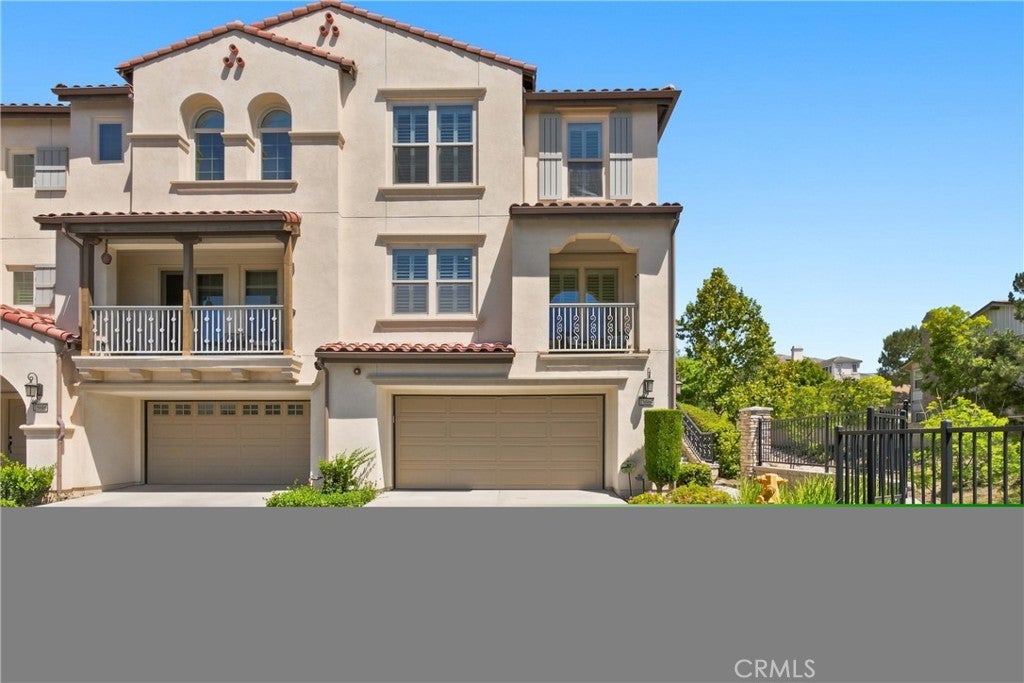
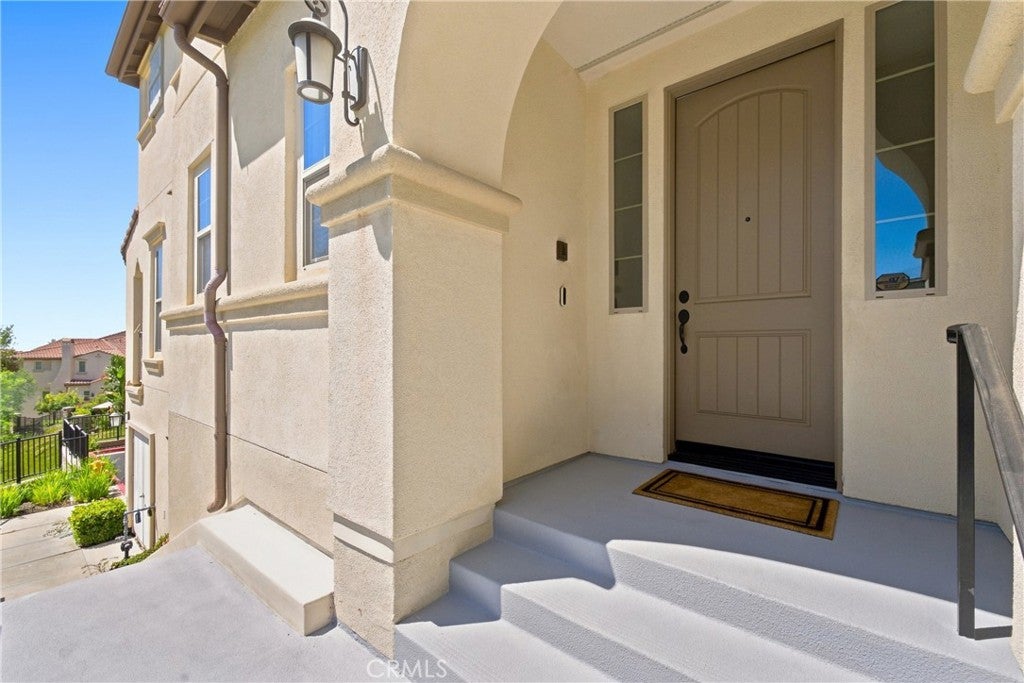
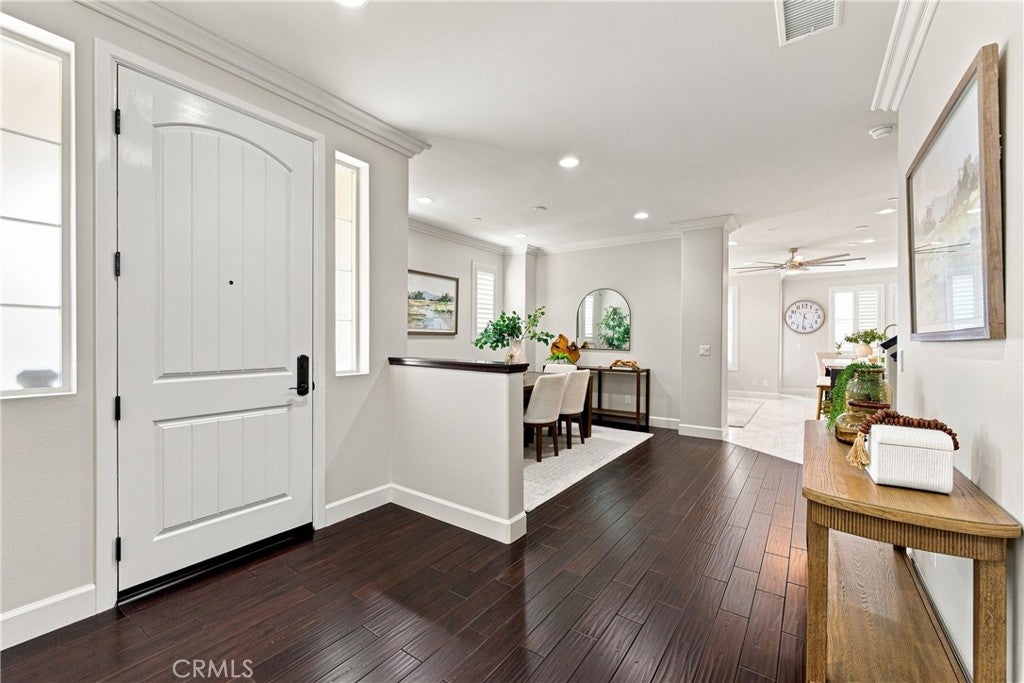
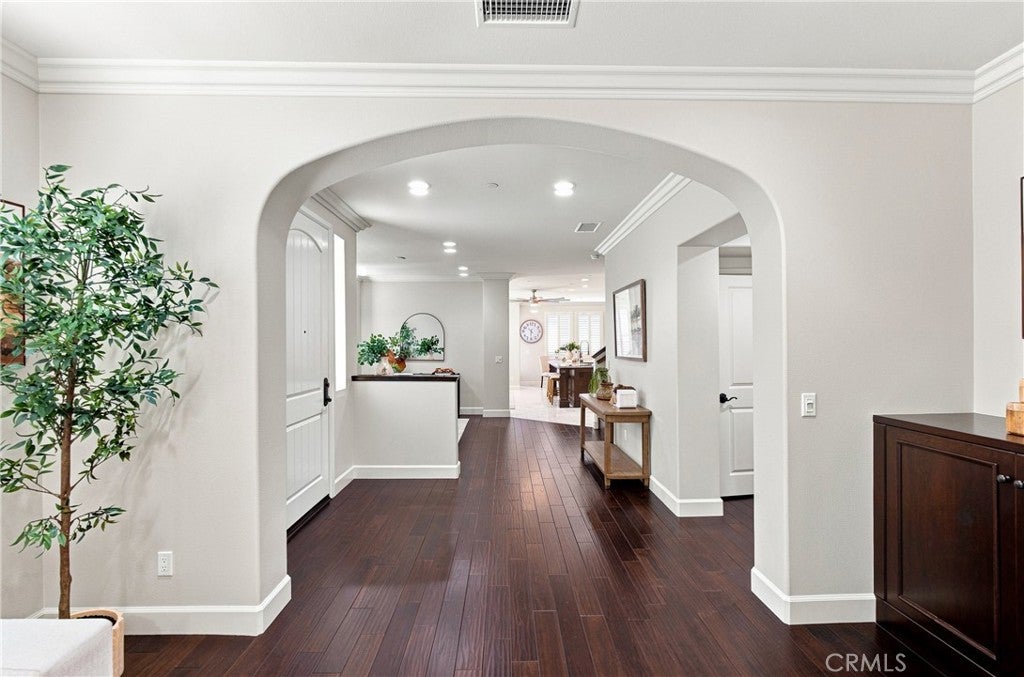
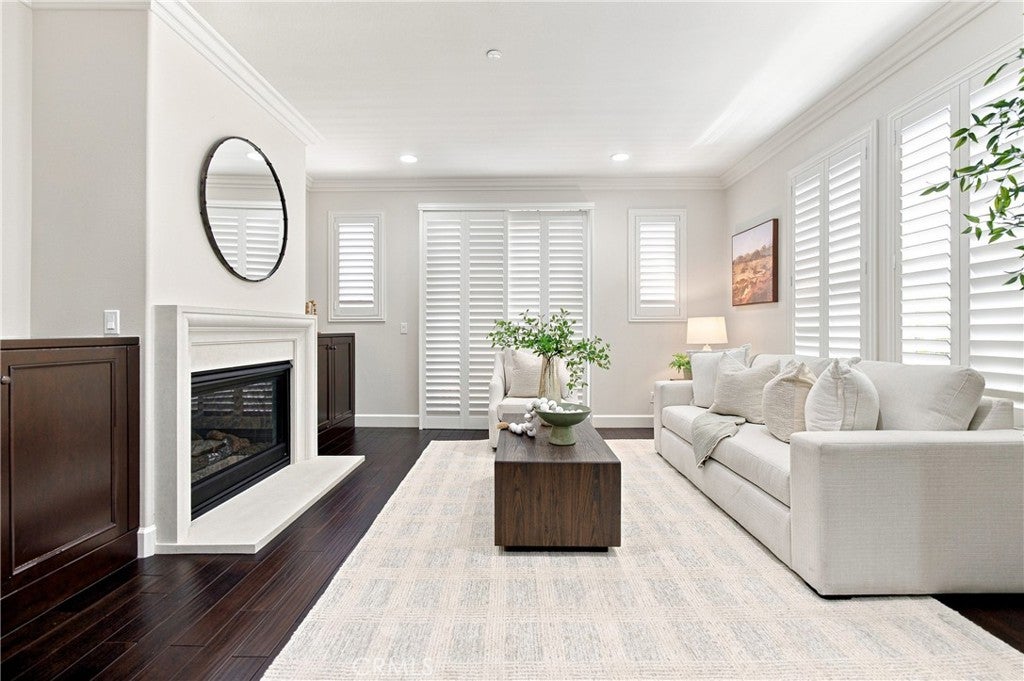
Built in 2015, this desirable home offers approximately 2,297 square feet of thoughtfully designed living space with 3 bedrooms, 2.5 bathrooms, an oversized 4-car finished garage, and a versatile air-conditioned bonus space. The three-level floor plan places everyday living across two levels: the main level features the kitchen, family room, dining areas, living room, and powder bath, while all three bedrooms, two full bathrooms, and the laundry room are located together upstairs. High ceilings, generous windows, and the end-unit position create a bright, welcoming atmosphere filled with natural light. Finishes include crown molding, recessed lighting, plantation shutters, dual-pane windows, and a fireplace, along with extensive built-in cabinetry and organizers throughout.
The kitchen features a large center island, high-end Monogram stainless steel appliances, under-cabinet lighting, generous cabinetry, and a large shelved pantry. The primary suite offers a custom walk-through closet with built-in organizers, an ensuite bath with separate vanities, a custom shower enclosure, and a separate soaking tub. The laundry room offers additional built-in cabinetry and a utility sink.
The private backyard is designed for Southern California living and entertaining, with a built-in BBQ, outdoor sink and countertops, built-in seating, and a designer fire table. One of the property's most distinctive features is the lower level: the oversized 4-car garage boasts epoxy flooring, extensive built-in cabinetry, and overhead storage racks, while the air-conditioned flex space includes a built-in wet bar with sink, cabinetry, and refrigerator, ideal as a game room, home gym, or media lounge. An EV charger with dedicated 220V electrical adds modern convenience.
Recent 2025 improvements include a new tankless water heater, water softener, and reverse-osmosis filtration system. Positioned as an end unit alongside a scenic walking trail and surrounded by mature trees, the home offers a peaceful, private setting with city-light views, distant Disneyland fireworks, and Catalina Island views on clear days. Community amenities include a pool and spa, fitness center, yoga room, clubhouse, BBQ and picnic areas, and a playground. Conveniently located near Black Gold Golf Club, scenic trails, shopping, dining, and highly rated schools, this remarkable home offers an exceptional combination of space, storage, flexibility, privacy, and lifestyle.


Listed by Rosanne Rojo

·

License #01755826

·

Amberwood Real Estate, Inc.

·

714-331-1826

Last updated September 13, 2026

·

Source: CRMLS #PW26197506

Listing Facts

  • TypeSingle-family
  • NeighborhoodVista del Verde
  • Bedrooms3
  • Bathrooms2.5
  • Days on Prevu5
  • HOA/Maint. Fees$482/month
  • Size2,297 sqft
  • Price per sqft$535

Amenities

  • Dishwasher
  • Private Outdoor Space
  • Air Conditioning
  • Parking
  • Swimming Pool
  • Fitness Center

Location

Mortgage Calculator

Listing History

09/10/2026
Listed by Amberwood Real Estate, Inc.
$1,230,000
  1. 09/10/2026$1,230,000
    Listed by Amberwood Real Estate, Inc.

Property Details for 18664 Putting Green DR

Association

Amenities

  • Association Amenities: Clubhouse, Fitness Center, Barbecue, Picnic Area, Playground, Pool, Spa/Hot Tub
  • Community Features: Curbs, Park, Sidewalks, Pool

Fees

  • Association Fee: $482.00 Monthly

General

  • Association Name: Palisades At Vista Del
  • Number Of Units In Community: 134

Exterior

Construction

  • Number Of Units Total: 134
  • Property Attached: Yes
  • Roof: Tile
  • Stories Total: 2
  • Structure Type: House
  • Window Features: Double Pane Windows, Plantation Shutters
  • Year Built: 2015
  • Common Walls: 1 Common Wall
  • Construction Materials: Stone, Stucco
  • Entry Level: 2
  • Entry Location: Up a flight of stairs
  • Exterior Features: Barbecue, Balcony, Lighting, Rain Gutters

Features

  • Fencing: Brick, Wrought Iron
  • Patio And Porch Features: Front Porch, Patio
  • Pool Features: Community, Fenced, Heated, In Ground, Association
  • Road Frontage Type: City Street
  • View: City Lights

Measurements

  • Lot Size Acres: 12.87
  • Lot Size Area: 560,640
  • Lot Size Source: Assessor
  • Lot Size Square Feet: 560,640
  • Lot Size Units: Square Feet

Financial

Taxes

  • Parcel Number: 93255328

Interior

Features

  • Appliances: Dishwasher, Gas Cooktop, Disposal, Microwave, Range Hood, Self Cleaning Oven, Water Softener, Tankless Water Heater, Water Purifier
  • Fireplace Features: Gas, Living Room
  • Fireplace: Yes
  • Flooring: Carpet, Stone, Vinyl
  • Interior Features: Built-in Features, Ceiling Fan(s), Crown Molding, Eat-in Kitchen, High Ceilings, Open Floorplan, Pantry, Recessed Lighting, Storage, Walk-In Closet(s)
  • Spa Features: Community, Heated, In Ground
  • Spa: Yes

Measurements

  • Living Area: 2,297
  • Living Area Source: Assessor
  • Living Area Units: Square Feet

Rooms

  • Bathrooms Full: 2
  • Bathrooms Half: 1
  • Bathrooms Total Integer: 3
  • Bedrooms Total: 3
  • Main Level Bathrooms: 1

Other

Features

  • Accessibility Features: Safe Emergency Egress From Home, Accessible Doors

Location

  • Tax Lot: 1

Parking

Parking

  • Attached Garage: Yes
  • Garage Spaces: 4
  • Garage: Yes
  • Parking Features: Attached, Direct Access, Garage, Tandem
  • Parking Total: 4

Schools

Elementary School

  • Elementary School: Lakeview

High School

  • High School: Yorba Linda
  • High School District: Placentia-Yorba Linda Unified

Middle or Junior School

  • Middle Or Junior School: Yorba Linda

Utilities

Equipment

  • Cooling: Central Air
  • Has Cooling: Yes
  • Electric: 220 Volts In Garage
  • Heating: Central, Forced Air
  • Has Heating: Yes
  • Laundry Features: Laundry Room
  • Sewer: Public Sewer
  • Utilities: Electricity Connected, Natural Gas Connected, Sewer Connected, Water Connected
  • Water Source: Public

Frequently Asked Questions

How many bedrooms and bathrooms does this single-family home have?

There are 3 bedrooms and 2.5 bathrooms in this single-family home at 18664 Putting Green DR.

What schools are nearby to 18664 Putting Green DR?

Nearby schools include the Lakeview Elementary School, Yorba Linda Middle School, and Yorba Linda High School.

Does this single-family home have parking?

Yes, there are 4 parking spaces available for 18664 Putting Green DR.

How does 18664 Putting Green DR compare to other single-family homes in Vista del Verde?

This single-family home is listed 36% below the average price for single-family homes in Vista del Verde and has been on the market for 61 less days than the typical home in this area.

What building or home owners association is the single-family home part of?

This single-family home is part of the Palisades At Vista Del home owners association.

What is the square footage on this single-family home?

According to the MLS, this listing is 2,297 sqft.

18664 Putting Green DR is a 3-bedroom, 2.5-bath single-family home for sale in Yorba Linda CA 92886. Listed on Prevu for 5 days at $1,230,000. This home features 2,297 square feet of living space, located in Vista del Verde. The median listing price for single-family homes in this area is $1,477,500. Nearby schools include Lakeview Elementary School, Yorba Linda Middle School, and Yorba Linda High School. The home offers private outdoor space, dishwasher, air conditioning, fitness center, parking, and swimming pool. View other single-family home listings in Orange County.

Based on information from California Regional Multiple Listing Service, Inc. and/or other sources. All data, including all measurements and calculations of area, is obtained from various sources and has not been, and will not be, verified by Prevu or the MLS. Information is provided exclusively for consumer's personal, non-commercial use and may not be used for any purpose other than to identify prospective properties consumer may be interested in purchasing.

Full MLS Disclaimers

Rebate estimate is indicative only and based on listing price and estimated buyer's agent commission paid by owner, if applicable. Final rebates are subject to Terms of Use and may vary due to final negotiated transaction terms.