Prevu by reAlpha
BuySellBlogBrowse Listings

1866 Colonial DriveCoral Springs, FL 33071

For Sale

$1,450,000

Smart Buyer Rebate $14,500

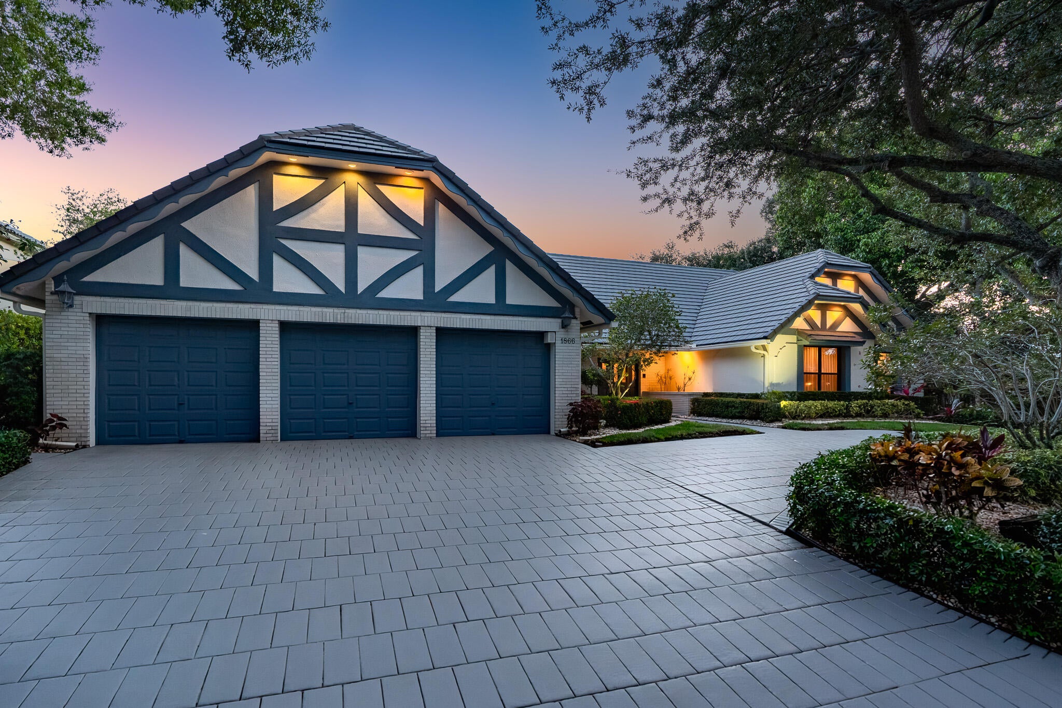
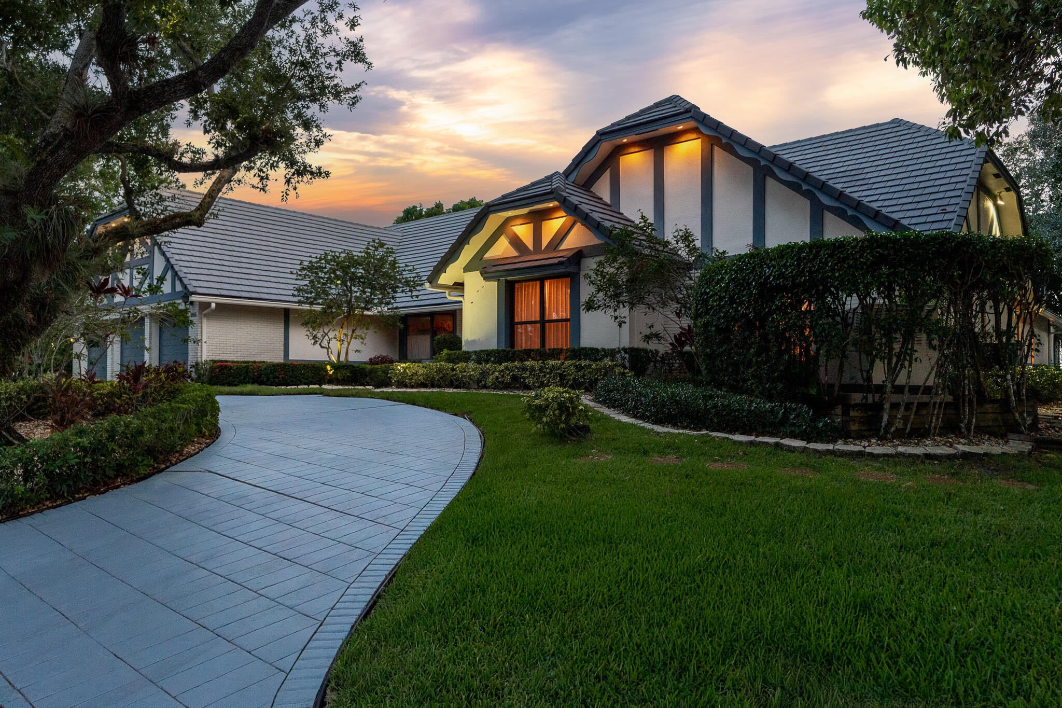
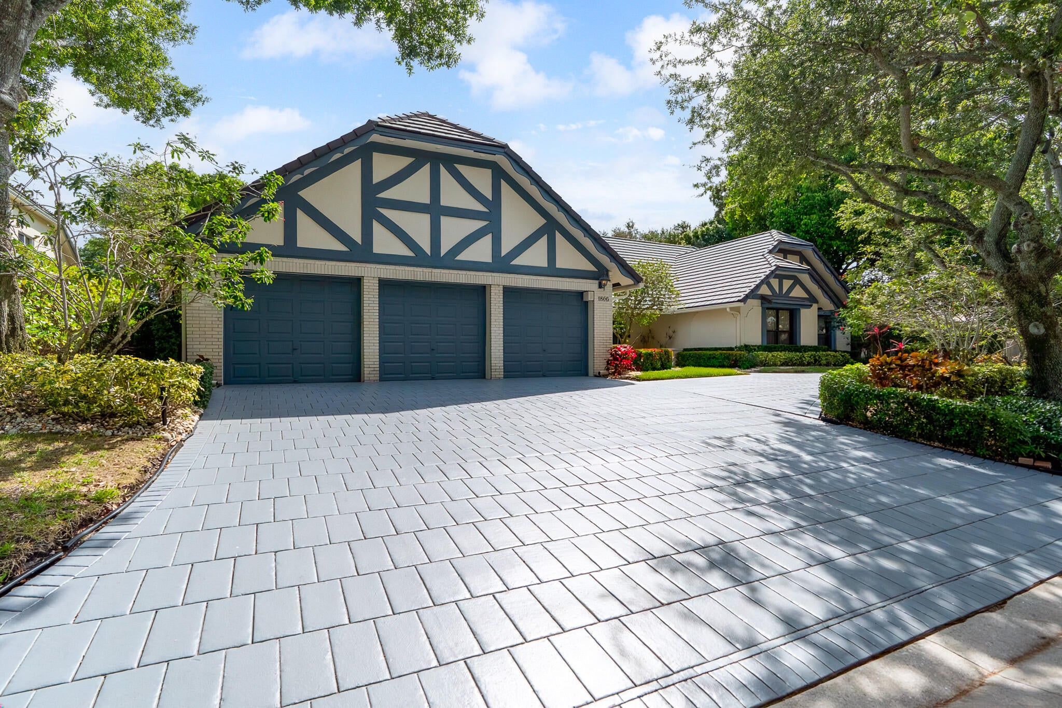
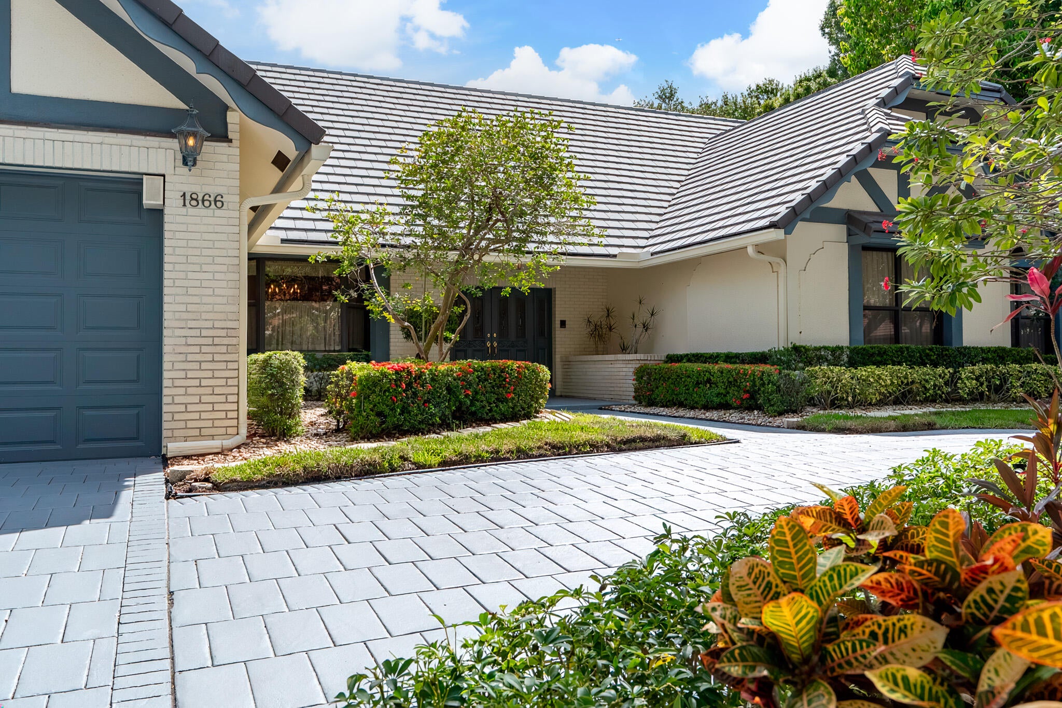
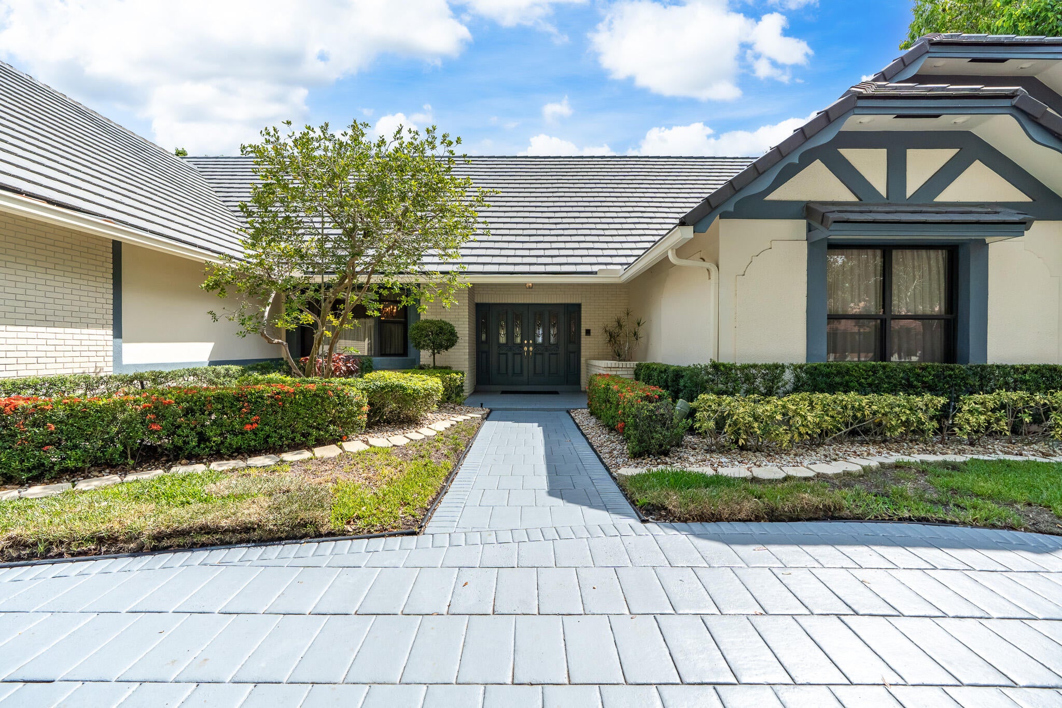
Experience timeless elegance in this single-story English Tudor featuring six bedrooms and four baths. Rich details abound: a wood-burning Old Chicago brick fireplace, built-ins, a game room with a bar, and tongue-and-groove pine ceilings. Entertain in the formal living and family room or unwind by the oversized screened pool and spacious deck. Impact windows and doors with rated screens on French and front doors ensure safety and quiet. A whole-house generator adds security. Overlooking Eagle Trace's 15th fairway, enjoy sweeping golf views framed by mature oaks and black olive trees in a tranquil, picturesque setting.

Listed by Angela Maria Tanner PA

·

License #701891

·

RE/MAX Direct

·

9548547931

Listed by Marc Tanner

·

License #3403283

·

RE/MAX Direct

Last updated July 28, 2026

·

Source: BeachesMLS #B26046146

Listing Facts

  • TypeSingle-family
  • NeighborhoodEagle Trace
  • Bedrooms6
  • Bathrooms4
  • Days on Prevu29
  • HOA/Maint. Fees$285/month
  • Taxes$15,633.75/year
  • Size4,522 sqft
  • Price per sqft$321

Amenities

  • Dishwasher
  • Private Outdoor Space
  • Washer/Dryer
  • Pets Allowed
  • Air Conditioning
  • Parking
  • Swimming Pool
  • Fitness Center

Location

Mortgage Calculator

Listing History

07/29/2026
Price Decreased
$1,450,000
07/02/2026
Listed by RE/MAX Direct
$1,500,000

Property Details for 1866 Colonial Drive

Association

Amenities

  • Association Amenities: Basketball Court, Clubhouse, Fitness Center, Gated, Management, Security, Tennis Court(s)
  • Community Features: Gated, Street Lights
  • Pets Allowed: Breed Restrictions, Yes

Fees

  • Association Fee: $285.00 Monthly
  • Association Fee Includes: Security

Exterior

Construction

  • Roof: Tile
  • Stories: 1
  • Stories Total: 1
  • Structure Type: House
  • Window Features: Blinds, Bay Window(s), Drapes, Shutters
  • Year Built: 1985
  • Architectural Style: Tudor
  • Construction Materials: Block
  • Entry Level: 1
  • Exterior Features: Built-in Barbecue, Barbecue

Features

  • Direction Faces: Northeast
  • Patio And Porch Features: Patio, Screened
  • Pool Features: In Ground, Screen Enclosure, Private
  • Pool Private: Yes
  • Road Frontage Type: Private Road
  • View: Golf Course

Measurements

  • Building Area Total: 5,990
  • Lot Features: On Golf Course
  • Lot Size Acres: 0.43
  • Lot Size Area: 18,672

Financial

Taxes

  • Parcel Number: 484130010070
  • Tax Annual Amount: $15,633.75
  • Tax Assessed Value: $747,400.00
  • Tax Year: 2025

Interior

Features

  • Appliances: Dryer, Dishwasher, Electric Range, Disposal, Ice Maker, Microwave, Oven, Trash Compactor, Washer
  • Fireplace Features: Wood Burning
  • Fireplace: Yes
  • Flooring: Carpet, Marble, Tile
  • Interior Features: Breakfast Bar, Soaking Tub, Bar, Walk-In Closet(s)

Measurements

  • Living Area: 4,522
  • Living Area Source: Public Records

Rooms

  • Bathrooms Full: 4
  • Bathrooms Total Integer: 4
  • Bedrooms Total: 6
  • Main Level Bathrooms: 1
  • Main Level Bedrooms: 1
  • Rooms Total: 3

Other

Features

  • Accessibility Features: Therapeutic Whirlpool

Location

  • Subdivision Name: EAGLE TRACE

Parking

Parking

  • Attached Garage: Yes
  • Covered Spaces: 3
  • Garage Spaces: 3
  • Garage: Yes
  • Parking Features: Attached, Circular Driveway, Concrete, Driveway, Garage
  • Parking Total: 7

Schools

Elementary School

  • Elementary School: Westchester

High School

  • High School: Coral Glades

Middle or Junior School

  • Middle Or Junior School: Sawgrass Springs

Utilities

Equipment

  • Cooling: Central Air, Ceiling Fan(s), Electric
  • Has Cooling: Yes
  • Electric: Generator
  • Heating: Central
  • Has Heating: Yes
  • Laundry Features: Inside, Main Level, Laundry Room
  • Other Equipment: Generator
  • Sewer: Public Sewer
  • Utilities: Cable Available, Electricity Available, Sewer Available, Underground Utilities, Water Available
  • Water Source: Public

Frequently Asked Questions

How many bedrooms and bathrooms does this single-family home have?

There are 6 bedrooms and 4 bathrooms in this single-family home at 1866 Colonial Drive.

What schools are nearby to 1866 Colonial Drive?

Nearby schools include the Westchester Elementary School, Sawgrass Springs Middle School, and Coral Glades High School.

Does this single-family home have parking?

Yes, there are 3 parking spaces available for 1866 Colonial Drive.

What are the annual taxes for 1866 Colonial Drive?

Annual taxes for this single-family home are estimated at $15,633.

How does 1866 Colonial Drive compare to other single-family homes in Eagle Trace?

This single-family home is listed 33% below the average price for single-family homes in Eagle Trace and has been on the market for 41 less days than the typical home in this area.

What is the square footage on this single-family home?

According to the MLS, this listing is 4,522 sqft.

1866 Colonial Drive is a 6-bedroom, 4-bath single-family home for sale in Coral Springs FL 33071. Available on Prevu for 29 days at $1,450,000. This includes a recent price decrease of $50,000. This home features 4,522 square feet of living space, located in Eagle Trace. The median listing price for single-family homes in this area is $925,000. Nearby schools include Westchester Elementary School, Sawgrass Springs Middle School, and Coral Glades High School. Property amenities include private outdoor space, dishwasher, pets allowed, air conditioning, fitness center, parking, swimming pool, and washer/dryer. Browse more single-family home listings in Coral Springs.

Based on information from Beaches MLS and/or other sources. All data, including all measurements and calculations of area, is obtained from various sources and has not been, and will not be, verified by Prevu or the MLS. Information is provided exclusively for consumer's personal, non-commercial use and may not be used for any purpose other than to identify prospective properties consumer may be interested in purchasing.

Full MLS Disclaimers

Rebate estimate is indicative only and based on listing price and estimated buyer's agent commission paid by owner, if applicable. Final rebates are subject to Terms of Use and may vary due to final negotiated transaction terms.