Prevu by reAlpha
BuySellBlogBrowse Listings

1865 S Downing StreetDenver, CO 80210

For Sale

$739,000

Smart Buyer Rebate $7,390

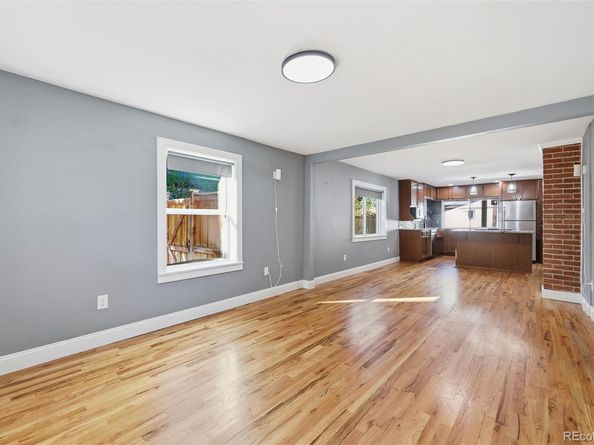
Welcome to 1865 S Downing St, an extremely well cared for Platt Park home where classic Denver character meets modern updates. Your first impression starts at the curb, with a new roof and fresh exterior paint (2026) and a newly resurfaced front patio that’s perfect for morning coffee. Step inside to a light filled family room, which flows into the dining room and on to the renovated kitchen. The kitchen has new counters, sink and faucet, a new gas stove and dishwasher, and a central island with seating, all in an open layout made for gathering. A main floor bath adds everyday convenience.

The home has 3 bedrooms, including an updated primary suite with a bath renovated in 2024 and a second ensuite bedroom. Head upstairs, renovated in 2022, to a wide open loft that works as a playroom, game room or home office. Downstairs, the finished basement has new carpet (2026) and a dedicated laundry room with a 2025 washer. Out back is your private retreat: a resealed stamped concrete patio, a pergola with shades and a fenced yard, all leading to a new 2 car detached garage. Behind the scenes, the home is just as well maintained, with central AC (newly serviced), a sewer line scoped and cleared in 2026.

Step outside and you’re a few blocks from Old South Pearl’s restaurants, coffee shops, breweries and Sunday farmers market. Washington Park, the University of Denver, Cherry Creek shopping and the Louisiana Pearl light rail station are all minutes away, with quick access to I 25. Schedule your showing today!


Listed by Eugeny Pomirchy

·

License #55051184

·

PMG Realty

·

720-454-8027

Listed by Christi Corrigan

·

License #155068139

·

PMG Realty

Last updated October 18, 2026

·

Source: REColorado #2304699

Listing Facts

  • TypeSingle-family
  • NeighborhoodPlatte Park
  • Bedrooms3
  • Bathrooms3
  • Days on Prevu18
  • Taxes$3,192/year
  • Size1,320 sqft
  • Price per sqft$560

Amenities

  • Dishwasher
  • Private Outdoor Space
  • Washer/Dryer
  • Parking

Location

Mortgage Calculator

Listing History

10/13/2026
Listed by PMG Realty
$739,000
  1. 10/13/2026$739,000
    Listed by PMG Realty

Property Details for 1865 S Downing Street

Exterior

Construction

  • Property Condition: Updated/Remodeled
  • Roof: Shingle
  • Structure Type: House
  • Window Features: Double Pane Windows, Window Coverings
  • Year Built: 1925
  • Architectural Style: Contemporary
  • Construction Materials: Concrete, Stone, Wood Siding
  • Exterior Features: Lighting, Private Yard, Rain Gutters

Features

  • Fencing: Full
  • Patio And Porch Features: Covered, Deck, Front Porch, Patio

Measurements

  • Building Area Total: 1,320
  • Lot Features: Irrigated, Landscaped, Level, Near Public Transit, Sprinklers In Front, Sprinklers In Rear
  • Lot Size Acres: 0.14
  • Lot Size Area: 5,990
  • Lot Size Square Feet: 5,990
  • Lot Size Units: Square Feet

Financial

Taxes

  • Parcel Number: 0523324016000
  • Tax Annual Amount: $3,192.00
  • Tax Year: 2025

Interior

Features

  • Appliances: Dishwasher, Disposal, Dryer, Microwave, Oven, Range, Refrigerator, Self Cleaning Oven
  • Flooring: Carpet, Tile, Wood
  • Interior Features: Ceiling Fan(s)

Measurements

  • Living Area: 1,320

Rooms

  • Basement: Finished
  • Has Basement: Yes
  • Bathrooms Full: 1
  • Bathrooms Three Quarter: 2
  • Bathrooms Total Integer: 3
  • Bedrooms Total: 3
  • Main Level Bathrooms: 2
  • Main Level Bedrooms: 1

Other

General

  • Exclusions: Seller's personal property.

Location

  • Subdivision Name: Platte Park

Parking

Parking

  • Garage Spaces: 2
  • Parking Total: 6

Schools

Elementary School

  • Elementary School: Asbury
  • Elementary School District: Denver 1

High School

  • High School: South
  • High School District: Denver 1

Middle or Junior School

  • Middle Or Junior School: Grant
  • Middle Or Junior School District: Denver 1

Utilities

Equipment

  • Cooling: Air Conditioning-Room
  • Electric: 220 Volts
  • Heating: Forced Air
  • Sewer: Public Sewer
  • Utilities: Cable Available, Electricity Connected, Internet Access (Wired), Natural Gas Available, Phone Connected
  • Water Source: Public

Frequently Asked Questions

How many bedrooms and bathrooms does this single-family home have?

There are 3 bedrooms and 3 bathrooms in this single-family home at 1865 S Downing Street.

What schools are nearby to 1865 S Downing Street?

Nearby schools include the Asbury Elementary School, Grant Middle School, and South High School.

Does this single-family home have parking?

Yes, there are 2 parking spaces available for 1865 S Downing Street.

What are the annual taxes for 1865 S Downing Street?

Annual taxes for this single-family home are estimated at $3,192.

How does 1865 S Downing Street compare to other single-family homes in Platte Park?

This single-family home is listed 29% below the average price for single-family homes in Platte Park and has been on the market for 47 less days than the typical home in this area.

What is the square footage on this single-family home?

According to the MLS, this listing is 1,320 sqft.

1865 S Downing Street is a 3-bedroom, 3-bath single-family home for sale in Denver CO 80210. Listed on Prevu for 18 days at $739,000. This residence features 1,320 square feet of living space, located in Platte Park. The median listing price for single-family homes in this area is $824,500. Nearby schools include Asbury Elementary School, Grant Middle School, and South High School. Property amenities include private outdoor space, dishwasher, parking, and washer/dryer. View other single-family home listings in Denver.

The content relating to real estate for sale in this Web site comes in part from the Internet Data eXchange ("IDX") program of METROLIST, INC., DBA RECOLORADO® Real estate listings held by brokers other than Prevu are marked with the IDX Logo. This information is being provided for the consumers' personal, non-commercial use and may not be used for any other purpose. All information subject to change and should be independently verified.

Full MLS Disclaimers

Rebate estimate is indicative only and based on listing price and estimated buyer's agent commission paid by owner, if applicable. Final rebates are subject to Terms of Use and may vary due to final negotiated transaction terms.