Prevu by reAlpha
BuySellBlogBrowse Listings

1865 Highgrove DriveEscondido, CA 92027

For Sale

$1,519,000

Smart Buyer Rebate $15,190

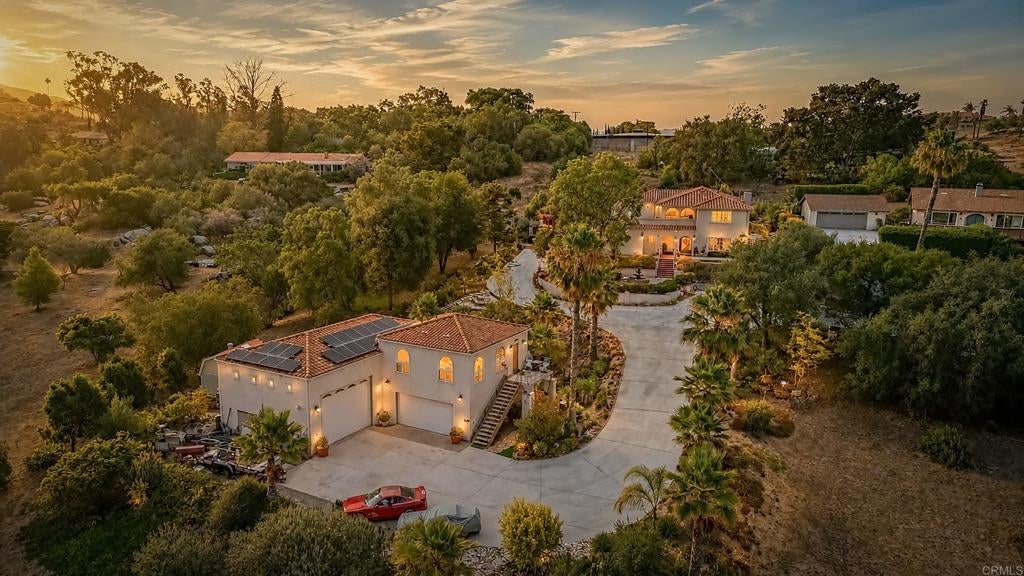
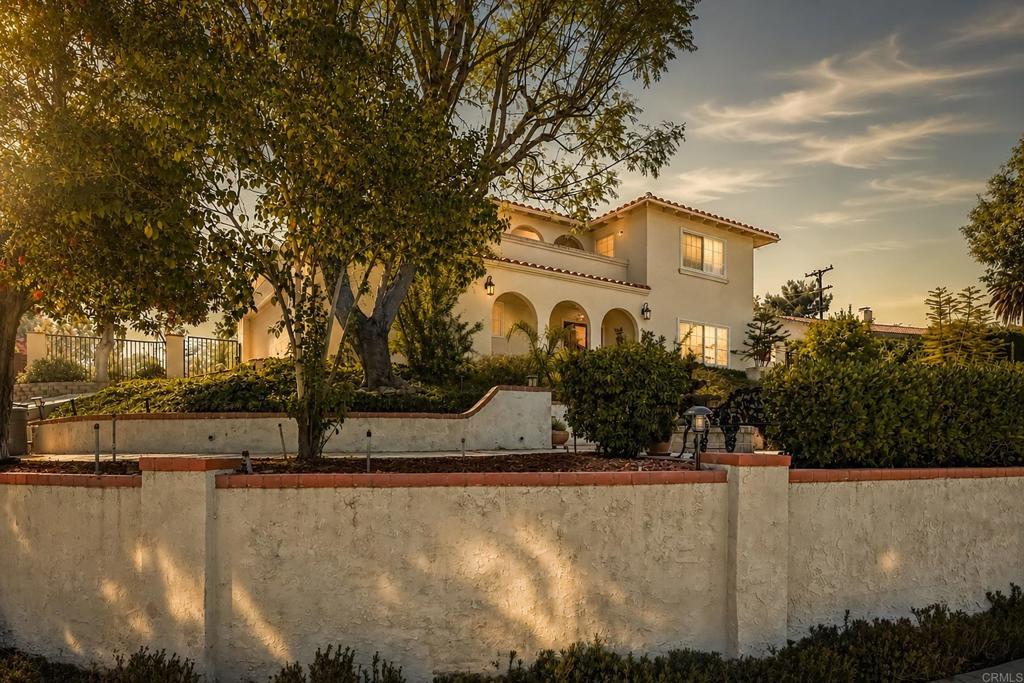
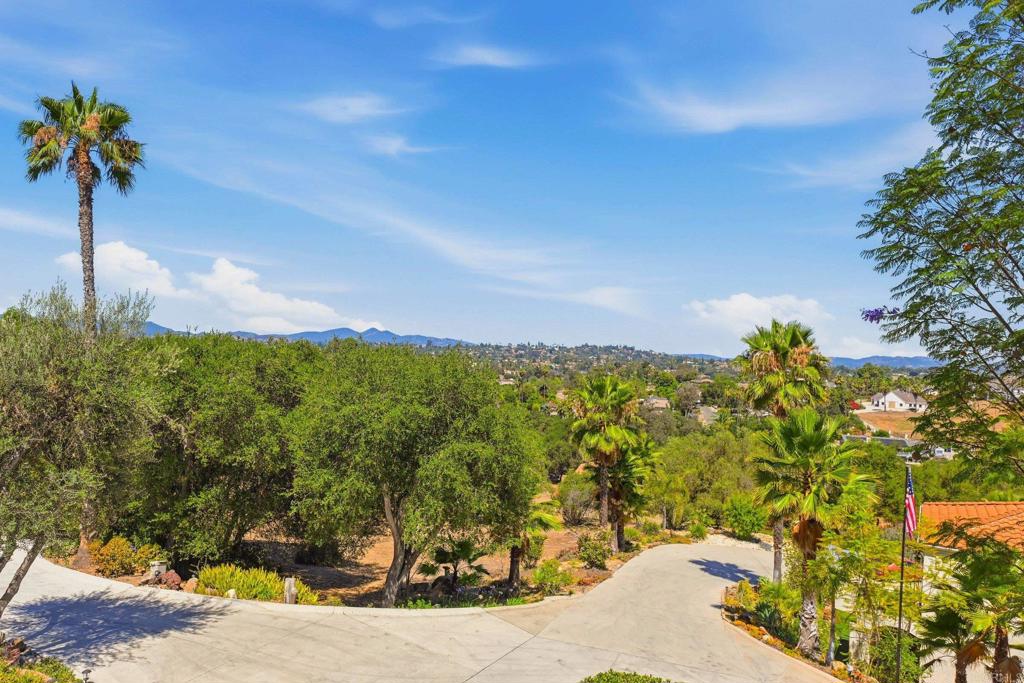
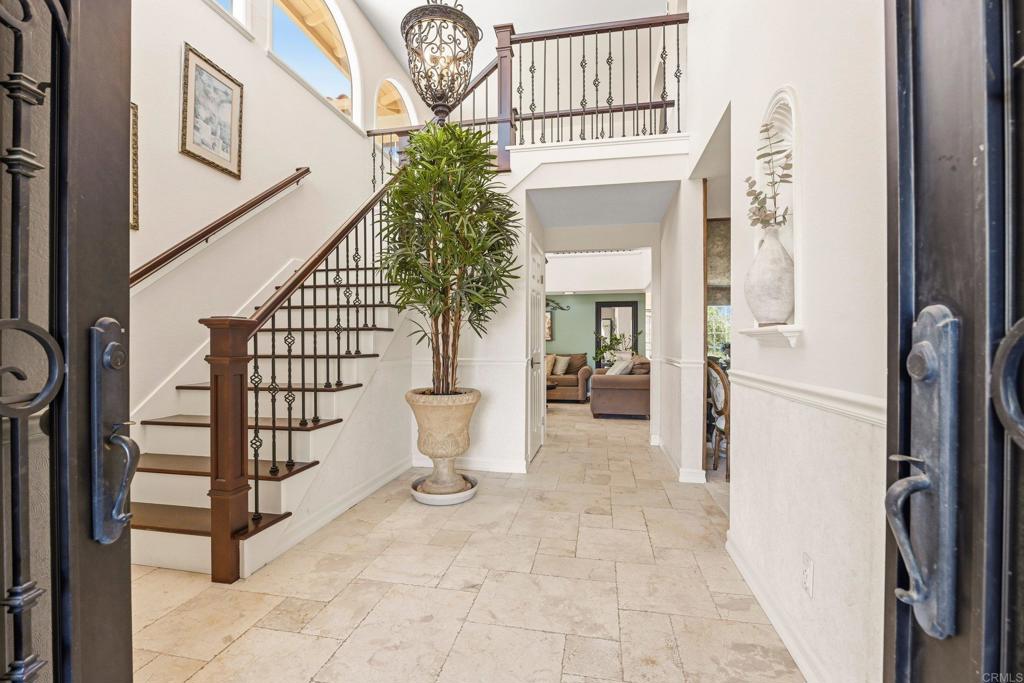
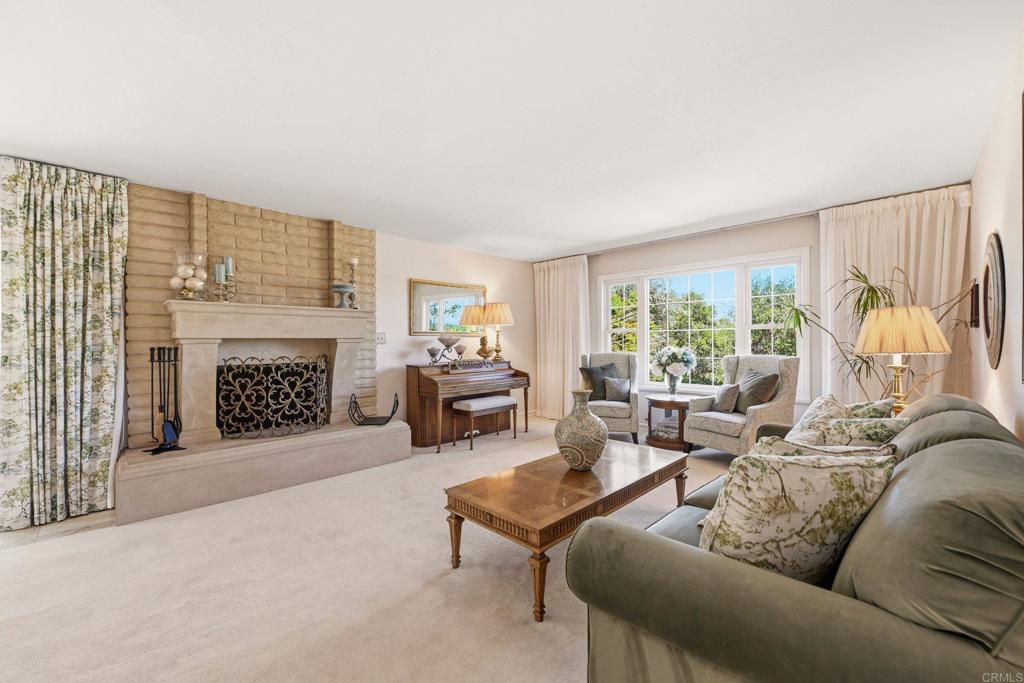
First time ever offered for sale, this extraordinary custom Spanish estate is privately situated on 1.63 acres with panoramic valley and sunset views. The property features a 4-bedroom, 2.5-bath main residence with an attached 2-car garage, plus an incredible detached 2,000-square-foot 6-car garage/workshop with an oversized RV roll-up door and an attached 1-bedroom, 1-bath ADU located above the garage. The main residence showcases exceptional craftsmanship and timeless Spanish character throughout. Versailles-pattern travertine flooring, rich hardwood floors, handcrafted ironwork, custom masonry, and distinctive architectural finishes create a warm, refined, and inviting living environment. Expansive windows capture breathtaking views from nearly every room, while thoughtfully designed indoor-outdoor spaces make the home ideal for everyday living and entertaining. A generous covered patio, rooftop terrace, and charming cantina-style entertaining pavilion extend the home’s Spanish character outdoors, creating memorable spaces for casual gatherings, celebrations, and sunset evenings with family and friends. Adding tremendous value and flexibility, the detached 6-car garage/workshop is a rare find, offering exceptional space for car collectors, RV and boat storage, woodworking, creative pursuits, equipment storage, or a home-based business. Above the garage, the attached 1-bedroom, 1-bath ADU provides an ideal setup for extended family, guests, private workspace, or potential rental use. The grounds offer mature Valencia orange, lemon, lime, and pomegranate trees, along with abundant room to create a private orchard, expansive gardens, or hobby farm. Modern amenities include owned solar, three Tesla Powerwall batteries, abundant parking, and no HOA. Perfectly positioned just minutes from Interstate 15, the San Diego Zoo Safari Park, San Pasqual Valley boutique wineries, California Center for the Arts, championship golf, shopping, dining, and everyday conveniences, this remarkable estate delivers a rare combination of craftsmanship, functionality, privacy, views, and convenience. A truly one-of-a-kind destination property, thoughtfully designed to be enjoyed for generations.


Listed by Michelle Stanley

·

License #01983189

·

Cabrillo Team Realty

·

Michelle@CabrilloTeam.com

Listed by Andrew Behneman

·

License #01488693

·

Cabrillo Team Realty

Last updated June 30, 2026

·

Source: CRMLS #NDP2606243

Listing Facts

  • TypeSingle-family
  • NeighborhoodEast Valley
  • Bedrooms5
  • Bathrooms3.5
  • Days on Prevu31
  • Size3,312 sqft
  • Price per sqft$459

Amenities

  • Private Outdoor Space
  • Washer/Dryer
  • Air Conditioning
  • Parking
  • Swimming Pool

Location

Mortgage Calculator

Listing History

06/30/2026
Listed by Cabrillo Team Realty
$1,519,000

Property Details for 1865 Highgrove Drive

Exterior

Construction

  • Roof: Tile
  • Stories: 2
  • Stories Total: 2
  • Year Built: 1977
  • Architectural Style: Spanish
  • Common Walls: No Common Walls
  • Entry Level: 1
  • Entry Location: Front Main Entry

Features

  • Direction Faces: East
  • Other Structures: Workshop
  • Patio And Porch Features: Covered
  • View: Hills, Meadow, Mountain(s), Panoramic, Valley

Measurements

  • Lot Features: Agricultural
  • Lot Size Acres: 1.63
  • Lot Size Area: 1
  • Lot Size Source: Public Records
  • Lot Size Square Feet: 71,002
  • Lot Size Units: Acres

Financial

Taxes

  • Parcel Number: 2342608400

Interior

Features

  • Appliances: Dryer, Washer
  • Fireplace Features: Family Room, Wood Burning
  • Fireplace: Yes
  • Interior Features: Walk-In Closet(s)

Measurements

  • Living Area: 3,312
  • Living Area Source: Public Records

Rooms

  • Bathrooms Full: 3
  • Bathrooms Half: 1
  • Bathrooms Total Integer: 4
  • Bedrooms Total: 5
  • Main Level Bathrooms: 1

Parking

Parking

  • Attached Garage: Yes
  • Garage Spaces: 8
  • Garage: Yes
  • Open Parking Spaces: 12
  • Parking Features: Attached
  • Parking Total: 20

Schools

High School

  • High School: Orange Glen
  • High School District: Escondido Union

Middle or Junior School

  • Middle Or Junior School: Bear Valley

Utilities

Equipment

  • Cooling: Central Air
  • Has Cooling: Yes
  • Heating: Central
  • Has Heating: Yes
  • Laundry Features: Laundry Room
  • Sewer: Septic Tank

Frequently Asked Questions

How many bedrooms and bathrooms does this single-family home have?

There are 5 bedrooms and 3.5 bathrooms in this single-family home at 1865 Highgrove Drive.

What schools are nearby to 1865 Highgrove Drive?

Nearby schools include the Bear Valley Middle School and Orange Glen High School.

Does this single-family home have parking?

Yes, there are 8 parking spaces available for 1865 Highgrove Drive.

How does 1865 Highgrove Drive compare to other single-family homes in East Valley?

This single-family home is listed 2% above the average price for single-family homes in East Valley and has been on the market for 24 less days than the typical home in this area.

What is the square footage on this single-family home?

According to the MLS, this listing is 3,312 sqft.

1865 Highgrove Drive is a 5-bedroom, 3.5-bath single-family home for sale in Escondido CA 92027. Listed on Prevu for 31 days at $1,519,000. This residence features 3,312 square feet of living space, located in San Diego County. The median listing price for single-family homes in this area is $1,199,000. Nearby schools include Bear Valley Middle School and Orange Glen High School. Property amenities include private outdoor space, air conditioning, parking, swimming pool, and washer/dryer. Browse more single-family home listings in San Diego County.

Based on information from California Regional Multiple Listing Service, Inc. and/or other sources. All data, including all measurements and calculations of area, is obtained from various sources and has not been, and will not be, verified by Prevu or the MLS. Information is provided exclusively for consumer's personal, non-commercial use and may not be used for any purpose other than to identify prospective properties consumer may be interested in purchasing.

Full MLS Disclaimers

Rebate estimate is indicative only and based on listing price and estimated buyer's agent commission paid by owner, if applicable. Final rebates are subject to Terms of Use and may vary due to final negotiated transaction terms.