Prevu by reAlpha
BuySellBlogBrowse Listings

186 Gallery WayTustin, CA 92782

For Sale

$749,000

Smart Buyer Rebate $7,490

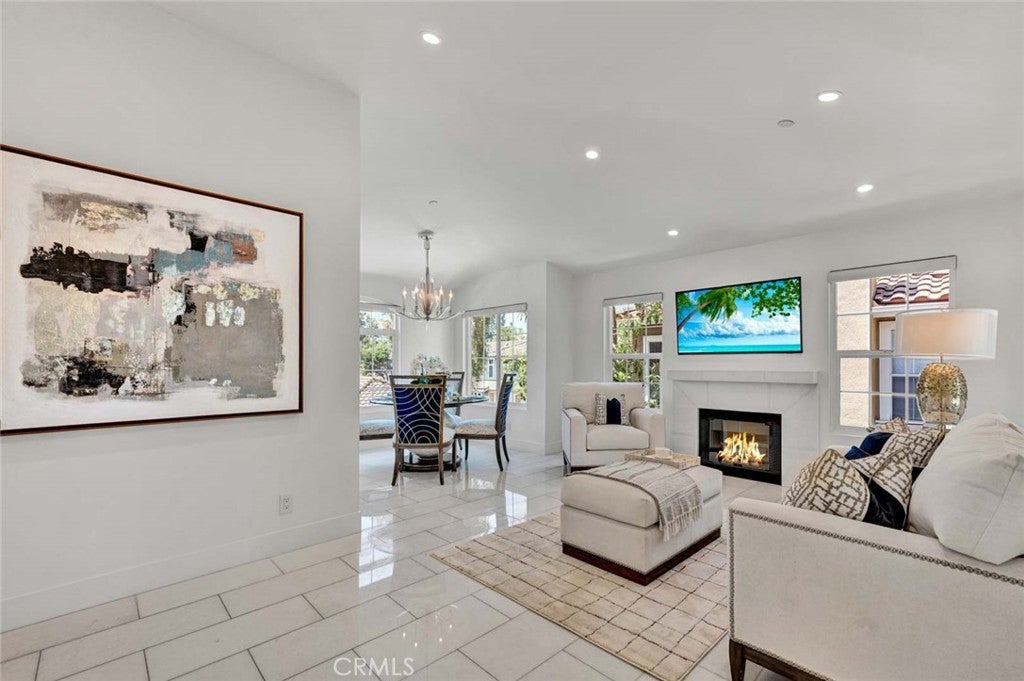
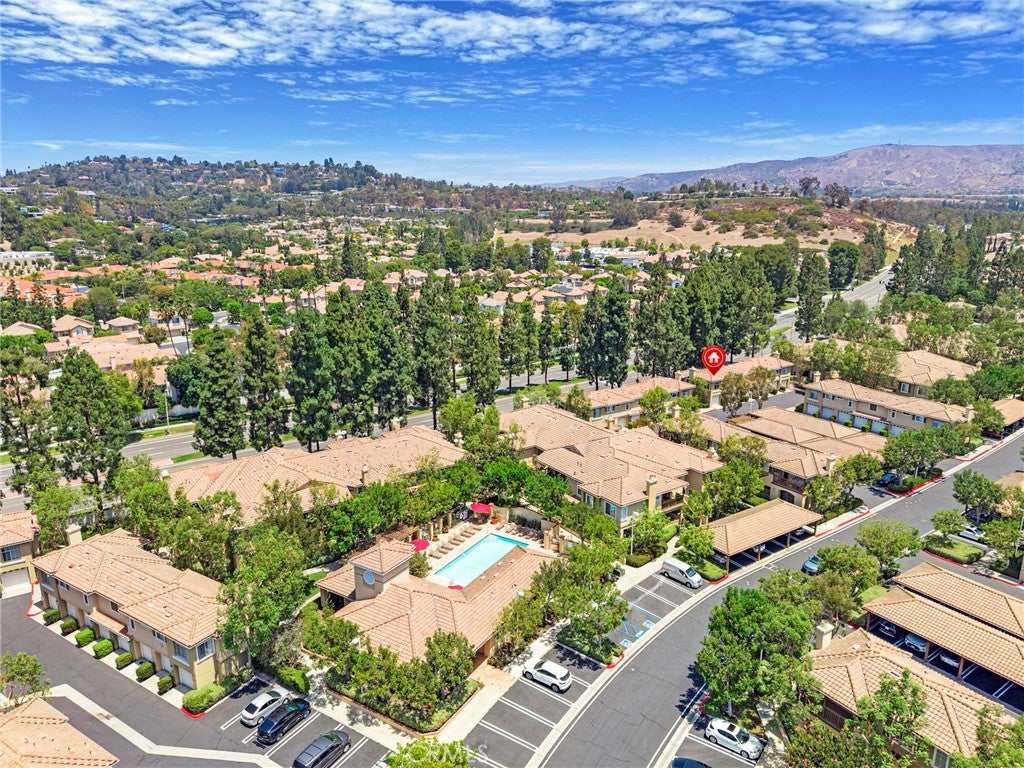
Welcome to 186 Gallery Way, a Turnkey Home Located in the Highly Desirable Gallery Park Community of Tustin Ranch. Beautifully Remodeled Throughout, This Two-Bedroom, Two-Bath Residence Showcases an Open Floor Plan, Abundant Natural Light, and Exceptional Upgrades. Thoughtful Improvements Include Milgard Dual-Pane Windows, Quartz Stone Flooring with Sound-Reducing Underlayment, Solid-Core Doors, Hunter Douglas Motorized Blinds, LED Lighting, Toto Fixtures, and Custom Closet Organizers. The Inviting Living Room Features a Cozy Fireplace and Opens Seamlessly to the Dining Area, Perfect for Entertaining. The Custom Kitchen Boasts Quartz Countertops, Bosch Stainless Steel Appliances, Soft-Close Cabinetry, and a Stainless Steel Sink. The Spacious Primary Suite Features a Vaulted Ceiling, Walk-In Closet with Custom Organizers, and Beautifully Remodeled En-Suite Bathroom with Dual Vanities, Quartz Countertops, Jetted Soaking Tub, and Frameless Glass Shower. The Guest Bathroom Has Been Remodeled with Quartz Countertops and a Frameless Glass Shower. Additional Highlights Include Indoor Laundry, Carrier HVAC System, Upgraded Water Heater, Nest Smart Home Features, Epoxy-Finished One Car Garage, and an Assigned Carport. HOA Amenities Include a Resort-Style Pool, Spa, Tennis Courts, BBQs, and Playground. Conveniently Located Near Award-Winning Tustin Unified Schools, Tustin Ranch Golf Club, The Marketplace, Peters Canyon Regional Park, Hiking and Biking Trails, and Easy Access to the 5, 55, 241, and 261. A Rare Opportunity to Own One of Tustin Ranch's Most Extensively Upgraded Homes.


Listed by John Katnik

·

License #01881694

·

Katnik Brothers R.E. Services

·

offer@kbre.com

Last updated July 26, 2026

·

Source: CRMLS #PW26158388

Listing Facts

  • TypeCondo
  • NeighborhoodTustin Ranch
  • Bedrooms2
  • Bathrooms2
  • Days on Prevu10
  • HOA/Maint. Fees$509/month
  • Size910 sqft
  • Price per sqft$823

Amenities

  • Dishwasher
  • Private Outdoor Space
  • Air Conditioning
  • Parking
  • Swimming Pool

Location

Mortgage Calculator

Listing History

07/21/2026
Listed by Katnik Brothers R.E. Services
$749,000

Property Details for 186 Gallery Way

Association

Amenities

  • Association Amenities: Maintenance Grounds, Barbecue, Playground, Pool, Spa/Hot Tub, Tennis Court(s)
  • Community Features: Sidewalks, Pool

Fees

  • Association Fee: $509.00 Monthly
  • Association Fee 2: $76.80 Monthly

General

  • Association Name: Shadow Canyon
  • Number Of Units In Community: 170

Exterior

Construction

  • Number Of Units Total: 1
  • Property Attached: Yes
  • Stories: 1
  • Stories Total: 1
  • Structure Type: Multi Family
  • Window Features: Double Pane Windows
  • Year Built: 1990
  • Common Walls: 2+ Common Walls
  • Construction Materials: Stone
  • Entry Level: 1
  • Entry Location: 1

Features

  • Patio And Porch Features: Patio
  • Pool Features: Community, In Ground, Association

Financial

Taxes

  • Parcel Number: 93428110

Interior

Features

  • Appliances: Dishwasher, Electric Range, Microwave
  • Fireplace Features: Living Room
  • Fireplace: Yes
  • Flooring: Stone
  • Interior Features: Cathedral Ceiling(s), Open Floorplan, Recessed Lighting
  • Spa Features: Community, In Ground
  • Spa: Yes

Measurements

  • Living Area: 910
  • Living Area Source: Estimated
  • Living Area Units: Square Feet

Rooms

  • Bathrooms Full: 2
  • Bathrooms Total Integer: 2
  • Bedrooms Total: 2
  • Main Level Bathrooms: 2
  • Main Level Bedrooms: 2

Other

Location

  • Subdivision Name: Shadow Canyon (SHCA)
  • Tax Lot: 1

Parking

Parking

  • Attached Garage: Yes
  • Garage Spaces: 1
  • Garage: Yes
  • Open Parking Spaces: 1
  • Parking Features: Attached, Garage, Guest
  • Parking Total: 2

Schools

Elementary School

  • Elementary School: Ladera

High School

  • High School: Beckman
  • High School District: Tustin Unified

Middle or Junior School

  • Middle Or Junior School: Pioneer

Utilities

Equipment

  • Cooling: Central Air
  • Has Cooling: Yes
  • Heating: Central
  • Has Heating: Yes
  • Laundry Features: Inside, Laundry Closet
  • Sewer: Public Sewer
  • Water Source: Public

Frequently Asked Questions

How many bedrooms and bathrooms does this condo have?

There are 2 bedrooms and 2 bathrooms in this condo at 186 Gallery Way.

What schools are nearby to 186 Gallery Way?

Nearby schools include the Ladera Elementary School, Pioneer Middle School, and Beckman High School.

Does this condo have parking?

Yes, there is 1 parking space available for 186 Gallery Way.

How does 186 Gallery Way compare to other condos in Tustin Ranch?

This condo is listed 17% below the average price for condos in Tustin Ranch and has been on the market for 66 less days than the typical home in this area.

What building or home owners association is the condo part of?

This condo is part of the Shadow Canyon home owners association.

What is the square footage on this condo?

According to the MLS, this listing is 910 sqft.

186 Gallery Way is a 2-bedroom, 2-bath condo for sale in Tustin CA 92782. On Prevu for 10 days at $749,000. This property features 910 square feet of living space, located in Tustin Ranch. The median listing price for condos in this area is $1,049,000. Nearby schools include Ladera Elementary School, Pioneer Middle School, and Beckman High School. Additional amenities include private outdoor space, dishwasher, air conditioning, parking, and swimming pool. View other condo listings in Orange County.

Based on information from California Regional Multiple Listing Service, Inc. and/or other sources. All data, including all measurements and calculations of area, is obtained from various sources and has not been, and will not be, verified by Prevu or the MLS. Information is provided exclusively for consumer's personal, non-commercial use and may not be used for any purpose other than to identify prospective properties consumer may be interested in purchasing.

Full MLS Disclaimers

Rebate estimate is indicative only and based on listing price and estimated buyer's agent commission paid by owner, if applicable. Final rebates are subject to Terms of Use and may vary due to final negotiated transaction terms.