

Prevu by reAlpha
BuySellBlogBrowse Listings

186-35 80th DriveJamaica Estates, NY 11432

For Sale

$2,475,000

Smart Buyer Rebate $30,938

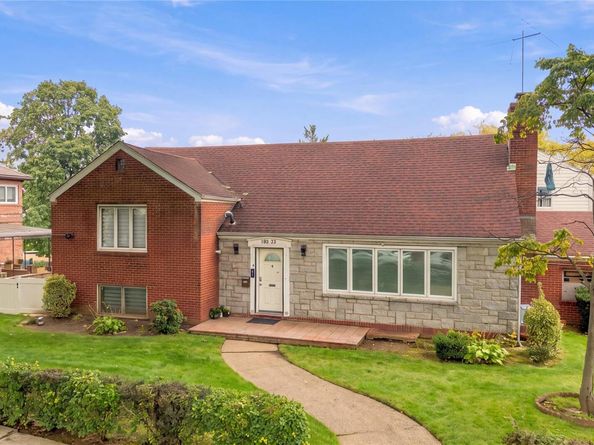
One-of-a-kind brick split-level in the heart of Jamaica Estates, set on an oversized 80.08 x 100 lot and offering an exceptional combination of space, comfort, convenience, and future potential. The desirable split-level layout allows for easy flow throughout the home with fewer steps between living areas.
The existing home features 3 bedrooms and 3.5 baths with an open layout and many upgrades. The first level features a beautiful modern kitchen with a large island, quartz countertops, stainless steel appliances, and a pot filler, along with a spacious dining room, living room, and newly remodeled powder room.
The second level offers 2 comfortable bedrooms and an updated full bath. The third level features a private primary suite with a walk-in closet and a newly renovated en-suite bath.
The lower level includes a large family room, plus a finished basement providing additional flexible living space.
This home offers generous room sizes, comfortable bedrooms, and a practical layout, but the true highlight is the expansive lot, providing exceptional potential for future expansion, customization, or possible new construction, subject to zoning and approvals.
Nestled among tree-lined streets and stately homes, Jamaica Estates is known for its suburban feel while maintaining convenient access to Manhattan. Residents enjoy proximity to schools, shopping, dining, houses of worship, parks, and transportation.

Additional Features:
New Kitchen with Quartz Countertops
Stainless Steel Appliances
Large Center Island & Pot Filler
New Bathrooms
New Windows
New Roof
Heated Floors on the First Floor
Gas Heat
Two-Car Garage

Lot Size: 80.08 x 100
Building Size: 32 x 46.58
Taxes: Approximately $14,352

Listed by Stella Shalamova

·

Exit Realty First Choice

·

718-380-2500

Listed by Lena Matatov

·

Exit Realty First Choice

Last updated October 08, 2026

·

Source: OneKey #1048592

Listing Facts

  • TypeSingle-family
  • NeighborhoodJamaica Estates
  • Bedrooms3
  • Bathrooms4
  • Days on Prevu45
  • Taxes$15,509.92/year
  • Size1,974 sqft
  • Price per sqft$1,254

Amenities

  • Dishwasher
  • Washer/Dryer
  • Air Conditioning
  • Parking

Location

Mortgage Calculator

Listing History

09/16/2026
Listed by Exit Realty First Choice
$2,475,000
  1. 09/16/2026$2,475,000
    Listed by Exit Realty First Choice

Estimated Closing Costs

Attorney Fees
$4,000
NYC Mansion Tax
$30,937
Title Insurance
$11,138
Bank Attorney
$1,500
Mortgage Recording Tax
$38,115
Other Closing Costs
$4,000
Total
$89,690

Estimated closing costs are based on the list price of $2,475,000 and a 20% downpayment. These estimates are for indicative purposes only. Actual closing costs may vary for each transaction. See the Closing Costs Calculator for calculations specific to your situation.

Property Details for 186-35 80th Drive

Exterior

Construction

  • Year Built: 1950
  • Architectural Style: Cape Cod
  • Construction Materials: Brick

Measurements

  • Building Area Total: 1,974
  • Building Area Units: Square Feet
  • Lot Size Acres: 0.18
  • Lot Size Square Feet: 8,008

Financial

Taxes

  • Parcel Number: 07257-0040
  • Tax Annual Amount: $15,509.92
  • Tax Assessed Value: $109,080.00
  • Tax Year: 2025

Interior

Features

  • Appliances: Dishwasher, Dryer, Oven, Refrigerator, Washer
  • Interior Features: Open Floorplan

Measurements

  • Living Area: 1,974
  • Living Area Source: Other

Rooms

  • Basement: Full
  • Has Basement: Yes
  • Bathrooms Full: 4
  • Bathrooms Total Integer: 4
  • Bedrooms Total: 3
  • Rooms Total: 7

Parking

Parking

  • Garage Spaces: 2
  • Garage: Yes
  • Parking Features: Attached, Driveway

Schools

Elementary School

  • Elementary School: Contact Agent
  • Elementary School District: Contact Agent

High School

  • High School: Contact Agent
  • High School District: Contact Agent

Middle or Junior School

  • Middle Or Junior School: Call Listing Agent
  • Middle Or Junior School District: Contact Agent

Utilities

Equipment

  • Cooling: Central Air
  • Heating: Natural Gas
  • Sewer: Public Sewer
  • Utilities: Electricity Available, Electricity Connected, Natural Gas Available, Natural Gas Connected, Sewer Available, Sewer Connected, Trash Collection Public, Water Available, Water Connected
  • Water Source: Public

Frequently Asked Questions

How many bedrooms and bathrooms does this single-family home have?

There are 3 bedrooms and 4 bathrooms in this single-family home at 186-35 80th Drive.

What schools are nearby to 186-35 80th Drive?

Nearby schools include the Contact Agent Elementary School, Call Listing Agent Middle School, and Contact Agent High School.

Does this single-family home have parking?

Yes, there are 2 parking spaces available for 186-35 80th Drive.

What are the annual taxes for 186-35 80th Drive?

Annual taxes for this single-family home are estimated at $15,509.

How does 186-35 80th Drive compare to other single-family homes in Jamaica Estates?

This single-family home is listed 2% below the average price for single-family homes in Jamaica Estates and has been on the market for 62 less days than the typical home in this area.

What is the square footage on this single-family home?

According to the MLS, this listing is 1,974 sqft.

186-35 80th Drive is a 3-bedroom, 4-bath single-family home for sale in Jamaica Estates NY 11432. Available on Prevu for 45 days at $2,475,000. This property features 1,974 square feet of living space, located in Jamaica Estates. The median listing price for single-family homes in this area is $1,623,500. Nearby schools include Contact Agent Elementary School, Call Listing Agent Middle School, and Contact Agent High School. Additional amenities include dishwasher, air conditioning, parking, and washer/dryer. Browse more single-family home listings in Queens.

The data relating to real estate for sale on this website comes in part from the IDX Program of OneKey™ MLS. The source of the displayed data is either the property owner or public record provided by non-governmental third parties. It is believed to be reliable but not guaranteed. This information is provided exclusively for consumers’ personal, non-commercial use. Information Copyright 2026, OneKey™ MLS. All Rights Reserved.

Full MLS Disclaimers

Rebate estimate is indicative only and based on listing price and estimated buyer's agent commission paid by owner, if applicable. Final rebates are subject to Terms of Use and may vary due to final negotiated transaction terms.