Prevu by reAlpha
BuySellBlogBrowse Listings

18585 NE 57th Street H18585Redmond, WA 98052

For Sale

$899,000

Smart Buyer Rebate $8,990

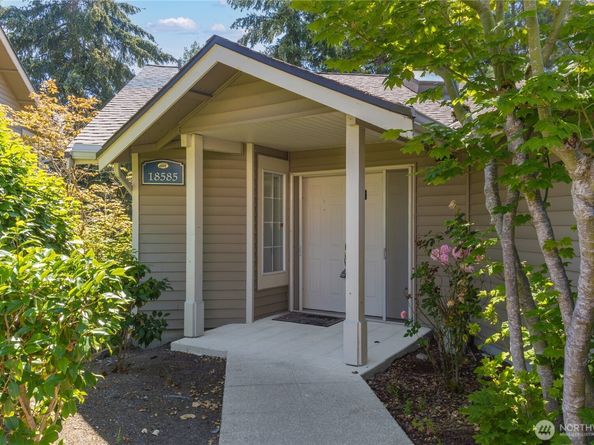
Welcome to the sought-after English Cove community! This rare end-unit townhome lives luxuriously. The French-door, main-level entry opens to a beautifully remodeled, 1,743 sqft home. The main offers an open-concept kitchen and living space, perfect for gathering and entertaining. The spacious kitchen showcases stunning waterfall quartz counter tops, energy-efficient stainless-steel appliances, and vibrant views to the outside trails. LVP flooring and fresh paint extend throughout, and central AC provides extra comfort for all seasons. The open living room is complimented by vaulted ceilings, a patio overlooking the trail, skylight for added sunshine, and a cozy gas fireplace. The Primary on the main continues with vaulted ceilings, walk-in closet, and a double-sink en-suite bath.  More privacy awaits in the lower level with two more, sizable bedrooms and a full bath. The downstairs great room provides extra living or office space. Lower-level living & bedroom provide access to dual outdoor, covered patios and greenery. A separate laundry room connects to the oversized two-car garage with EV charging and plenty of storage space.  Easy access to MSFT, 520, Lightrail, Downtown Redmond, Marymoor Park, shopping, restaurants & more! HOA includes: Water & sewer, earthquake insurance, landscaping, and all exterior maintenance. Lake Washington School Districts!


Listed by Taylor Laehle

·

KW Greater Seattle

Last updated July 16, 2026

·

Source: NWMLS #2552903

Listing Facts

  • TypeCondo
  • NeighborhoodSoutheast Redmond
  • Bedrooms3
  • Bathrooms3
  • Days on Prevu21
  • HOA/Maint. Fees$730/month
  • Taxes$7,704/year

Amenities

  • Dishwasher
  • Washer/Dryer
  • Pets Allowed
  • Air Conditioning
  • Parking

Location

Mortgage Calculator

Listing History

07/10/2026
Listed by KW Greater Seattle
$899,000

Property Details for 18585 NE 57th Street H18585

Association

Amenities

  • Community Features: Outside Entry, See Remarks, Trail(s)
  • Pets Allowed: Subject to Restrictions

Fees

  • Association Fee: $730.00 Monthly
  • Association Fee Includes: Common Area Maintenance, Earthquake Insurance, Lawn Service, Road Maintenance, Sewer, Snow Removal, Trash, Water

General

  • Number Of Units In Community: 160

Exterior

Construction

  • Number Of Units Total: 160
  • Roof: Composition
  • Stories Total: 2
  • Structure Type: Townhouse
  • Year Built: 1995
  • Architectural Style: Traditional
  • Building Name: English Cove
  • Construction Materials: Metal/Vinyl
  • Entry Location: Main
  • Exterior Features: Metal/Vinyl

Features

  • Direction Faces: East
  • View: See Remarks, Territorial

Measurements

  • Building Area Total: 1,743
  • Building Area Units: Square Feet
  • Lot Features: Adjacent To Public Land, Alley, Curbs, Dead End Street, Paved, Sidewalk
  • Lot Size Units: Square Feet

Financial

Taxes

  • Parcel Number: 2354600660
  • Tax Annual Amount: $7,704.00
  • Tax Year: 2026

Interior

Features

  • Appliances: Dishwasher, Disposal, Dryer, Microwave, Refrigerator, Stove(s)/Range(s)
  • Fireplace Features: Gas
  • Fireplace: Yes
  • Fireplaces Total: 1
  • Flooring: Vinyl Plank
  • Interior Features: Cooking-Electric, Cooking-Gas, Dryer-Electric, End Unit, Fireplace, French Doors, Ground Floor, Insulated Windows, Primary Bathroom, Skylight(s), Vaulted Ceiling(s), Walk-In Closet(s), Washer, Water Heater

Rooms

  • Bathrooms Full: 1
  • Bathrooms Half: 1
  • Bathrooms Three Quarter: 1
  • Bathrooms Total Integer: 3
  • Bedrooms Total: 3
  • Main Level Bathrooms: 2
  • Main Level Bedrooms: 1

Other

Environmental

  • Green Energy Efficient: Insulated Windows

Location

  • Subdivision Name: English Cove

Parking

Parking

  • Covered Spaces: 2
  • Garage: Yes
  • Parking Features: Common Garage
  • Parking Total: 2

Schools

Elementary School

  • Elementary School: Buyer To Verify

High School

  • High School: Buyer To Verify
  • High School District: Lake Washington

Middle or Junior School

  • Middle Or Junior School: Buyer To Verify

Utilities

Equipment

  • Has Cooling: Yes
  • Has Heating: Yes
  • Laundry Features: Electric Dryer Hookup, Washer Hookup

Frequently Asked Questions

How many bedrooms and bathrooms does this condo have?

There are 3 bedrooms and 3 bathrooms in this condo at 18585 NE 57th Street H18585.

What schools are nearby to 18585 NE 57th Street H18585?

Nearby schools include the Buyer To Verify Elementary School, Buyer To Verify Middle School, and Buyer To Verify High School.

Does this condo have parking?

Yes, there are 2 parking spaces available for 18585 NE 57th Street H18585.

Are pets allowed at 18585 NE 57th Street?

Yes, 18585 NE 57th Street allows pets. Check the Property Details for any relevant restrictions.

What are the annual taxes for 18585 NE 57th Street H18585?

Annual taxes for this condo are estimated at $7,704.

How does 18585 NE 57th Street H18585 compare to other condos in Southeast Redmond?

This condo is listed 19% above the average price for condos in Southeast Redmond and has been on the market for 44 less days than the typical home in this area.

What building or home owners association is the condo part of?

This condo is in the English Cove building.

18585 NE 57th Street H18585 is a 3-bedroom, 3-bath condo for sale in Redmond WA 98052. Listed on Prevu for 21 days at $899,000. This home is located in Southeast Redmond. The median listing price for condos in this area is $817,000. Nearby schools include Buyer To Verify Elementary School, Buyer To Verify Middle School, and Buyer To Verify High School. Additional amenities include dishwasher, pets allowed, air conditioning, parking, and washer/dryer. Explore more condo listings in King County.

Based on information from NWMLS and/or other sources. All data, including all measurements and calculations of area, is obtained from various sources and has not been, and will not be, verified by Prevu or the MLS. Information is provided exclusively for consumer's personal, non-commercial use and may not be used for any purpose other than to identify prospective properties consumer may be interested in purchasing.

Full MLS Disclaimers

Rebate estimate is indicative only and based on listing price and estimated buyer's agent commission paid by owner, if applicable. Final rebates are subject to Terms of Use and may vary due to final negotiated transaction terms.