Prevu by reAlpha
BuySellBlogBrowse Listings

1856 Terrace DriveAmbler, PA 19002

For Sale

$750,000

Smart Buyer Rebate $7,500

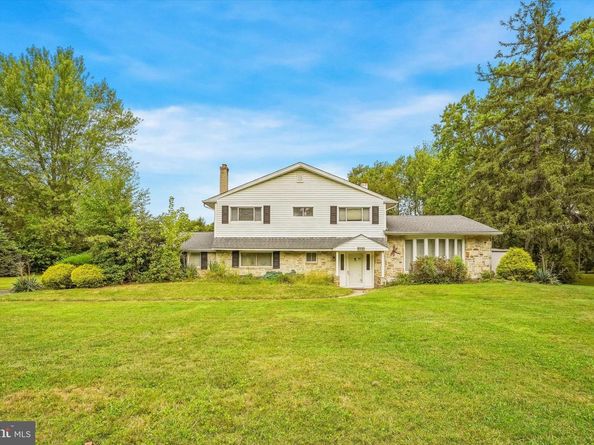
4 bed, 2.5 home in Ambler/ Maple Glen! The largest lot on Terrace Dr, a little over 1.3 acres!

When you pull up notice the generous paved parking area with direct access to an attached garage.

Open the door to a welcome area featuring parquet floors, closet, and powder room. The the left is a cozy lower-level family room, complete with a whitewashed brick accent wall, built-in fireplace and custom built-in shelving.

To the right of the welcome area, there are steps leading up to impressive vaulted ceilings with a ceiling fan and large windows bringing in abundant light across classic parquet wood flooring. Conveniently open to the main living space, the dining area continues the vaulted-ceiling design and offers and backyard views.

The kitchen is equipped with rich wood cabinetry, a view of the sprawling back yard, and full appliance hookups including a dishwasher, electric range, and double-door refrigerator, and a breakfast nook.

Also on this level, is a dedicated laundry area with washer/dryer hookups and shelving. You will notice a nearby staircase leading a substantial utility basement offering exceptional storage and potential for a workshop or hobby space.

Upstairs there are four generously sized bedrooms that offer a comfortable mix of parquet flooring and carpeting, ample closet storage with sliding doors, and bright windows overlooking the property. The Master bedroom features an ensuite bathroom. There is also another full hallway bathroom.

A spacious, fully covered patio/sunroom featuring paver flooring, vibrant red wood accents, roll-up shades, sliding glass door access, and panoramic views of the private backyard; which is just over 1.3 acres! The backyard offers an abundance of space for outdoor recreation, gardening, pets, entertaining, or creating your own pool, fire-pit area, or backyard retreat!

This is an AS IS sale.

Listed by alaina bernstein

·

License #RS354405

·

Compass Pennsylvania, LLC

·

2679180186

Last updated August 15, 2026

·

Source: BrightMLS #PAMC2191296

Listing Facts

  • TypeSingle-family
  • NeighborhoodMaple Glen
  • Bedrooms4
  • Bathrooms4
  • Days on Prevu31
  • Taxes$12,166/year
  • Size2,800 sqft
  • Price per sqft$268

Amenities

  • Dishwasher
  • Parking

Location

Mortgage Calculator

Listing History

08/15/2026
Listed by Compass Pennsylvania, LLC
$750,000
  1. 08/15/2026$750,000
    Listed by Compass Pennsylvania, LLC

Property Details for 1856 Terrace Drive

Exterior

Construction

  • New Construction: No
  • Roof: Pitched, Shingle
  • Window Features: Bay/Bow
  • Year Built: 1960
  • Architectural Style: Colonial
  • Construction Materials: Vinyl Siding
  • Exterior Features: Street Lights, Exterior Lighting

Features

  • Other Structures: Above Grade, Below Grade
  • Waterfront: No

Measurements

  • Lot Dimensions Source: Assessor
  • Lot Features: Level, Front Yard, Rear Yard, Side Yard(s)
  • Lot Size Acres: 1.37
  • Lot Size Dimensions: 129
  • Lot Size Source: Assessor
  • Lot Size Square Feet: 59,763
  • Lot Size Units: Square Feet

Financial

Taxes

  • Tax Annual Amount: $12,166.00
  • Tax Year: 2026

Interior

Features

  • Appliances: Built-In Range, Dishwasher, Refrigerator
  • Fireplace: Yes
  • Fireplaces Total: 1
  • Flooring: Wood, Fully Carpeted, Vinyl, Tile/Brick
  • Interior Features: Primary Bath(s), Ceiling Fan(s), Kitchen - Eat-In

Measurements

  • Living Area: 2,800
  • Living Area Source: Estimated

Rooms

  • Basement: Full
  • Has Basement: Yes
  • Bathrooms Full: 2
  • Bathrooms Half: 2
  • Bathrooms Total Integer: 4
  • Bedrooms Total: 4
  • Rooms Total: 9

Other

General

  • Senior Community: No

Location

  • Subdivision Name: MAPLE GLEN
  • Tax Lot: 002

Parking

Parking

  • Garage Spaces: 2
  • Garage: Yes
  • Parking Features: Asphalt Driveway

Schools

High School

  • High School: UPPER DUBLIN

Utilities

Equipment

  • Cooling: Central A/C
  • Electric: Circuit Breakers
  • Heating: Central
  • Has Heating: Yes
  • Sewer: Public Septic
  • Utilities: Cable TV
  • Water Source: Public

Frequently Asked Questions

How many bedrooms and bathrooms does this single-family home have?

There are 4 bedrooms and 4 bathrooms in this single-family home at 1856 Terrace Drive.

What schools are nearby to 1856 Terrace Drive?

Nearby schools include the UPPER DUBLIN High School.

Does this single-family home have parking?

Yes, there are 2 parking spaces available for 1856 Terrace Drive.

What are the annual taxes for 1856 Terrace Drive?

Annual taxes for this single-family home are estimated at $12,166.

How does 1856 Terrace Drive compare to other single-family homes in Maple Glen?

This single-family home is listed 10% below the average price for single-family homes in Maple Glen and has been on the market for 45 less days than the typical home in this area.

What is the square footage on this single-family home?

According to the MLS, this listing is 2,800 sqft.

1856 Terrace Drive is a 4-bedroom, 4-bath single-family home for sale in AMBLER PA 19002. On Prevu for 31 days at $750,000. This home features 2,800 square feet of living space, located in Maple Glen. The median listing price for single-family homes in this area is $799,770. Nearby schools include UPPER DUBLIN High School. Property amenities include dishwasher and parking. Explore more single-family home listings in Montgomery County.

The data relating to real estate for sale on this website appears in part through the BRIGHT Internet Data Exchange program, a voluntary cooperative exchange of property listing data between licensed real estate brokerage firms in which participates, and is provided by BRIGHT through a licensing agreement. The information provided by this website is for the personal, non-commercial use of consumers and may not be used for any purpose other than to identify prospective properties consumers may be interested in purchasing. Copyright BRIGHT, All Rights Reserved.

Full MLS Disclaimers

Rebate estimate is indicative only and based on listing price and estimated buyer's agent commission paid by owner, if applicable. Final rebates are subject to Terms of Use and may vary due to final negotiated transaction terms.