Prevu by reAlpha
BuySellBlogBrowse Listings

1855 Stratford Park Place 103Reston, VA 20190

For Sale

$568,900

Smart Buyer Rebate $5,689

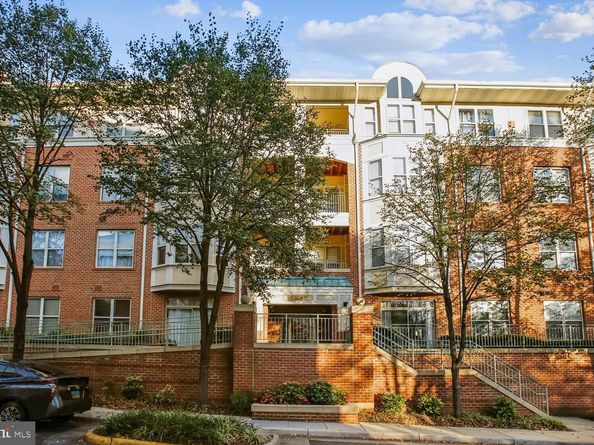
A part of Reston Town Center, living in this sophisticated luxury condominium will put you in the middle of all the action with new pricing! An open floor plan with high-end painting, window treatments, & new LVP flooring. A bright white kitchen with lots of cabinets, marble counters, under cabinet lighting, & gas cooking has a laundry room nicely tucked away. A generous dining area has crown molding, chair railing, & a spectacular light fixture. The living room with an updated gas fireplace, large windows & a ceiling fan opens to a darling patio with large planters that convey. The primary bedroom is spacious with windows on two walls, ceiling fan, & an organized walk-in closet. The primary bath has a double sink vanity with marble counters, a steam shower, & pendant lighting. The 2nd bedroom is well appointed with a ceiling fan, an organized walk-in closet, & private access to the 2nd bathroom. The unit is located near the side exit for quick access to the outdoors where the community is very pet friendly. Underground parking space & storage for the unit will be conveyed. You are steps away from the community pool, clubhouse, office area, library, , gym, & showers leading to the pool area. Less than a mile from the Reston Metro. Easy access and easy living. The best of Reston!


Listed by Christine E Meade

·

License #0225048726

·

Coldwell Banker Realty

·

7036235614

Last updated July 30, 2026

·

Source: BrightMLS #VAFX2322524

Listing Facts

  • TypeCondo
  • NeighborhoodReston
  • Bedrooms2
  • Bathrooms2
  • Days on Prevu29
  • HOA/Maint. Fees$749.17/month
  • Taxes$5,563/year
  • Size1,055 sqft
  • Price per sqft$539

Amenities

  • Dishwasher
  • Washer/Dryer
  • Parking
  • Pool - Outdoor
  • Fitness Center

Location

Mortgage Calculator

Listing History

07/31/2026
Price Decreased
$568,900
07/02/2026
Listed by Coldwell Banker Realty
$579,900

Property Details for 1855 Stratford Park Place 103

Association

Amenities

  • Association Amenities: Bike Trail, Common Grounds, Fitness Center, Jog/Walk Path, Party Room, Pool - Outdoor
  • Pets Allowed: Size/Weight Restriction

Fees

  • Association Fee 2: $749.17 Monthly
  • Association Fee Includes: Common Area Maintenance, Ext Bldg Maint, Insurance, Management, Pool(s), Trash

Exterior

Construction

  • New Construction: No
  • Property Condition: Excellent
  • Window Features: Double Pane, Screens
  • Year Built: 2000
  • Architectural Style: Colonial
  • Building Name: STRATFORD CONDO
  • Common Walls: 2+ Common Walls,No One Below
  • Construction Materials: Brick
  • Entry Level: 1
  • Exterior Features: Sidewalks, Secure Storage, Street Lights

Features

  • Other Structures: Above Grade, Below Grade
  • Patio And Porch Features: Patio(s)
  • Waterfront: No

Financial

Taxes

  • Tax Annual Amount: $5,563.00
  • Tax Year: 2025

Interior

Features

  • Appliances: Built-In Microwave, Dishwasher, Disposal, Dryer, Exhaust Fan, Icemaker, Oven/Range - Gas, Refrigerator, Stainless Steel Appliances, Washer, Washer/Dryer Stacked, Water Heater
  • Fireplace Features: Fireplace - Glass Doors, Gas/Propane, Insert, Mantel(s)
  • Fireplace: Yes
  • Fireplaces Total: 1
  • Flooring: Luxury Vinyl Plank, Ceramic Tile
  • Interior Features: Bathroom - Walk-In Shower, Carpet, Ceiling Fan(s), Chair Railings, Crown Moldings, Dining Area, Floor Plan - Open, Pantry, Recessed Lighting, Walk-in Closet(s), Window Treatments
  • Spa: No

Measurements

  • Living Area: 1,055
  • Living Area Source: Assessor

Rooms

  • Has Basement: No
  • Bathrooms Full: 2
  • Bathrooms Total Integer: 2
  • Bedrooms Total: 2
  • Main Level Bedrooms: 2

Other

Features

  • Accessibility Features: 2+ Access Exits, Elevator, Ramp - Main Level

General

  • Senior Community: No

Location

  • Subdivision Name: STRATFORD PARK

Parking

Parking

  • Garage Spaces: 1
  • Garage: Yes
  • Parking Features: Assigned, Concrete Driveway, Lighted Parking

Schools

Elementary School

  • Elementary School: LAKE ANNE

High School

  • High School: SOUTH LAKES

Middle or Junior School

  • Middle Or Junior School: HUGHES

Utilities

Equipment

  • Cooling: Central A/C, Ceiling Fan(s)
  • Electric: 200+ Amp Service
  • Heating: Central, 90% Forced Air
  • Has Heating: Yes
  • Sewer: Public Sewer
  • Water Source: Public

Frequently Asked Questions

How many bedrooms and bathrooms does this condo have?

There are 2 bedrooms and 2 bathrooms in this condo at 1855 Stratford Park Place 103.

What schools are nearby to 1855 Stratford Park Place 103?

Nearby schools include the LAKE ANNE Elementary School, HUGHES Middle School, and SOUTH LAKES High School.

Does this condo have parking?

Yes, there is 1 parking space available for 1855 Stratford Park Place 103.

What are the annual taxes for 1855 Stratford Park Place 103?

Annual taxes for this condo are estimated at $5,563.

How does 1855 Stratford Park Place 103 compare to other condos in Reston?

This condo is listed 33% above the average price for condos in Reston and has been on the market for 18 less days than the typical home in this area.

What building or home owners association is the condo part of?

This condo is in the STRATFORD CONDO building.

What is the square footage on this condo?

According to the MLS, this listing is 1,055 sqft.

1855 Stratford Park Place 103 is a 2-bedroom, 2-bath condo for sale in RESTON VA 20190. Listed on Prevu for 29 days at $568,900. This includes a recent price decrease of $11,000. This property features 1,055 square feet of living space, located in Reston. The median listing price for condos in this area is $510,000. Nearby schools include LAKE ANNE Elementary School, HUGHES Middle School, and SOUTH LAKES High School. The home offers dishwasher, fitness center, parking, pool - outdoor, and dryer. Explore more condo listings in Fairfax County.

The data relating to real estate for sale on this website appears in part through the BRIGHT Internet Data Exchange program, a voluntary cooperative exchange of property listing data between licensed real estate brokerage firms in which participates, and is provided by BRIGHT through a licensing agreement. The information provided by this website is for the personal, non-commercial use of consumers and may not be used for any purpose other than to identify prospective properties consumers may be interested in purchasing. Copyright BRIGHT, All Rights Reserved.

Full MLS Disclaimers

Rebate estimate is indicative only and based on listing price and estimated buyer's agent commission paid by owner, if applicable. Final rebates are subject to Terms of Use and may vary due to final negotiated transaction terms.