

Prevu by reAlpha
BuySellBlogBrowse Listings

1855 Grand Concourse 51Bronx, NY 10453

For Sale

$169,900

Smart Buyer Rebate - Ask

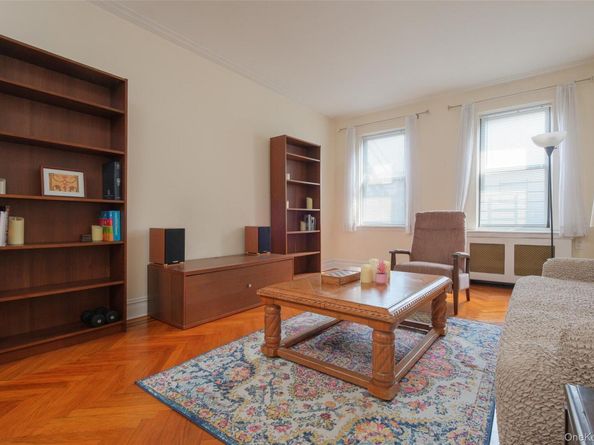
1855 GRAND CONCOURSE Apt. 51 - Art Deco 1 BED/1 BA Co-operative RESALE unit (Board Approval Required) w/ 3 exposures (S/W/N). Quiet, high-floor, rarely available 01-Line unit with all exposures facing away from the Grand Concourse. Approx. 900 s/f of elegantly arranged living space including: Entry Hall w/ (2) closets, Dining Foyer/Gallery, Sunken Living Room (12'-0" x 20'-0") w/ south exp, Renovated windowed Eat-in Kitchen (9'-3" x 17'-0") w/ north exp; Hall, windowed Hall Bath (5'-0" x 8'-0") w/ north exp, Bedroom (12'-7 x 16'-11") w/ (2) exps. (west & north). Extant architectural details intact: high ceilings, plaster walls skim-coated & painted, wrought iron railings, refinished herringbone parquet floors. Move-in ready. Intimate, impeccably-managed 6 story, 44 unit Bronx-Deco elevator co-opertive apartment building attributed to architect Thomas Dunn ca. 1936, whose earlier work includes Thomas Aquinas Church on Crotona Parkway ca 1924. 90% Financing MAX. Join the emerging renaissance on the "Avenue des Champs-Elysees" of The Bronx. $932.08 actual monthly maint. (as of June 2026) incls. H&HW before STAR. No dogs. 90% Financing MAX. Financing available exclusively thru Morgan Stanley Home Loans. Financially well-qualified buyers please. (700 FICO Score MIN.) Just 20 minutes north of midtown NYC & (3) super-express stops to/from Columbus Circle via IND B/D Subway. Indefinite subletting allowed after 2 years residency w/ Board of Directors approval.

Listed by Peter Segalla

·

Houlihan Lawrence Inc.

·

914-337-0400

Last updated June 29, 2026

·

Source: OneKey #1007188

Listing Facts

  • TypeCo-op
  • NeighborhoodMount Hope
  • Bedrooms1
  • Bathrooms1
  • Days on Prevu45
  • HOA/Maint. Fees$932/month
  • Size900 sqft
  • Price per sqft$189

Amenities

  • Pets Allowed
  • Elevator

Location

Mortgage Calculator

Listing History

06/19/2026
Price Decreased
$169,900
06/16/2026
Listed by Houlihan Lawrence Inc.
$179,000

Estimated Closing Costs

Attorney Fees
$4,000
Bank Attorney
$1,500
Other Closing Costs
$4,000
Total
$9,500

Estimated closing costs are based on the list price of $169,900 and a 10% downpayment. These estimates are for indicative purposes only. Actual closing costs may vary for each transaction. See the Closing Costs Calculator for calculations specific to your situation.

Property Details for 1855 Grand Concourse 51

Association

Amenities

  • Association Amenities: Elevator(s)
  • Pets Allowed: No Dogs

Fees

  • Association Fee Includes: Heat, Hot Water, Sewer

Financial

  • Number Of Shares: 460
  • Renting Allowed: Yes

General

  • Association Name: 1855 Grand Concourse Owners

Exterior

Construction

  • Property Attached: Yes
  • Property Condition: Actual
  • Stories Total: 6
  • Structure Type: Mid Rise
  • Year Built: 1936
  • Architectural Style: Mid Rise
  • Common Walls: End Unit, 2+ Common Walls
  • Construction Materials: Block, Brick, Frame
  • Entry Level: 5

Features

  • View: City

Measurements

  • Building Area Units: Square Feet
  • Lot Features: Near Public Transit, Near Shops

Interior

Features

  • Appliances: Refrigerator, Gas Water Heater
  • Flooring: Wood
  • Interior Features: Elevator, Entrance Foyer

Measurements

  • Living Area: 900
  • Living Area Source: Other

Rooms

  • Basement: Partially Finished, Walk-Out Access
  • Has Basement: Yes
  • Bathrooms Full: 1
  • Bathrooms Total Integer: 1
  • Bedrooms Total: 1
  • Rooms Total: 4

Other

Location

  • Subdivision Name: 1855 Grand Concourse Owners

Parking

Parking

  • Parking Features: On Street

Schools

Elementary School

  • Elementary School: Contact Agent
  • Elementary School District: Contact Agent

High School

  • High School: Contact Agent
  • High School District: Contact Agent

Middle or Junior School

  • Middle Or Junior School: Call Listing Agent
  • Middle Or Junior School District: Contact Agent

Utilities

Equipment

  • Cooling: Wall/Window Unit(s)
  • Heating: Natural Gas, Radiant, Steam
  • Laundry Features: Common Area
  • Other Equipment: Intercom
  • Sewer: Public Sewer
  • Utilities: Trash Collection Public
  • Water Source: Public

Frequently Asked Questions

How many bedrooms and bathrooms does this co-op have?

There is 1 bedroom and 1 bathroom in this co-op at 1855 Grand Concourse 51.

What schools are nearby to 1855 Grand Concourse 51?

Nearby schools include the Contact Agent Elementary School, Call Listing Agent Middle School, and Contact Agent High School.

Are pets allowed at 1855 Grand Concourse?

Yes, 1855 Grand Concourse allows pets. Check the Property Details for any relevant restrictions.

How does 1855 Grand Concourse 51 compare to other co-ops in Mount Hope?

This co-op is listed 11% below the average price for co-ops in Mount Hope and has been on the market for 147 less days than the typical home in this area.

What building or home owners association is the co-op part of?

This co-op is part of the 1855 Grand Concourse Owners home owners association.

What is the square footage on this co-op?

According to the MLS, this listing is 900 sqft.

1855 Grand Concourse 51 is a 1-bedroom, 1-bath co-op for sale in Bronx NY 10453. Listed on Prevu for 45 days at $169,900. This includes a recent price decrease of $9,100. This residence features 900 square feet of living space, located in Mount Hope. The median listing price for co-ops in this area is $1,037,500. Nearby schools include Contact Agent Elementary School, Call Listing Agent Middle School, and Contact Agent High School. Additional amenities include pets allowed and elevator. Browse more co-op listings in Bronx.

The data relating to real estate for sale on this website comes in part from the IDX Program of OneKey™ MLS. The source of the displayed data is either the property owner or public record provided by non-governmental third parties. It is believed to be reliable but not guaranteed. This information is provided exclusively for consumers’ personal, non-commercial use. Information Copyright 2026, OneKey™ MLS. All Rights Reserved.

Full MLS Disclaimers

Rebate estimate is indicative only and based on listing price and estimated buyer's agent commission paid by owner, if applicable. Final rebates are subject to Terms of Use and may vary due to final negotiated transaction terms.