

Prevu by reAlpha
BuySellBlogBrowse Listings

1855 21st DriveAstoria, NY 11105

For Sale

$2,250,000

Smart Buyer Rebate $28,125

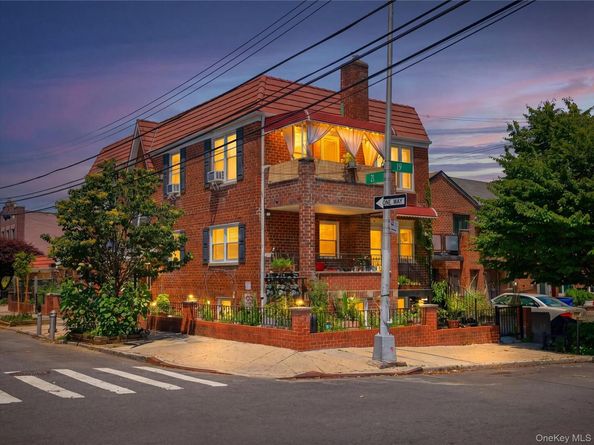
One block from Astoria Park and the East River waterfront, this extraordinary semi-detached corner brick property represents one of the largest and most versatile three-family opportunities currently available in the neighborhood. Featuring a detached two car garage with EV charging capability, multiple outdoor spaces, and expansive residential layouts, this is a truly rare offering in one of Astoria's most sought-after locations.

Ideal for investors, multi-generational living, or an owner-occupant seeking rental income, the property offers exceptional flexibility and scale. Occupying a prominent corner position, the home features three generously proportioned residences. The top-floor residence offers three bedrooms, two full bathrooms, a spacious living room, and a private terrace. The middle-floor apartment features three bedrooms, a full bathroom, an oversized living room, and a private balcony. The recently renovated lower-level residence has been thoughtfully designed for accessibility, featuring ADA-compliant accommodations, elevator access, modern finishes, and energy-efficient mini-split heating and cooling systems.

Renovated kitchens and bathrooms complement the home's spacious layouts and abundant natural light. Outside, a welcoming front patio, expansive paved courtyard, and dedicated garden area create exceptional opportunities for entertaining, gardening, and relaxation.

Whether utilized as an income-producing investment, a multi-generational residence, or a primary home with rental income, the property's size, accessibility features, private parking, and premier location make it a standout opportunity.

Just moments from Astoria Park's waterfront promenade, pool, tennis courts, running track, playgrounds, and open green spaces, this remarkable property offers an unmatched combination of lifestyle, space, and long-term value.

*Some photos are virtually staged.

Listed by Antonino Lo Verme

·

Blue Brick Real Estate

·

718-614-8349

Last updated July 01, 2026

·

Source: OneKey #1017507

Listing Facts

  • TypeMulti-family
  • NeighborhoodDitmars
  • Bedrooms8
  • Bathrooms4
  • Days on Prevu39
  • Taxes$10,886/year

Amenities

  • Parking

Location

Mortgage Calculator

Listing History

06/23/2026
Listed by Blue Brick Real Estate
$2,250,000

Estimated Closing Costs

Attorney Fees
$4,000
NYC Mansion Tax
$28,125
Title Insurance
$10,125
Bank Attorney
$1,500
Mortgage Recording Tax
$34,650
Other Closing Costs
$4,000
Total
$82,400

Estimated closing costs are based on the list price of $2,250,000 and a 20% downpayment. These estimates are for indicative purposes only. Actual closing costs may vary for each transaction. See the Closing Costs Calculator for calculations specific to your situation.

Property Details for 1855 21st Drive

Exterior

Construction

  • Number Of Units Total: 3
  • Property Attached: Yes
  • Year Built: 1950
  • Construction Materials: Brick

Measurements

  • Building Area Total: 3,069
  • Building Area Units: Square Feet
  • Lot Size Acres: 0.05
  • Lot Size Square Feet: 2,500

Financial

Taxes

  • Parcel Number: 00896-0184
  • Tax Annual Amount: $10,886.00
  • Tax Year: 2026

Interior

Features

  • Flooring: Hardwood, Tile
  • Interior Features: Natural Woodwork

Rooms

  • Basement: Finished
  • Has Basement: Yes
  • Bathrooms Full: 4
  • Bathrooms Total Integer: 4
  • Bedrooms Total: 8

Parking

Parking

  • Garage Spaces: 2
  • Garage: Yes
  • Parking Features: Detached, Driveway

Schools

Elementary School

  • Elementary School: Ps 122 Mamie Fay
  • Elementary School District: Queens 30

High School

  • High School: Long Island City High School
  • High School District: Queens 30

Middle or Junior School

  • Middle Or Junior School: Is 141 Steinway (The)
  • Middle Or Junior School District: Queens 30

Utilities

Equipment

  • Cooling: Ductless, Wall/Window Unit(s)
  • Heating: Natural Gas
  • Sewer: Public Sewer
  • Utilities: Cable Connected, Electricity Connected, Natural Gas Connected, Sewer Connected, Water Connected
  • Water Source: Public

Frequently Asked Questions

How many bedrooms and bathrooms does this multi-family home have?

There are 8 bedrooms and 4 bathrooms in this multi-family home at 1855 21st Drive.

What schools are nearby to 1855 21st Drive?

Nearby schools include the Ps 122 Mamie Fay Elementary School, Is 141 Steinway (The) Middle School, and Long Island City High School.

Does this multi-family home have parking?

Yes, there are 2 parking spaces available for 1855 21st Drive.

What are the annual taxes for 1855 21st Drive?

Annual taxes for this multi-family home are estimated at $10,886.

How does 1855 21st Drive compare to other multi-family homes in Ditmars?

This multi-family home is listed 5% below the average price for multi-family homes in Ditmars and has been on the market for 21 less days than the typical home in this area.

1855 21st Drive is a 8-bedroom, 4-bath multi-family home for sale in Astoria NY 11105. Listed on Prevu for 39 days at $2,250,000. This property is located in Ditmars. The median listing price for multi-family homes in this area is $1,522,000. Nearby schools include Ps 122 Mamie Fay Elementary School, Is 141 Steinway (The) Middle School, and Long Island City High School. Property amenities include parking. Explore more multi-family home listings in Queens.

The data relating to real estate for sale on this website comes in part from the IDX Program of OneKey™ MLS. The source of the displayed data is either the property owner or public record provided by non-governmental third parties. It is believed to be reliable but not guaranteed. This information is provided exclusively for consumers’ personal, non-commercial use. Information Copyright 2026, OneKey™ MLS. All Rights Reserved.

Full MLS Disclaimers

Rebate estimate is indicative only and based on listing price and estimated buyer's agent commission paid by owner, if applicable. Final rebates are subject to Terms of Use and may vary due to final negotiated transaction terms.