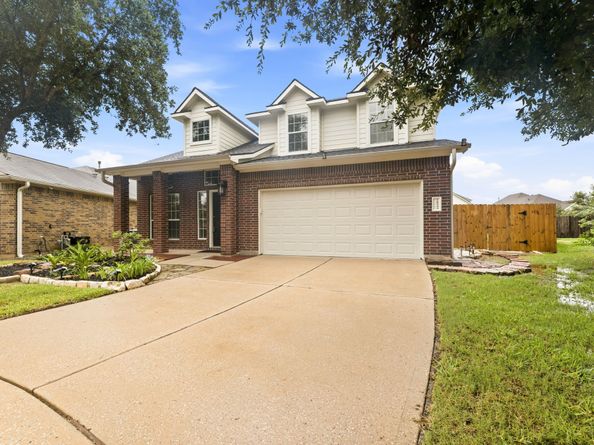
Move-in ready beautiful 4-bedroom, 2.5-bath traditional home situated on a cul-de-sac lot in Villages of Northpointe West. This 2,593 sq. ft. home features an open-concept layout with high ceilings, formal dining, formal living, spacious family room, breakfast area, and an upstairs game room. The kitchen opens to the family room and includes a breakfast bar, island, pantry and under-cabinet lighting.
Recent updates include a premium roof with 50-year shingles, LVP flooring, interior and exterior
paint, updated lighting, ceiling fans, bathroom fixtures, toilets, dishwasher, garage door, and fire/smoke alarms.
The primary suite offers an en-suite bath with separate shower, soaking tub, and walk-in closet. All secondary
bedrooms are located upstairs.
Outdoor features include a covered patio, fenced backyard, extended flagstone patio areas, fire pit seating area,
flagstone walkway, upgraded front and rear exterior lighting, updated fencing, and a Texas size covered patio.