

Prevu by reAlpha
BuySellBlogBrowse Listings

18512 E Bates DriveAurora, CO 80013

For Sale

$649,999

Smart Buyer Rebate $6,500

Public Open House: Saturday Oct 31, 11:00AM-1:00PM.
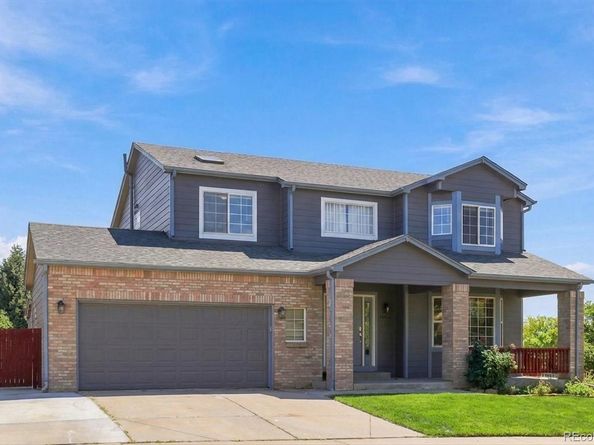
Welcome to 18512 E Bates Drive, Aurora!
Situated on a desirable corner lot, this spacious home offers a functional layout, timeless finishes, and versatile living spaces to suit a variety of lifestyles. Hardwood flooring extends throughout the main and upper levels, creating a warm and inviting atmosphere.

The main level features welcoming living and dining areas, a spacious family room with a cozy fireplace, and a well appointed kitchen complete with granite countertops and stainless steel appliances. Upstairs, the primary suite features a newly updated shower, while additional bedrooms and a versatile loft provide flexible space for a home office, study, or relaxation area.

The fully finished basement offers exceptional versatility, featuring a second full kitchen, two bedrooms, and a full bathroom. This additional living space is ideal for multigenerational living, extended-stay guests, or a variety of other needs.

Recent updates include a new water heater and microwave in 2026, a roof and exterior paint completed in 2023, and a radon mitigation system. Additional highlights include garage storage, an EV charging outlet, and a fenced backyard with mature trees and a covered porch perfect for relaxing or entertaining. All appliances are included for added convenience.

With generous living space, valuable updates, and a flexible floor plan, this home offers comfort, functionality, and versatility in a convenient Aurora location.

Don't miss the opportunity to appreciate everything this home has to offer! Schedule your private showing today and come see it for yourself.

Listed by Katelynn Tran

·

License #041992

·

Equity Colorado Real Estate

·

303-931-9189

Last updated October 26, 2026

·

Source: REColorado #7461700

Listing Facts

  • TypeSingle-family
  • NeighborhoodSeven Hills
  • Bedrooms5
  • Bathrooms4
  • Days on Prevu15
  • HOA/Maint. Fees$310/annual
  • Taxes$2,955/year
  • Size3,131 sqft
  • Price per sqft$208

Amenities

  • Dishwasher
  • Private Outdoor Space
  • Washer/Dryer
  • Air Conditioning
  • Parking

Location

Mortgage Calculator

Listing History

10/16/2026
Listed by Equity Colorado Real Estate
$649,999
  1. 10/16/2026$649,999
    Listed by Equity Colorado Real Estate

Property Details for 18512 E Bates Drive

Association

Fees

  • Association Fee: $310.00 Annually
  • Association Fee Includes: Maintenance Grounds

General

  • Association Name: Holiday Creek HOA

Exterior

Construction

  • Property Condition: Updated/Remodeled
  • Roof: Composition
  • Structure Type: House
  • Window Features: Double Pane Windows, Skylight(s), Window Coverings
  • Year Built: 2001
  • Architectural Style: Traditional
  • Construction Materials: Brick, Frame, Wood Siding
  • Exterior Features: Garden, Private Yard

Features

  • Direction Faces: East
  • Fencing: Full
  • Patio And Porch Features: Covered, Front Porch
  • Road Frontage Type: Public

Measurements

  • Building Area Total: 3,131
  • Lot Features: Corner Lot, Level, Near Public Transit
  • Lot Size Acres: 0.12
  • Lot Size Area: 5,227
  • Lot Size Square Feet: 5,227
  • Lot Size Units: Square Feet

Financial

Taxes

  • Parcel Number: 034085521
  • Tax Annual Amount: $2,955.00
  • Tax Year: 2025

Interior

Features

  • Appliances: Dishwasher, Dryer, Gas Water Heater, Microwave, Oven, Refrigerator, Sump Pump, Washer
  • Fireplace Features: Family Room, Gas, Gas Log
  • Fireplaces Total: 1
  • Flooring: Tile, Wood
  • Interior Features: Breakfast Bar, Ceiling Fan(s), Eat-in Kitchen, Five Piece Bath, Granite Counters, Open Floorplan, Pantry, Primary Suite, Radon Mitigation System, Wired For Data

Measurements

  • Living Area: 3,131

Rooms

  • Basement: Finished, Full
  • Has Basement: Yes
  • Bathrooms Full: 3
  • Bathrooms Half: 1
  • Bathrooms Total Integer: 4
  • Bedrooms Total: 5
  • Main Level Bathrooms: 1

Other

Location

  • Subdivision Name: Holiday Creek

Parking

Parking

  • Attached Garage: Yes
  • Garage Spaces: 2
  • Parking Features: 220 Volts, Exterior Access Door, Oversized
  • Parking Total: 2

Schools

Elementary School

  • Elementary School: Arrowhead
  • Elementary School District: Cherry Creek 5

High School

  • High School: Eaglecrest
  • High School District: Cherry Creek 5

Middle or Junior School

  • Middle Or Junior School: Horizon
  • Middle Or Junior School District: Cherry Creek 5

Utilities

Equipment

  • Cooling: Central Air
  • Heating: Forced Air, Natural Gas
  • Sewer: Public Sewer
  • Water Source: Public

Frequently Asked Questions

How many bedrooms and bathrooms does this single-family home have?

There are 5 bedrooms and 4 bathrooms in this single-family home at 18512 E Bates Drive.

What schools are nearby to 18512 E Bates Drive?

Nearby schools include the Arrowhead Elementary School, Horizon Middle School, and Eaglecrest High School.

Does this single-family home have parking?

Yes, there are 2 parking spaces available for 18512 E Bates Drive.

What are the annual taxes for 18512 E Bates Drive?

Annual taxes for this single-family home are estimated at $2,955.

How does 18512 E Bates Drive compare to other single-family homes in Seven Hills?

This single-family home is listed 34% above the average price for single-family homes in Seven Hills and has been on the market for 40 less days than the typical home in this area.

What building or home owners association is the single-family home part of?

This single-family home is part of the Holiday Creek HOA home owners association.

What is the square footage on this single-family home?

According to the MLS, this listing is 3,131 sqft.

18512 E Bates Drive is a 5-bedroom, 4-bath single-family home for sale in Aurora CO 80013. On Prevu for 15 days at $649,999. This residence features 3,131 square feet of living space, located in Seven Hills. The median listing price for single-family homes in this area is $472,500. Nearby schools include Arrowhead Elementary School, Horizon Middle School, and Eaglecrest High School. Additional amenities include private outdoor space, dishwasher, air conditioning, parking, and washer/dryer. View other single-family home listings in Aurora.

The content relating to real estate for sale in this Web site comes in part from the Internet Data eXchange ("IDX") program of METROLIST, INC., DBA RECOLORADO® Real estate listings held by brokers other than Prevu are marked with the IDX Logo. This information is being provided for the consumers' personal, non-commercial use and may not be used for any other purpose. All information subject to change and should be independently verified.

Full MLS Disclaimers

Rebate estimate is indicative only and based on listing price and estimated buyer's agent commission paid by owner, if applicable. Final rebates are subject to Terms of Use and may vary due to final negotiated transaction terms.