

Prevu by reAlpha
BuySellBlogBrowse Listings

18510 NW 18th StPembroke Pines, FL 33029

For Sale

$640,000

Smart Buyer Rebate $6,400

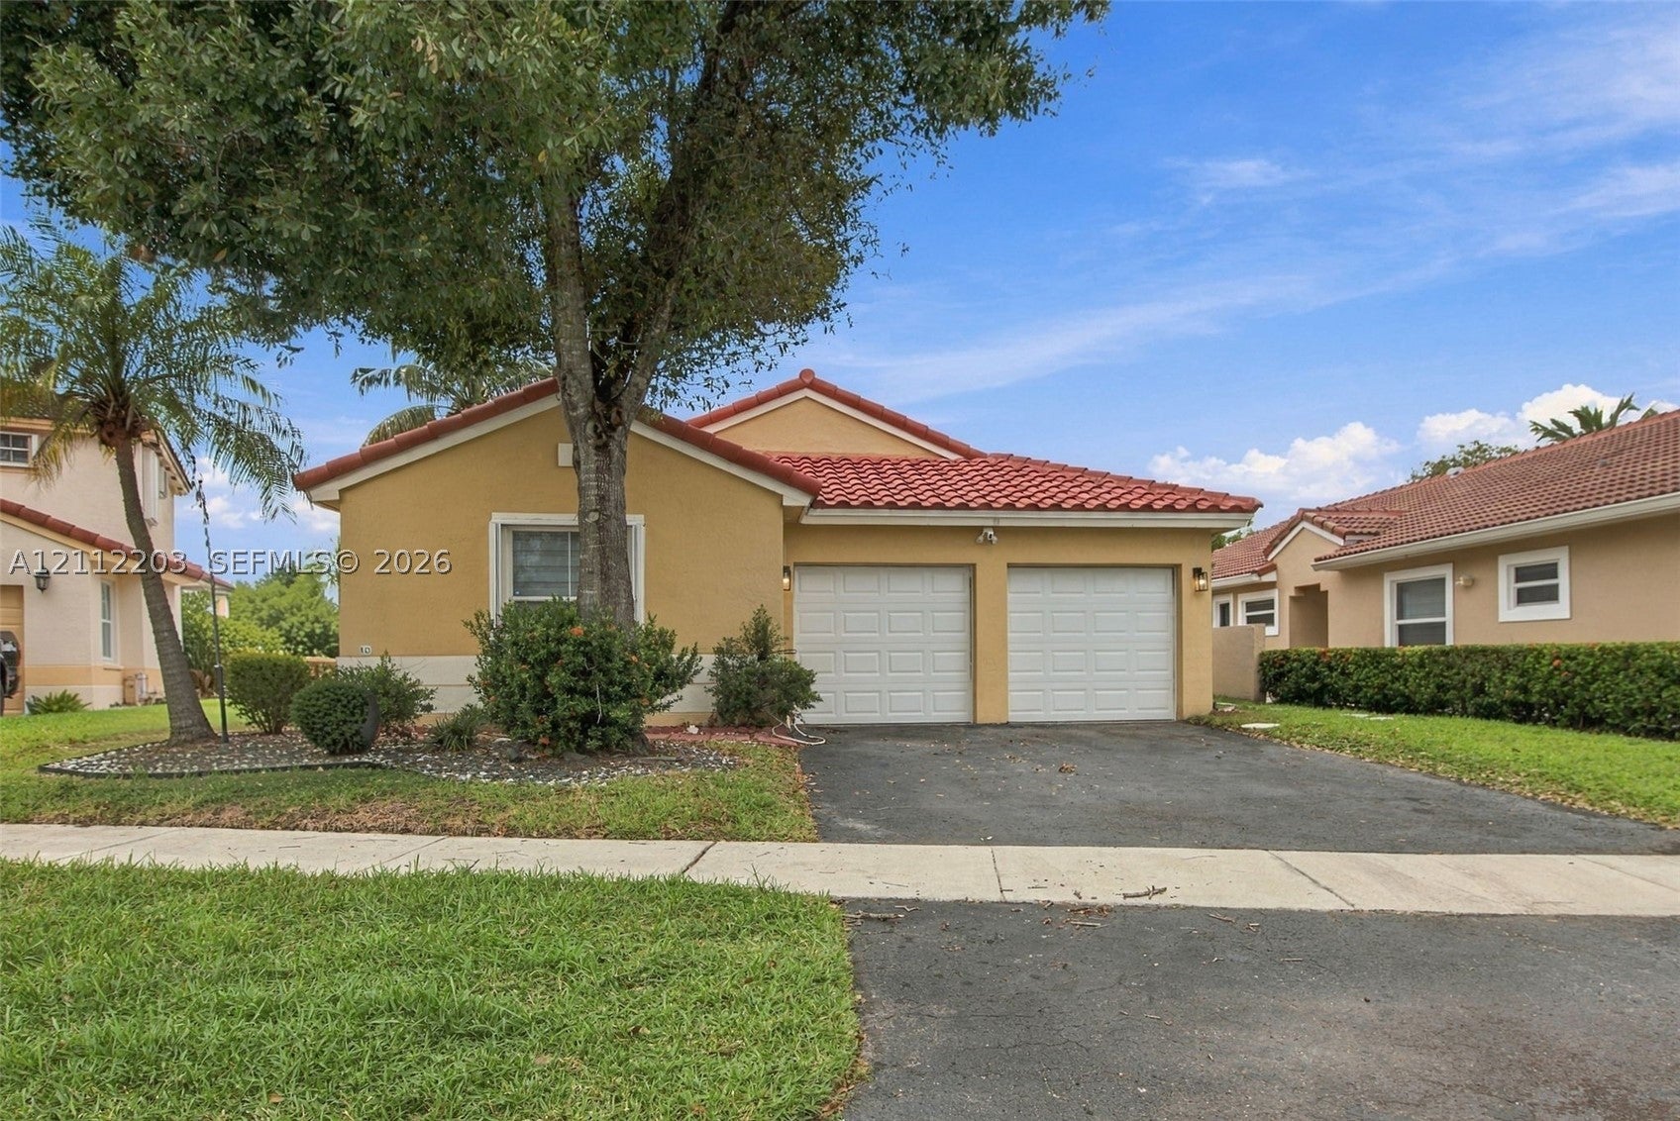
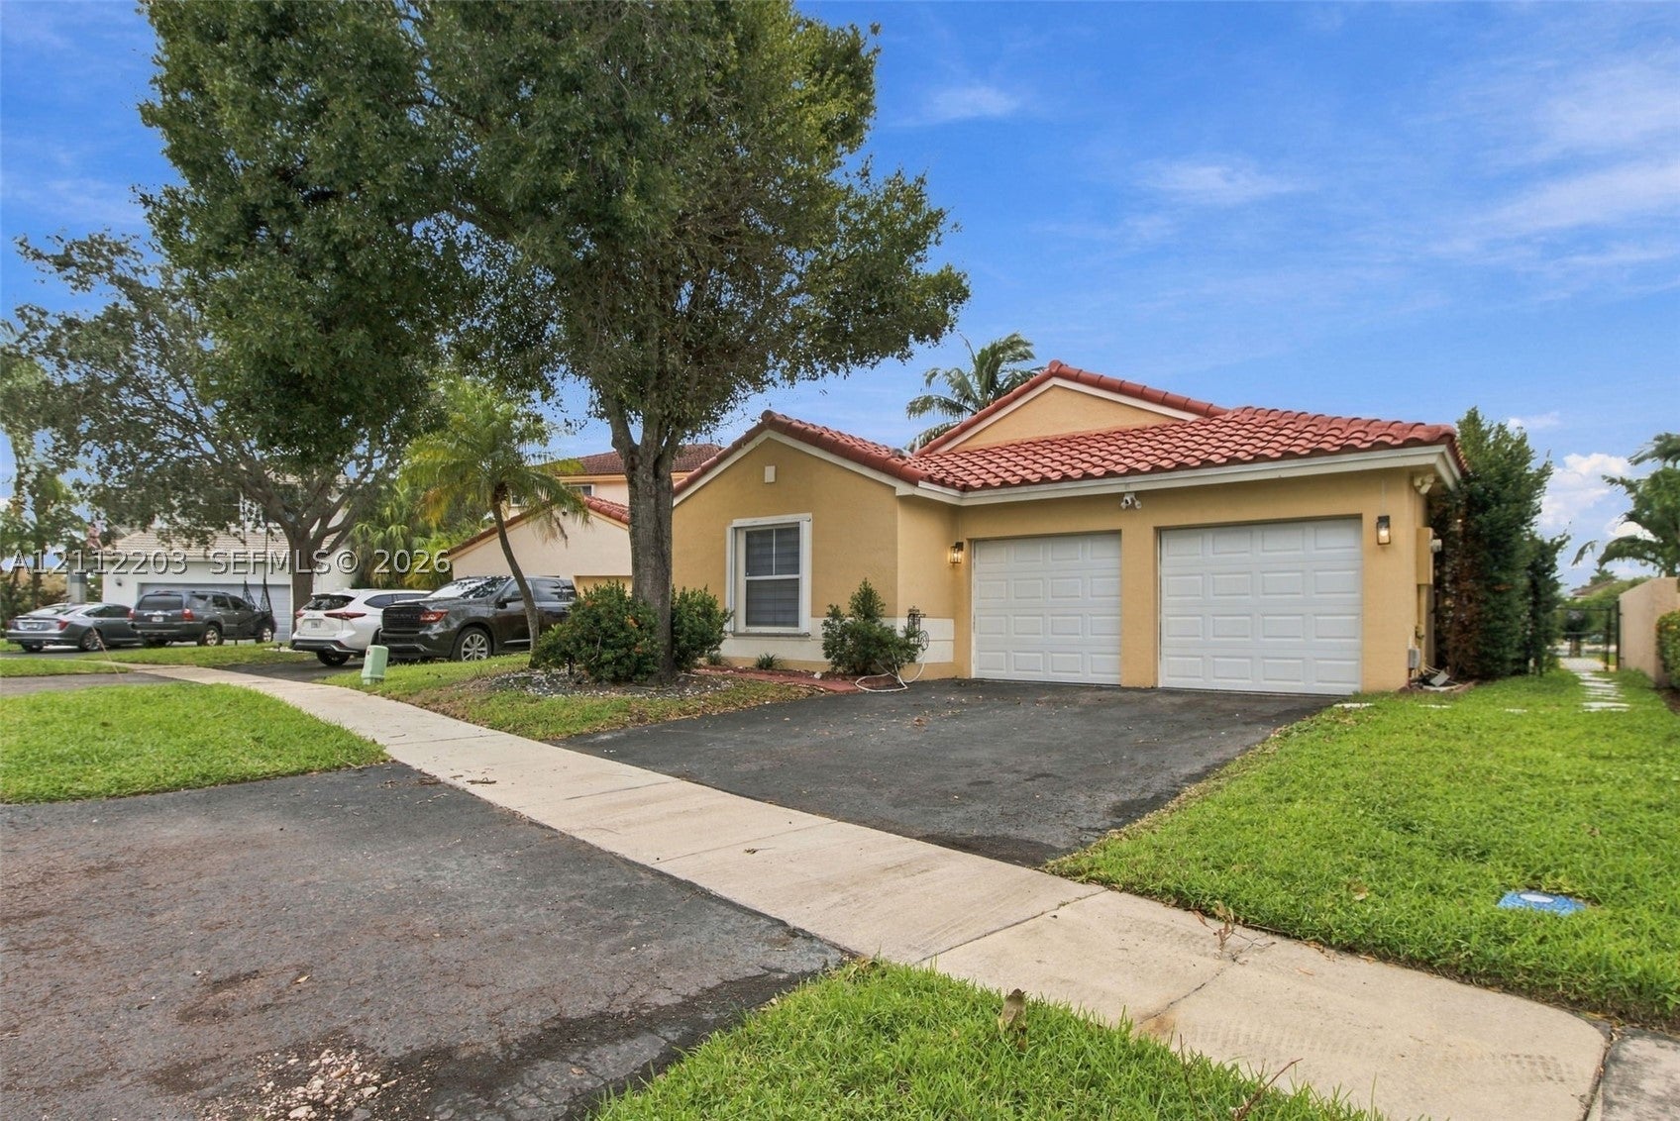
Wake up to the lake. On a waterfront lot in Dimensions North at Chapel Trail, this one-story 3 bed / 2 bath home shows open-water views the moment you walk in. Vaulted ceilings, recessed lighting and wood-look floors flow through a bright great room where the living area, dining space and kitchen all face the water. The kitchen has white shaker cabinetry with a glass-front display cabinet, quartz counters, subway-tile backsplash, stainless appliances, a pantry, counter seating and French doors to the patio. The primary suite (approx. 21'10" x 17') has a walk-in closet and a fully remodeled bath: double vanity, backlit LED mirror, matte-black fixtures, large-format tile, a walk-in shower with pebble floor and a separate water closet. The second bath is newly renovated with a frameless glass shower and marble-look tile. Every bedroom has an LED ceiling fan. Storm-ready with an impact French door, a new impact garage door (2024) and accordion shutters, plus a 2020 tile roof and 2021 A/C. Outside, a large patio and a fenced, hedge-lined backyard lead through a gate and stepping-stone path to the water's edge. Paver courtyard entry, split bedroom plan, indoor laundry and 2-car garage. Assigned schools: Chapel Trail Elementary, Silver Trail Middle, West Broward High (buyer to verify).

Listed by Alberto Vasquez

·

License #3216182

·

Keller Williams Realty SW

·

7864810204

Last updated October 30, 2026

·

Source: SEF #A12112203

Listing Facts

  • TypeSingle-family
  • NeighborhoodChapel Lakes
  • Bedrooms3
  • Bathrooms2
  • Days on Prevu12
  • HOA/Maint. Fees$299/month
  • Taxes$9,992/year
  • Size1,764 sqft
  • Price per sqft$363

Amenities

  • Dishwasher
  • Private Outdoor Space
  • Washer/Dryer
  • Pets Allowed
  • Air Conditioning
  • Parking
  • Swimming Pool

Location

Mortgage Calculator

Listing History

10/19/2026
Listed by Keller Williams Realty SW
$640,000
  1. 10/19/2026$640,000
    Listed by Keller Williams Realty SW

Property Details for 18510 NW 18th St

Association

Amenities

  • Association Amenities: Maintenance
  • Community Features: Pool, Clubhouse, Street Lights, Sidewalks, Tennis Court(s)
  • Pets Allowed: Yes

Fees

  • Association Fee: $299.00 Monthly
  • Association Fee Includes: Cable TV, Internet

Exterior

Construction

  • Roof: Spanish Tile
  • Stories: 1
  • Window Features: Blinds
  • Year Built: 1992
  • Year Built Details: Resale
  • Architectural Style: Detached, One Story
  • Construction Materials: Block, Concrete
  • Exterior Features: Lighting

Features

  • Direction Faces: Northwest
  • Fencing: Fenced
  • Patio And Porch Features: Patio
  • Pool Features: None, Community
  • View: Lake, Water
  • Waterfront Features: Lake Front
  • Waterfront: Yes

Measurements

  • Building Area Total: 2,145
  • Frontage Length: 51
  • Lot Features: Waterfront
  • Lot Size Area: 6,579
  • Lot Size Square Feet: 6,579
  • Lot Size Units: Square Feet

Financial

Taxes

  • Parcel Number: 513912040220
  • Tax Annual Amount: $9,992.00
  • Tax Year: 2025

Interior

Features

  • Appliances: Dryer, Dishwasher, Electric Range, Microwave, Refrigerator, Washer
  • Flooring: Laminate, Tile
  • Interior Features: Breakfast Bar, Entrance Foyer, Pantry, Vaulted Ceiling(s), Walk-In Closet(s), Master Downstairs

Measurements

  • Living Area: 1,764

Rooms

  • Bathrooms Full: 2
  • Bathrooms Total Integer: 2
  • Bedrooms Total: 3
  • Rooms Total: 7

Other

Location

  • City Region: Dimensions North
  • Subdivision Name: DIMENSIONS NORTH AT CHAPE

Parking

Parking

  • Attached Garage: Yes
  • Covered Spaces: 2
  • Garage Spaces: 2
  • Garage: Yes
  • Parking Features: Attached, Driveway, Garage, Garage Door Opener

Schools

Elementary School

  • Elementary School: Chapel Trail

High School

  • High School: West Broward

Middle or Junior School

  • Middle Or Junior School: Silver Trail

Utilities

Equipment

  • Cooling: Central Air, Ceiling Fan(s), Electric
  • Has Cooling: Yes
  • Heating: Central, Electric
  • Has Heating: Yes
  • Sewer: Public Sewer
  • Utilities: Cable Available
  • Water Source: Public

Frequently Asked Questions

How many bedrooms and bathrooms does this single-family home have?

There are 3 bedrooms and 2 bathrooms in this single-family home at 18510 NW 18th St.

What schools are nearby to 18510 NW 18th St?

Nearby schools include the Chapel Trail Elementary School, Silver Trail Middle School, and West Broward High School.

Does this single-family home have parking?

Yes, there are 2 parking spaces available for 18510 NW 18th St.

What are the annual taxes for 18510 NW 18th St?

Annual taxes for this single-family home are estimated at $9,992.

How does 18510 NW 18th St compare to other single-family homes in Chapel Lakes?

This single-family home is listed 12% below the average price for single-family homes in Chapel Lakes and has been on the market for 136 less days than the typical home in this area.

What is the square footage on this single-family home?

According to the MLS, this listing is 1,764 sqft.

18510 NW 18th St is a 3-bedroom, 2-bath single-family home for sale in Pembroke Pines FL 33029. On Prevu for 12 days at $640,000. This home features 1,764 square feet of living space, located in Chapel Lakes. The median listing price for single-family homes in this area is $729,000. Nearby schools include Chapel Trail Elementary School, Silver Trail Middle School, and West Broward High School. Additional amenities include private outdoor space, dishwasher, pets allowed, air conditioning, parking, swimming pool, and washer/dryer. View other single-family home listings in Pembroke Pines.

Based on information from Miami Association of REALTORS and/or other sources. All data, including all measurements and calculations of area, is obtained from various sources and has not been, and will not be, verified by Prevu or the MLS. Information is provided exclusively for consumer's personal, non-commercial use and may not be used for any purpose other than to identify prospective properties consumer may be interested in purchasing.

Full MLS Disclaimers

Rebate estimate is indicative only and based on listing price and estimated buyer's agent commission paid by owner, if applicable. Final rebates are subject to Terms of Use and may vary due to final negotiated transaction terms.