

Prevu by reAlpha
BuySellBlogBrowse Listings

1851 Normandy Glen GLNEscondido, CA 92027

For Sale

$815,000

Smart Buyer Rebate $8,150

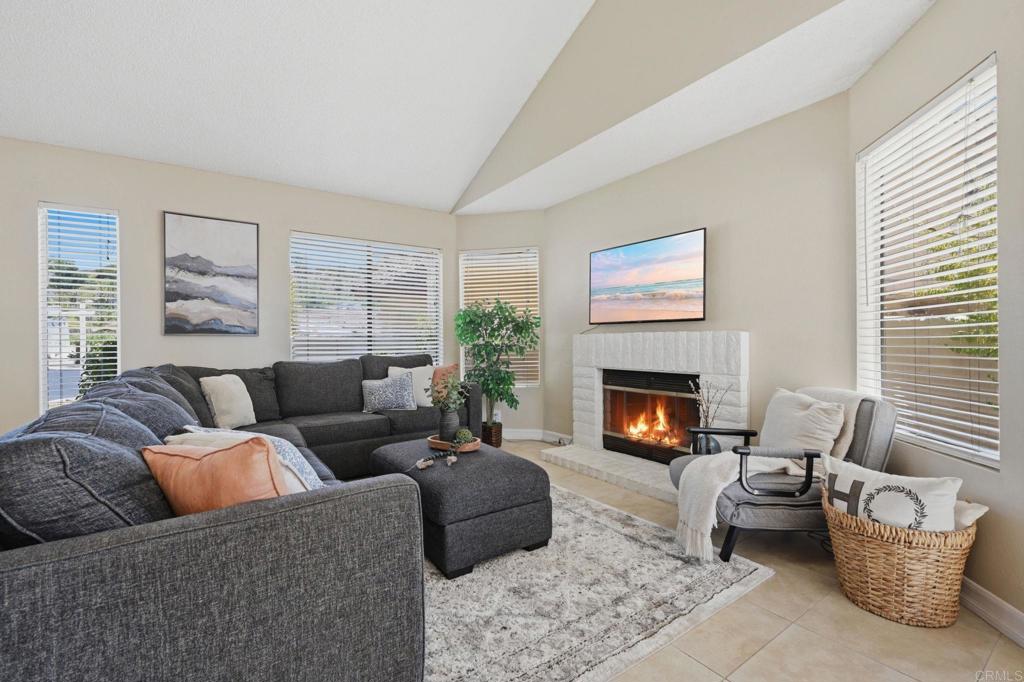
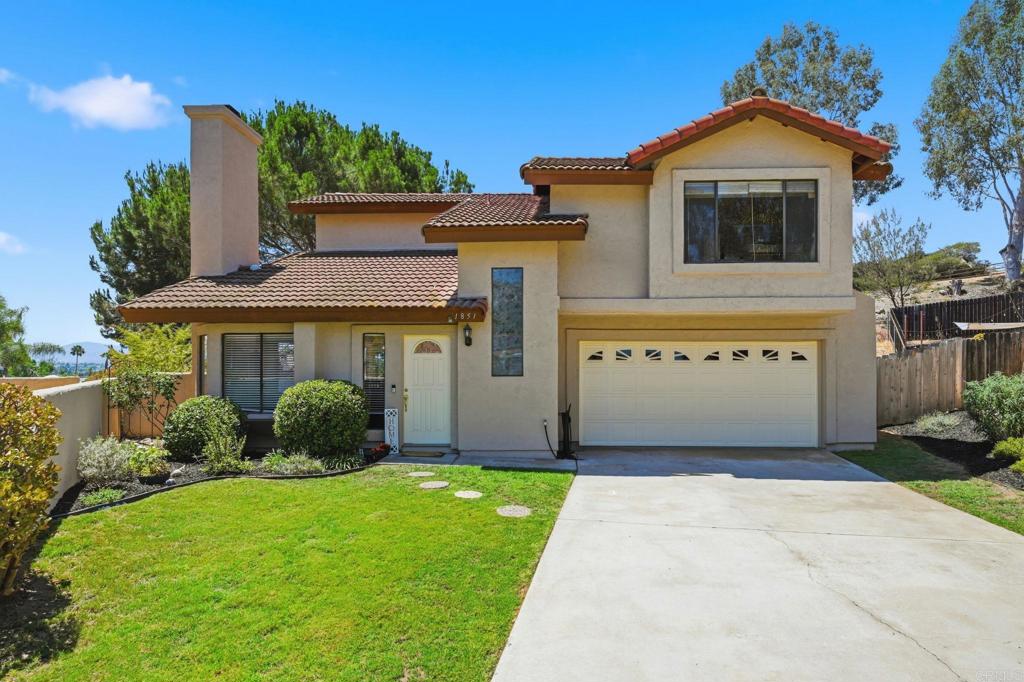
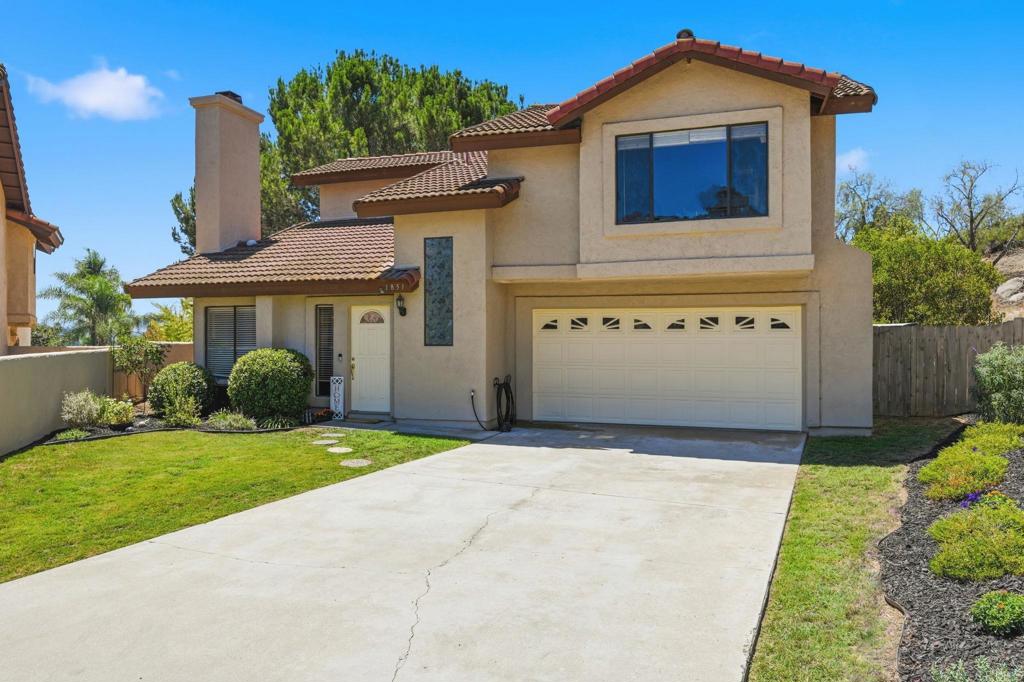
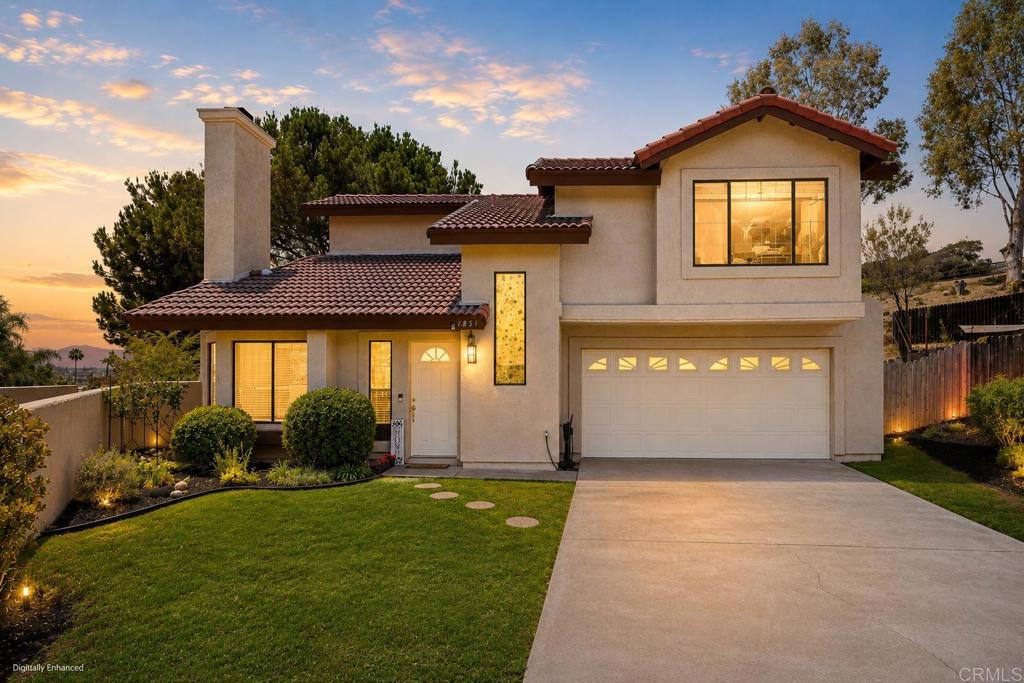
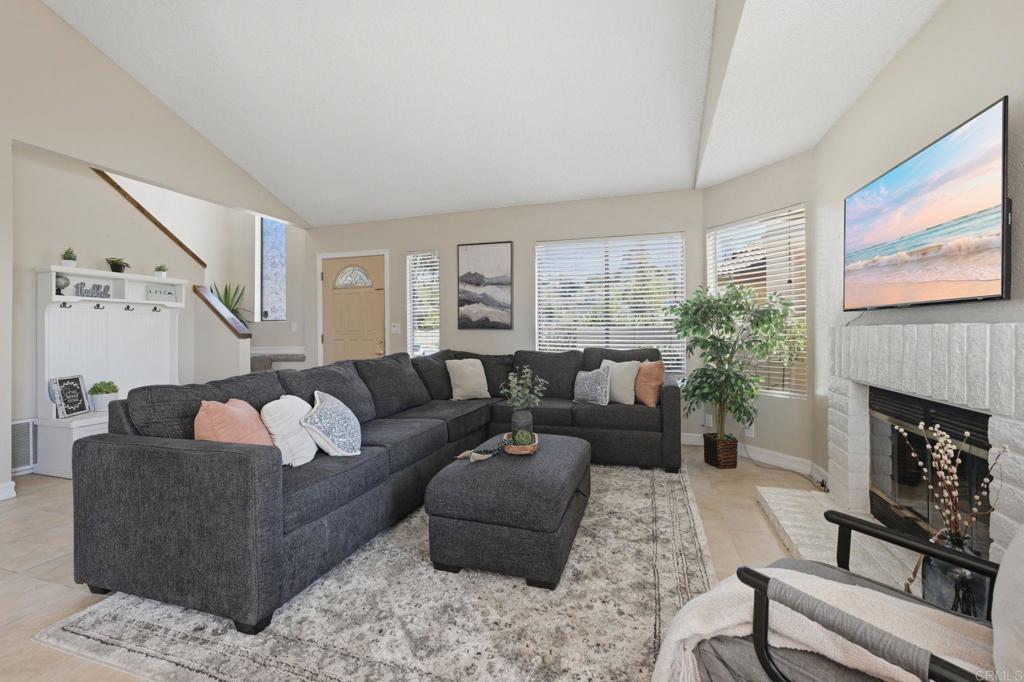
Tucked away on a quiet cul-de-sac in the desirable North Escondido Hills, this inviting 3-bedroom, 2.5-bath home offers 1,419 square feet of comfortable living with vaulted ceilings, a cozy fireplace, and abundant natural light. The spacious backyard is perfect for entertaining, relaxing, or creating your dream outdoor retreat. Conveniently located near shopping, dining, schools, and nearby hiking trails, this home offers the perfect blend of privacy, comfort, and everyday convenience.

Listed by Tania Ventura

·

License #01975141

·

Century 21 Affiliated

·

7603319950

Last updated July 25, 2026

·

Source: CRMLS #NDP2606457

Listing Facts

  • TypeSingle-family
  • NeighborhoodMidway
  • Bedrooms3
  • Bathrooms2.5
  • Days on Prevu8
  • HOA/Maint. Fees$140/month
  • Size1,419 sqft
  • Price per sqft$574

Amenities

  • Air Conditioning
  • Parking
  • Swimming Pool

Location

Mortgage Calculator

Listing History

07/24/2026
Listed by Century 21 Affiliated
$815,000

Property Details for 1851 Normandy Glen GLN

Association

Amenities

  • Association Amenities: Management, Trail(s)
  • Community Features: Curbs

Fees

  • Association Fee: $140.00 Monthly

General

  • Association Name: Castle Killarney
  • Number Of Units In Community: 49

Exterior

Construction

  • Stories: 2
  • Stories Total: 2
  • Year Built: 1986
  • Common Walls: No Common Walls
  • Entry Level: 1
  • Entry Location: front of house

Features

  • View: City Lights, Hills, Neighborhood

Measurements

  • Lot Features: Back Yard, Cul-De-Sac, Front Yard, Near Public Transit
  • Lot Size Acres: 0.14
  • Lot Size Area: 6,278
  • Lot Size Source: Public Records
  • Lot Size Square Feet: 6,278
  • Lot Size Units: Square Feet

Financial

Taxes

  • Parcel Number: 2276104700

Interior

Features

  • Fireplace Features: Living Room
  • Fireplace: Yes

Measurements

  • Living Area: 1,419
  • Living Area Source: Public Records

Rooms

  • Bathrooms Full: 2
  • Bathrooms Half: 1
  • Bathrooms Total Integer: 3
  • Bedrooms Total: 3
  • Main Level Bathrooms: 1

Parking

Parking

  • Attached Garage: Yes
  • Garage Spaces: 2
  • Garage: Yes
  • Open Parking Spaces: 2
  • Parking Features: Attached
  • Parking Total: 4

Schools

High School

  • High School District: Escondido Union

Utilities

Equipment

  • Cooling: Central Air
  • Has Cooling: Yes
  • Laundry Features: In Garage
  • Sewer: Public Sewer

Frequently Asked Questions

How many bedrooms and bathrooms does this single-family home have?

There are 3 bedrooms and 2.5 bathrooms in this single-family home at 1851 Normandy Glen GLN.

Does this single-family home have parking?

Yes, there are 2 parking spaces available for 1851 Normandy Glen GLN.

How does 1851 Normandy Glen GLN compare to other single-family homes in Midway?

This single-family home is listed 3% below the average price for single-family homes in Midway and has been on the market for 66 less days than the typical home in this area.

What building or home owners association is the single-family home part of?

This single-family home is part of the Castle Killarney home owners association.

What is the square footage on this single-family home?

According to the MLS, this listing is 1,419 sqft.

1851 Normandy Glen GLN is a 3-bedroom, 2.5-bath single-family home for sale in Escondido CA 92027. On Prevu for 8 days at $815,000. This home features 1,419 square feet of living space, located in Midway. The median listing price for single-family homes in this area is $779,000. The home offers air conditioning, parking, and swimming pool. Browse more single-family home listings in Escondido.

Based on information from California Regional Multiple Listing Service, Inc. and/or other sources. All data, including all measurements and calculations of area, is obtained from various sources and has not been, and will not be, verified by Prevu or the MLS. Information is provided exclusively for consumer's personal, non-commercial use and may not be used for any purpose other than to identify prospective properties consumer may be interested in purchasing.

Full MLS Disclaimers

Rebate estimate is indicative only and based on listing price and estimated buyer's agent commission paid by owner, if applicable. Final rebates are subject to Terms of Use and may vary due to final negotiated transaction terms.