

Prevu by reAlpha
BuySellBlogBrowse Listings

1851 N 69th AveHollywood, FL 33024

For Sale

$510,000

Smart Buyer Rebate $5,100

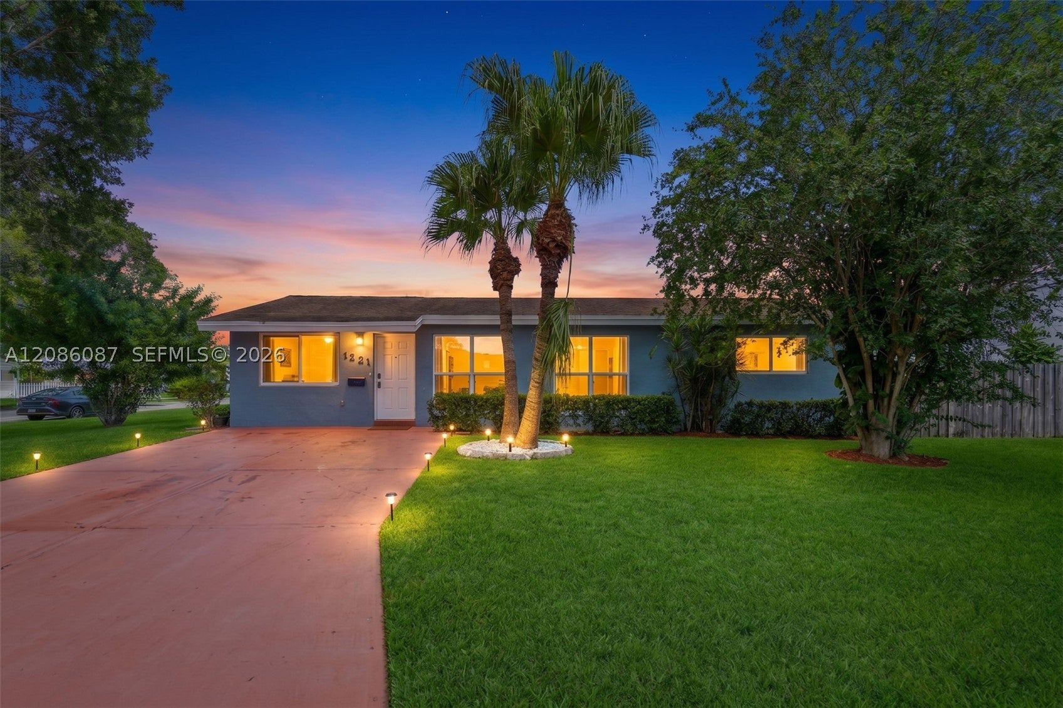
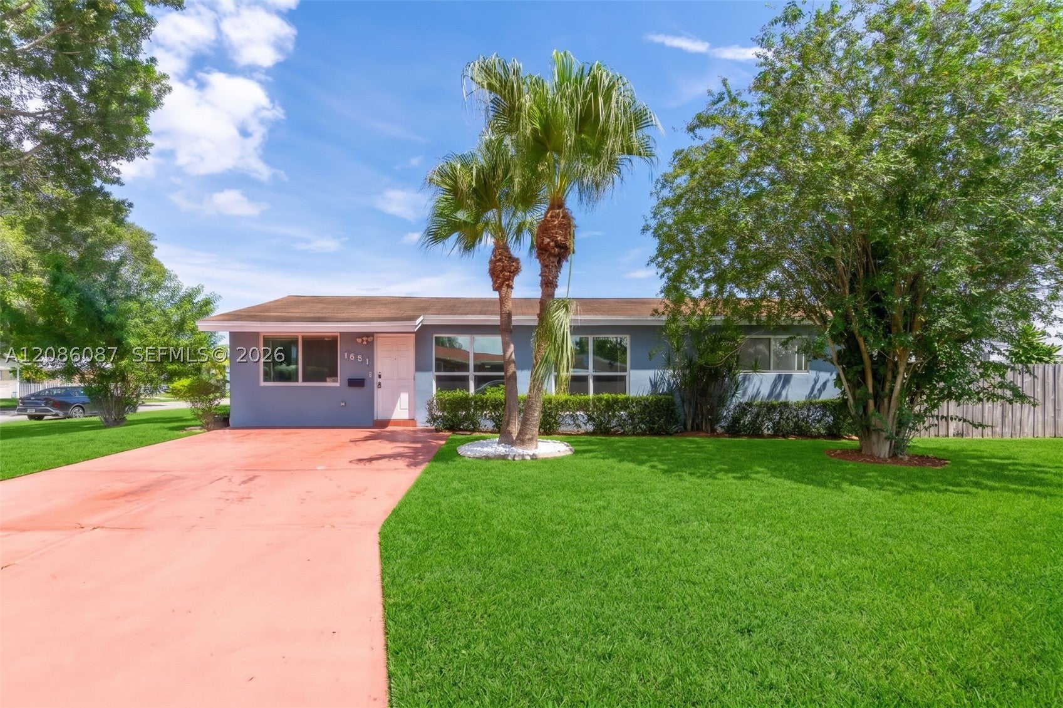
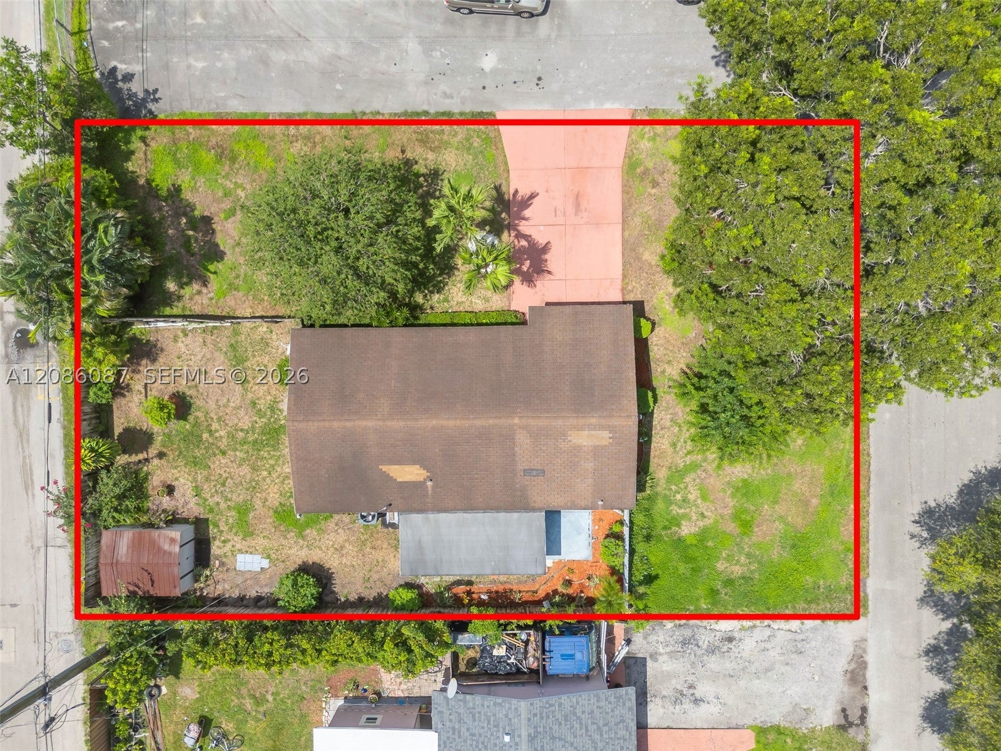
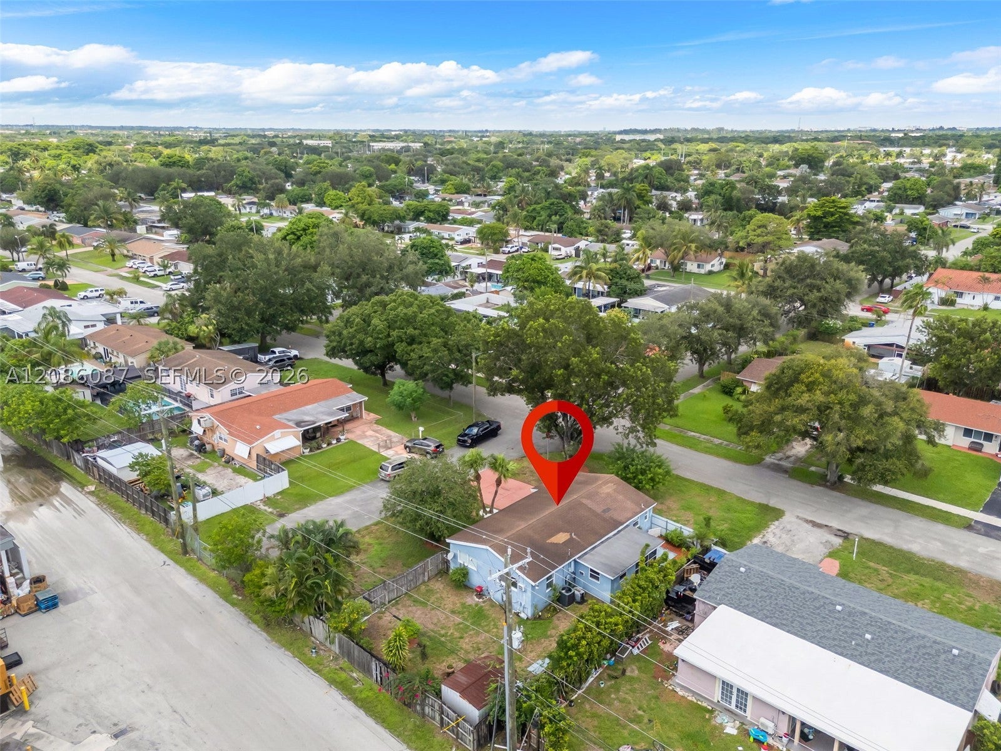
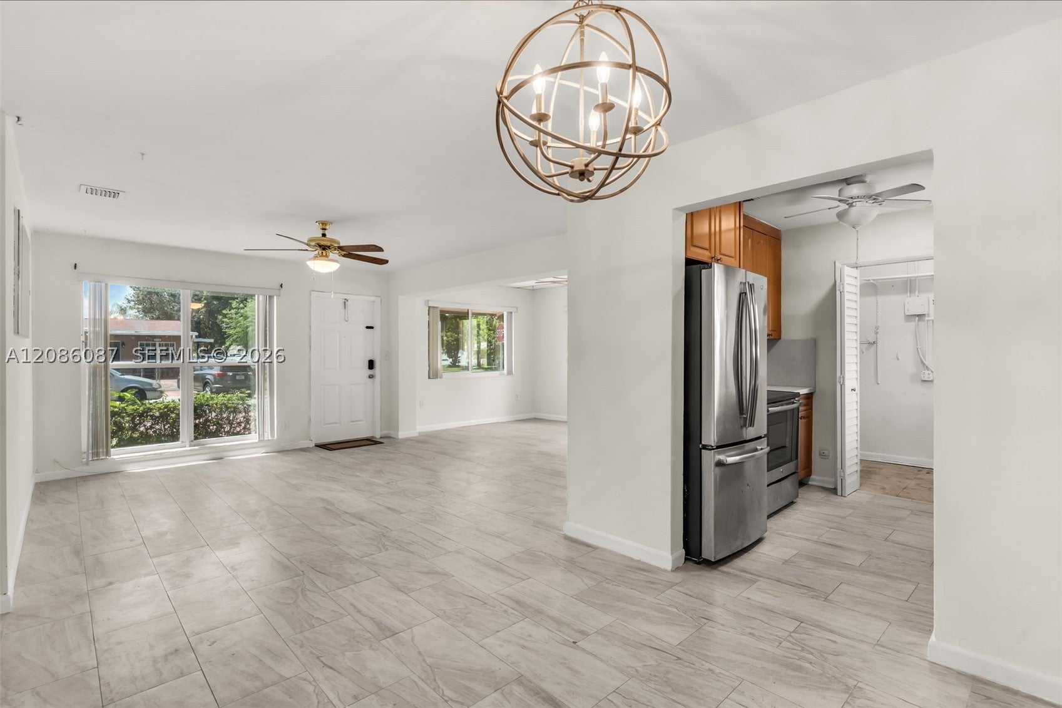
Beautifully remodeled Hollywood home featuring 3 bedrooms, 2 bathrooms, 1,365 SF of living space, and a generous 7,316-SF lot. The bright interior features tile flooring, updated spaces, and a functional layout ideal for everyday living and entertaining. Impact windows provide security and energy efficiency, while the 2023 central A/C ensures year-round comfort. Enjoy a spacious backyard with plenty of room to relax or create your private retreat, plus space for a boat or RV. Conveniently located near shopping, dining, schools, parks, and major roadways. Move-in ready!

Listed by Yina Uriza

·

License #3473375

·

Brown Harris Stevens

·

7867759800

Last updated September 14, 2026

·

Source: MIAMIRE #A12086087

Listing Facts

  • TypeSingle-family
  • NeighborhoodDriftwood
  • Bedrooms3
  • Bathrooms2
  • Days on Prevu6
  • Taxes$9,174/year
  • Size1,365 sqft
  • Price per sqft$374

Amenities

  • Private Outdoor Space
  • Washer/Dryer
  • Pets Allowed
  • Parking
  • Swimming Pool

Location

Mortgage Calculator

Listing History

09/09/2026
Listed by Brown Harris Stevens
$510,000
  1. 09/09/2026$510,000
    Listed by Brown Harris Stevens

Property Details for 1851 N 69th Ave

Association

Amenities

  • Pets Allowed: Cats OK, Dogs OK

Exterior

Construction

  • Roof: Shingle
  • Stories: 1
  • Year Built: 1957
  • Year Built Details: Resale
  • Architectural Style: Detached, One Story
  • Construction Materials: Block, Other

Features

  • Direction Faces: West
  • Other Structures: Guest House
  • Patio And Porch Features: Patio
  • View: Garden

Measurements

  • Building Area Total: 1,531
  • Lot Size Area: 7,316
  • Lot Size Square Feet: 7,316
  • Lot Size Units: Square Feet

Financial

Taxes

  • Parcel Number: 514111080210
  • Tax Annual Amount: $9,174.00
  • Tax Year: 2025

Interior

Features

  • Appliances: Dryer, Electric Range, Microwave, Refrigerator, Washer
  • Flooring: Tile
  • Interior Features: Pantry, Master Downstairs

Measurements

  • Living Area: 1,365

Rooms

  • Bathrooms Full: 2
  • Bathrooms Total Integer: 2
  • Bedrooms Total: 3

Other

Location

  • Subdivision Name: DRIFTWOOD ACRES NO 10

Parking

Parking

  • Parking Features: Driveway, RV Access/Parking

Schools

Elementary School

  • Elementary School: Sheridan Park

High School

  • High School: Mcarthur

Middle or Junior School

  • Middle Or Junior School: Driftwood

Utilities

Equipment

  • Cooling: Ceiling Fan(s)
  • Has Cooling: Yes
  • Heating: Central
  • Has Heating: Yes
  • Sewer: Septic Tank
  • Water Source: Public

Frequently Asked Questions

How many bedrooms and bathrooms does this single-family home have?

There are 3 bedrooms and 2 bathrooms in this single-family home at 1851 N 69th Ave.

What schools are nearby to 1851 N 69th Ave?

Nearby schools include the Sheridan Park Elementary School, Driftwood Middle School, and Mcarthur High School.

What are the annual taxes for 1851 N 69th Ave?

Annual taxes for this single-family home are estimated at $9,174.

How does 1851 N 69th Ave compare to other single-family homes in Driftwood?

This single-family home is listed 5% below the average price for single-family homes in Driftwood and has been on the market for 109 less days than the typical home in this area.

What is the square footage on this single-family home?

According to the MLS, this listing is 1,365 sqft.

1851 N 69th Ave is a 3-bedroom, 2-bath single-family home for sale in Hollywood FL 33024. Listed on Prevu for 6 days at $510,000. This residence features 1,365 square feet of living space, located in Driftwood. The median listing price for single-family homes in this area is $569,900. Nearby schools include Sheridan Park Elementary School, Driftwood Middle School, and Mcarthur High School. Property amenities include private outdoor space, pets allowed, parking, swimming pool, and washer/dryer. View other single-family home listings in Hollywood.

Based on information from Miami Association of REALTORS and/or other sources. All data, including all measurements and calculations of area, is obtained from various sources and has not been, and will not be, verified by Prevu or the MLS. Information is provided exclusively for consumer's personal, non-commercial use and may not be used for any purpose other than to identify prospective properties consumer may be interested in purchasing.

Full MLS Disclaimers

Rebate estimate is indicative only and based on listing price and estimated buyer's agent commission paid by owner, if applicable. Final rebates are subject to Terms of Use and may vary due to final negotiated transaction terms.