

Prevu by reAlpha
BuySellBlogBrowse Listings

18508 E Whitaker Circle DAurora, CO 80015

For Sale

$280,000

Smart Buyer Rebate $2,000

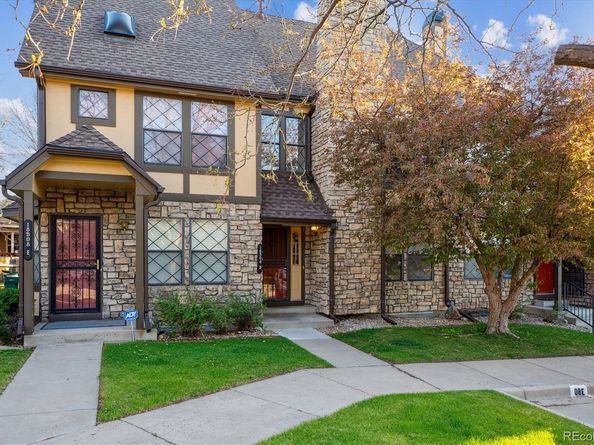
Move-in ready, 2 bed/1 bath townhome! Features include a new AC, furnace, hot water heater, fresh paint, new carpet and a fully renovated full bathroom! Enjoy the easy working kitchen with plenty of storage and counter space that opens up to the private backyard and patio for relaxing or entertaining. Both bedrooms are upstairs and boast vaulted ceilings. The full bathroom is conveniently situated between the bedrooms. The basement has natural light, includes the laundry area, and is a great space for storage/ exercise room/ or could be turned into another bedroom or office, rough-in bath included for an easy 2nd bath addition. Quiet community close to the Quincy Reservoir and easy access to E470 and parker road.

Listed by Curtis Wehr

·

License #00671T

·

Legacy 100 Real Estate Partners LLC

·

303-907-9861

Listed by WEHR HOMES TEAM

·

License #006711

·

Legacy 100 Real Estate Partners LLC

Last updated September 14, 2026

·

Source: REcolorado #2761166

Listing Facts

  • TypeCondo
  • NeighborhoodPrides Crossing
  • Bedrooms2
  • Bathrooms1
  • Days on Prevu36
  • HOA/Maint. Fees$475/month
  • Taxes$1,590/year
  • Size1,098 sqft
  • Price per sqft$255

Amenities

  • Dishwasher
  • Washer/Dryer
  • Pets Allowed
  • Air Conditioning
  • Parking

Location

Mortgage Calculator

Listing History

09/14/2026
Price Decreased
$280,000
09/02/2026
Price Decreased
$290,000
08/18/2026
Price Decreased
$298,500
08/10/2026
Listed by Legacy 100 Real Estate Partners LLC
$315,000
  1. 09/14/2026$280,000
    Price Decreased
  2. 09/02/2026$290,000
    Price Decreased
  3. 08/18/2026$298,500
    Price Decreased
  4. 08/10/2026$315,000
    Listed by Legacy 100 Real Estate Partners LLC

Property Details for 18508 E Whitaker Circle D

Association

Amenities

  • Association Amenities: Parking
  • Pets Allowed: Yes

Fees

  • Association Fee: $475.00 Monthly
  • Association Fee Includes: Maintenance Grounds, Maintenance Structure, Sewer, Snow Removal, Trash, Water

General

  • Association Name: Wildflower At Prides Crossing

Exterior

Construction

  • Property Attached: Yes
  • Roof: Composition
  • Structure Type: Townhouse
  • Window Features: Double Pane Windows, Egress Windows, Skylight(s)
  • Year Built: 1986
  • Common Walls: 2+ Common Walls
  • Construction Materials: Frame, Stone, Wood Siding
  • Entry Level: 1
  • Exterior Features: Lighting, Private Yard, Rain Gutters

Features

  • Fencing: Full
  • Road Frontage Type: Public

Measurements

  • Building Area Total: 1,638
  • Lot Features: Greenbelt, Master Planned, Near Public Transit

Financial

Taxes

  • Parcel Number: 032890843
  • Tax Annual Amount: $1,590.00
  • Tax Year: 2025

Interior

Features

  • Appliances: Dishwasher, Disposal, Dryer, Gas Water Heater, Microwave, Range, Refrigerator, Washer
  • Fireplace Features: Living Room, Wood Burning
  • Fireplaces Total: 1
  • Flooring: Carpet, Laminate, Linoleum, Wood
  • Interior Features: Ceiling Fan(s), Open Floorplan, Walk-In Closet(s)

Measurements

  • Living Area: 1,098

Rooms

  • Basement: Bath/Stubbed, Partial
  • Has Basement: Yes
  • Bathrooms Full: 1
  • Bathrooms Total Integer: 1
  • Bedrooms Total: 2

Other

General

  • Exclusions: Seller's Personal Property

Location

  • Subdivision Name: Pride's Crossing

Parking

Parking

  • Parking Features: Asphalt, Guest
  • Parking Total: 2

Schools

Elementary School

  • Elementary School: Peakview
  • Elementary School District: Cherry Creek 5

High School

  • High School: Eaglecrest
  • High School District: Cherry Creek 5

Middle or Junior School

  • Middle Or Junior School: Thunder Ridge
  • Middle Or Junior School District: Cherry Creek 5

Utilities

Equipment

  • Cooling: Central Air
  • Heating: Forced Air
  • Laundry Features: In Unit
  • Sewer: Public Sewer
  • Utilities: Electricity Connected, Natural Gas Connected
  • Water Source: Public

Frequently Asked Questions

How many bedrooms and bathrooms does this condo have?

There are 2 bedrooms and 1 bathroom in this condo at 18508 E Whitaker Circle D.

What schools are nearby to 18508 E Whitaker Circle D?

Nearby schools include the Peakview Elementary School, Thunder Ridge Middle School, and Eaglecrest High School.

Does this condo have parking?

Yes, there are 2 parking spaces available for 18508 E Whitaker Circle D.

Are pets allowed at 18508 E Whitaker Circle?

Yes, 18508 E Whitaker Circle allows pets.

What are the annual taxes for 18508 E Whitaker Circle D?

Annual taxes for this condo are estimated at $1,590.

What building or home owners association is the condo part of?

This condo is part of the Wildflower At Prides Crossing home owners association.

What is the square footage on this condo?

According to the MLS, this listing is 1,098 sqft.

18508 E Whitaker Circle D is a 2-bedroom, 1-bath condo for sale in Aurora CO 80015. Listed on Prevu for 36 days at $280,000. This includes a recent price decrease of $10,000. This property features 1,098 square feet of living space, located in Aurora. The median listing price for condos in this area is $569,950. Nearby schools include Peakview Elementary School, Thunder Ridge Middle School, and Eaglecrest High School. The home offers dishwasher, pets allowed, air conditioning, parking, and washer/dryer. View other condo listings in Aurora.

The content relating to real estate for sale in this Web site comes in part from the Internet Data eXchange ("IDX") program of METROLIST, INC., DBA RECOLORADO® Real estate listings held by brokers other than Prevu are marked with the IDX Logo. This information is being provided for the consumers' personal, non-commercial use and may not be used for any other purpose. All information subject to change and should be independently verified.

Full MLS Disclaimers

Rebate estimate is indicative only and based on listing price and estimated buyer's agent commission paid by owner, if applicable. Final rebates are subject to Terms of Use and may vary due to final negotiated transaction terms.