Prevu by reAlpha
BuySellBlogBrowse Listings

18507 71st Avenue NEKenmore, WA 98028

For Sale

$1,050,000

Smart Buyer Rebate $10,500

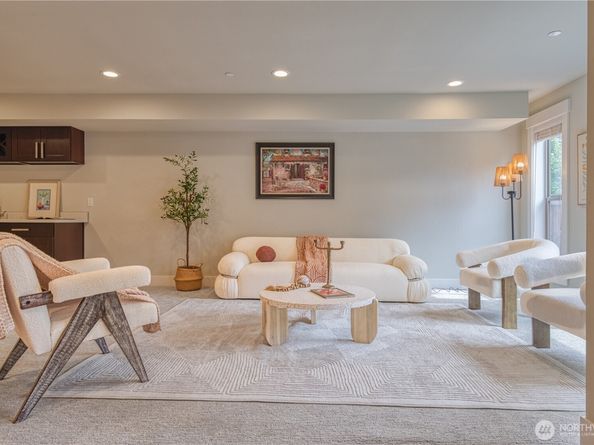
Nearly 3,000 sq. ft. of bright, flexible living in walkable downtown Kenmore with no HOA dues. Tall ceilings, multiple skylights and oversized windows fill the expansive three-level plan with natural light. Generous living and great-room spaces are anchored by a gourmet kitchen with dark maple cabinetry, quartz counters, high-end stainless appliances, a 5-burner Bertazzoni gas range, separate second oven, full-size refrigerator and separate full-size freezer. Upstairs, three bedrooms include a spacious primary suite with private deck, walk-in closet and spa-inspired bath. The large lower-level rec room adapts easily for guests, a home office, gym, media room or entertaining. Enjoy central A/C, a south-facing fenced front yard, cedar-and-stone exterior, attached two-car garage and third parking space. Shopping, dining, Kenmore Library, City Hall, Town Square, transit and the Burke-Gilman Trail are all approximately a 5- to 7-minute walk away. Direct transit service connects to the Microsoft/Redmond Technology area and Link light rail.


Listed by Quan To

·

AgencyOne

Last updated September 11, 2026

·

Source: NWMLS #2572386

Listing Facts

  • TypeSingle-family
  • NeighborhoodNorthlake Terrace
  • Bedrooms3
  • Bathrooms4
  • Days on Prevu20
  • Taxes$8,906/year
  • Size2,990 sqft
  • Price per sqft$351

Amenities

  • Dishwasher
  • Washer/Dryer
  • Pets Allowed
  • Air Conditioning
  • Parking

Location

Mortgage Calculator

Listing History

09/10/2026
Price Decreased
$1,050,000
08/26/2026
Listed by AgencyOne
$1,095,000
  1. 09/10/2026$1,050,000
    Price Decreased
  2. 08/26/2026$1,095,000
    Listed by AgencyOne

Property Details for 18507 71st Avenue NE

Exterior

Construction

  • Property Condition: Very Good
  • Roof: Built-Up, Composition, Flat
  • Structure Type: Townhouse
  • Year Built: 2017
  • Building Name: 71st Ave Townhomes
  • Construction Materials: Wood
  • Entry Location: Lower
  • Exterior Features: Wood

Features

  • Direction Faces: South

Measurements

  • Building Area Total: 2,990
  • Building Area Units: Square Feet
  • Lot Features: Curbs, Dead End Street, Paved, Sidewalk
  • Lot Size Acres: 0.07
  • Lot Size Square Feet: 3,358
  • Lot Size Units: Square Feet

Financial

Taxes

  • Parcel Number: 7698420020
  • Tax Annual Amount: $8,906.00
  • Tax Year: 2025

Interior

Features

  • Appliances: Dishwasher, Disposal, Dryer, Refrigerator, Stove(s)/Range(s), Washer
  • Flooring: Ceramic Tile, Carpet
  • Interior Features: Bath Off Primary, Dbl Pane/Storm Window, Dining Room, Skylight(s), Walk-In Closet(s), Water Heater

Measurements

  • Living Area: 2,990

Rooms

  • Bathrooms Full: 1
  • Bathrooms Half: 2
  • Bathrooms Three Quarter: 1
  • Bathrooms Total Integer: 4
  • Bedrooms Total: 3
  • Main Level Bathrooms: 1

Other

Location

  • Subdivision Name: Kenmore

Parking

Parking

  • Attached Garage: Yes
  • Covered Spaces: 2
  • Garage: Yes
  • Parking Features: Attached Garage
  • Parking Total: 3

Schools

Elementary School

  • Elementary School: Kenmore Elem

High School

  • High School: Inglemoor Hs
  • High School District: Northshore

Middle or Junior School

  • Middle Or Junior School: Kenmore Middle School

Utilities

Equipment

  • Has Cooling: Yes
  • Has Heating: Yes
  • Sewer: Sewer Connected
  • Water Source: Public

Frequently Asked Questions

How many bedrooms and bathrooms does this single-family home have?

There are 3 bedrooms and 4 bathrooms in this single-family home at 18507 71st Avenue NE.

What schools are nearby to 18507 71st Avenue NE?

Nearby schools include the Kenmore Elem Elementary School, Kenmore Middle School, and Inglemoor Hs High School.

Does this single-family home have parking?

Yes, there are 3 parking spaces available for 18507 71st Avenue NE.

What are the annual taxes for 18507 71st Avenue NE?

Annual taxes for this single-family home are estimated at $8,906.

How does 18507 71st Avenue NE compare to other single-family homes in Northlake Terrace?

This single-family home is listed 33% above the average price for single-family homes in Northlake Terrace and has been on the market for 53 less days than the typical home in this area.

What building or home owners association is the single-family home part of?

This single-family home is in the 71st Ave Townhomes building.

What is the square footage on this single-family home?

According to the MLS, this listing is 2,990 sqft.

18507 71st Avenue NE is a 3-bedroom, 4-bath single-family home for sale in Kenmore WA 98028. On Prevu for 20 days at $1,050,000. This includes a recent price decrease of $45,000. This residence features 2,990 square feet of living space, located in Northlake Terrace. The median listing price for single-family homes in this area is $788,950. Nearby schools include Kenmore Elem Elementary School, Kenmore Middle School, and Inglemoor Hs High School. Additional amenities include dishwasher, pets allowed, air conditioning, parking, and washer/dryer. Browse more single-family home listings in Kenmore.

Based on information from NWMLS and/or other sources. All data, including all measurements and calculations of area, is obtained from various sources and has not been, and will not be, verified by Prevu or the MLS. Information is provided exclusively for consumer's personal, non-commercial use and may not be used for any purpose other than to identify prospective properties consumer may be interested in purchasing.

Full MLS Disclaimers

Rebate estimate is indicative only and based on listing price and estimated buyer's agent commission paid by owner, if applicable. Final rebates are subject to Terms of Use and may vary due to final negotiated transaction terms.