

Prevu by reAlpha
BuySellBlogBrowse Listings

1850 Highland RoadCutchogue, NY 11935

For Sale

$1,425,000

Smart Buyer Rebate $14,250

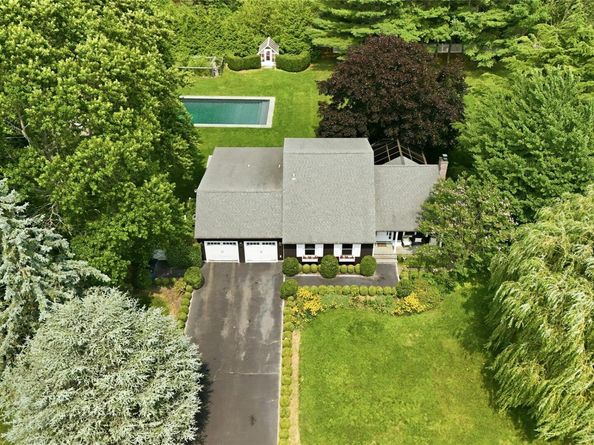
Welcome home to this four bedroom two and and half bath expanded ranch style-home in the coveted Highland Estates section of Cutchogue. Set of .92 acres offering effortless indoor-outdoor living. The open concept kitchen offers both Silestone and Butcher block countertops with modern floating shelves and ample cabinetry. The first floor primary suite provides a private retreat with easy access to the primary bath with tub. An inviting indoor-outdoor atrium sun-room creates the perfect spacer for relaxation and entertaining. The family room has a wood burning fireplace to cozy up to on those cold winter days. Two additional upper level bedrooms and full bath complete the upper level. Step outside to your own backyard oasis featuring a salt-water in-ground pool, outdoor cabana and lush landscaping, Multiple seating areas include a fire-pit, and separate grilling area. The out-door lighting provides a tranquil atmosphere allowing for to entertaining into the evening,, all designed to provide a peaceful setting right in the comfort of your home. A rare opportunity to own your own slice of paradise, close to beaches, restaurants and wineries. Priced to sell House is being sold as is.
.

Listed by Phyllis L. Caldwell ABR SFR

·

Daniel Gale Sothebys Intl Rlty

·

631-734-5439

Last updated July 31, 2026

·

Source: OneKey #1018415

Listing Facts

  • TypeSingle-family
  • NeighborhoodCutchogue
  • Bedrooms4
  • Bathrooms4
  • Days on PrevuNew Today
  • Taxes$11,952.2/year
  • Size2,096 sqft
  • Price per sqft$680

Amenities

  • Dishwasher
  • Private Outdoor Space
  • Washer/Dryer
  • Air Conditioning
  • Parking
  • Swimming Pool

Location

Mortgage Calculator

Listing History

07/31/2026
Listed by Daniel Gale Sothebys Intl Rlty
$1,425,000

Property Details for 1850 Highland Road

Exterior

Construction

  • Property Attached: Yes
  • Property Condition: Updated/Remodeled
  • Year Built: 1987
  • Architectural Style: Exp Ranch
  • Construction Materials: Aluminum Siding, Block
  • Exterior Features: Fire Pit, Gas Grill, Lighting, Playground

Features

  • Fencing: Back Yard, Full
  • Patio And Porch Features: Covered, Deck, Patio
  • Pool Features: In Ground
  • Pool Private: Yes
  • View: Panoramic

Measurements

  • Building Area Units: Square Feet
  • Lot Features: Back Yard, Cleared
  • Lot Size Acres: 0.92
  • Lot Size Square Feet: 40,075

Financial

Taxes

  • Parcel Number: 1000-102-00-08-00-029-000
  • Tax Annual Amount: $11,952.20
  • Tax Assessed Value: $7,300.00
  • Tax Year: 2025

Interior

Features

  • Appliances: Dishwasher, Dryer, Electric Oven, ENERGY STAR Qualified Appliances, Exhaust Fan, Microwave, Oven, Refrigerator
  • Fireplace: Yes
  • Fireplaces Total: 1
  • Flooring: Hardwood
  • Interior Features: First Floor Bedroom, First Floor Full Bath, Beamed Ceilings, Breakfast Bar, Built-in Features, Cathedral Ceiling(s), Ceiling Fan(s), Crown Molding, Entrance Foyer, Kitchen Island, Natural Woodwork, Open Floorplan, Primary Bathroom, Master Downstairs, Quartz/Quartzite Counters, Walk Through Kitchen

Measurements

  • Living Area: 2,096
  • Living Area Source: Measured

Rooms

  • Basement: Full
  • Has Basement: Yes
  • Bathrooms Full: 3
  • Bathrooms Half: 1
  • Bathrooms Total Integer: 4
  • Bedrooms Total: 4
  • Rooms Total: 10

Other

Location

  • Subdivision Name: Highland Estates
  • Tax Block: 8
  • Tax Lot: 29

Parking

Parking

  • Garage Spaces: 2
  • Garage: Yes
  • Parking Features: Garage, Garage Door Opener

Schools

Elementary School

  • Elementary School: Mattituck-Cutchogue Elementary Sch
  • Elementary School District: Mattituck-Cutchogue

High School

  • High School: Mattituck Junior-Senior High School
  • High School District: Mattituck-Cutchogue

Middle or Junior School

  • Middle Or Junior School: Mattituck Junior-Senior High School
  • Middle Or Junior School District: Mattituck-Cutchogue

Utilities

Equipment

  • Cooling: Central Air
  • Heating: Oil
  • Laundry Features: In Basement
  • Sewer: Cesspool
  • Utilities: Cable Connected, Electricity Connected, Trash Collection Private, Water Available
  • Water Source: Well, Private

Frequently Asked Questions

How many bedrooms and bathrooms does this single-family home have?

There are 4 bedrooms and 4 bathrooms in this single-family home at 1850 Highland Road.

What schools are nearby to 1850 Highland Road?

Nearby schools include the Mattituck-Cutchogue Elementary Sch, Mattituck Junior-Senior High School, and Mattituck Junior-Senior High School.

Does this single-family home have parking?

Yes, there are 2 parking spaces available for 1850 Highland Road.

What are the annual taxes for 1850 Highland Road?

Annual taxes for this single-family home are estimated at $11,952.

How does 1850 Highland Road compare to other single-family homes in Cutchogue?

This single-family home is listed 43% below the average price for single-family homes in Cutchogue and has been on the market for 102 less days than the typical home in this area.

What is the square footage on this single-family home?

According to the MLS, this listing is 2,096 sqft.

1850 Highland Road is a 4-bedroom, 4-bath single-family home for sale in Cutchogue NY 11935. Available on Prevu for 0 days at $1,425,000. This home features 2,096 square feet of living space, located in Cutchogue. The median listing price for single-family homes in this area is $1,595,000. Nearby schools include Mattituck-Cutchogue Elementary Sch, Mattituck Junior-Senior High School, and Mattituck Junior-Senior High School. The home offers private outdoor space, dishwasher, air conditioning, parking, swimming pool, and washer/dryer. View other single-family home listings in Suffolk County.

The data relating to real estate for sale on this website comes in part from the IDX Program of OneKey™ MLS. The source of the displayed data is either the property owner or public record provided by non-governmental third parties. It is believed to be reliable but not guaranteed. This information is provided exclusively for consumers’ personal, non-commercial use. Information Copyright 2026, OneKey™ MLS. All Rights Reserved.

Full MLS Disclaimers

Rebate estimate is indicative only and based on listing price and estimated buyer's agent commission paid by owner, if applicable. Final rebates are subject to Terms of Use and may vary due to final negotiated transaction terms.