

Prevu by reAlpha
BuySellBlogBrowse Listings

1850 Chautauqua Trl TrailMalvern, PA 19355

For Sale

$1,585,000

Smart Buyer Rebate $15,850

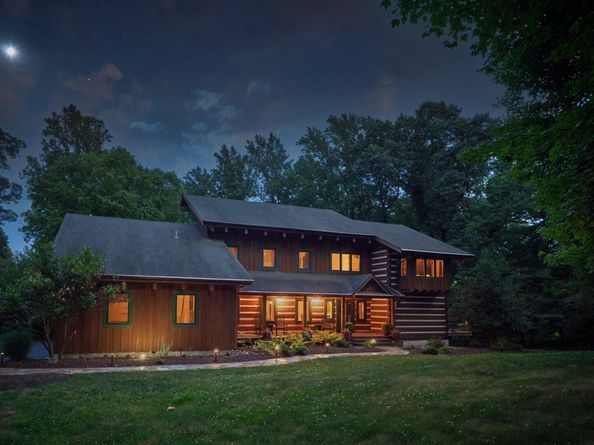
Looking for seclusion yet convenient to EVERYTHING??? Here it is!! Down a private drive & Perched nearly 700 feet above the Great Valley at 1850 Chautauqua Trail, this custom dovetail Canadian white pine log home is one of Chester County’s most unique private retreats, offering extraordinary elevation, privacy and panoramic views that can include the Philadelphia skyline on clear days. Set on approximately 5.4 acres, the gated residence combines authentic lodge architecture, passive solar design, and modern smart-home comforts across more than 5,600 square feet of finished living space. Crafted by Larry Palmer, the home showcases hand-hewn Canadian white pine logs with visible axe marks, tongue-and-groove pine ceilings, board-and-batten western red cedar accents, and oak and cherry hardwood floors. Southern exposure and engineered insulated concrete form (ICF) lower-level walls were designed to maximize winter sun and reduce summer heat gain, while structural insulated roof panels and Kolbe low‑E casement windows enhance energy performance. Inside, custom cabinetry and solid wood doors are found throughout, with notable millwork in the great room, kitchen, office, and lower level.
The main level features an updated kitchen with new premium appliances, a dedicated dining room with custom wine rack, and a dramatic great room with massive stone fireplace and pellet stove insert, Sonos whole‑house audio and access to an expansive deck overlooking the stocked pond and forest. The main‑level primary suite offers a gas fireplace, primary full-bathroom with radiant heated floors, custom walk‑in closet and private deck with built‑in hot tub, beautiful outdoor shower and fire pit.
Upstairs are two bedrooms, a Jack‑and‑Jill bath with radiant floors and a large office that can function as an additional bedroom. The walkout lower level continues the lodge ambiance with a theater room (Sony projector, large screen, premium surround sound), custom wet bar (including ice maker, dishwasher, microwave, beverage refrigerator), double gas fireplace, built‑ins and two additional bedrooms, all opening to an extensive patio, and stone walkway looking over the pond and waterfall.
Mechanical and lifestyle highlights include Bryant Evolution high‑efficiency HVAC with propane backup, whole‑house generator, 2018 roof with copper gutters, heated floors in all full baths, brand‑new water heater, gated entry with Ring security, invisible dog fencing, mahogany front porch, extensive decks, mountain overlook patio, and an oversized three‑car garage.
Located near the historic Revolutionary War “Battle of the Clouds” and within the Chautauqua Trail Homeowners Association, this property delivers a rare blend of seclusion, history and refined mountain‑lodge living just minutes from Main Line conveniences.

Listed by Brooke Black

·

License #RS359590

·

B&B Luxury Properties

·

2678930625

Last updated July 28, 2026

·

Source: BrightMLS #PACT2130148

Listing Facts

  • TypeSingle-family
  • NeighborhoodTredyffrin
  • Bedrooms6
  • Bathrooms4
  • Days on Prevu23
  • HOA/Maint. Fees$4,000/year
  • Taxes$20,385/year
  • Size5,535 sqft
  • Price per sqft$286

Amenities

  • Dishwasher
  • Washer/Dryer
  • Parking

Location

Mortgage Calculator

Listing History

07/09/2026
Listed by B&B Luxury Properties
$1,585,000

Property Details for 1850 Chautauqua Trl Trail

Association

Fees

  • Association Fee: $4,000.00 Annually
  • Association Fee Includes: Common Area Maintenance, Snow Removal, Road Maintenance

General

  • Association Name: CHAUTAUQUA HOMEOWNERS ASSOCIATION

Exterior

Construction

  • New Construction: No
  • Property Condition: Excellent
  • Roof: Shingle
  • Window Features: Energy Efficient, Double Pane, Casement, Low-E
  • Year Built: 1999
  • Architectural Style: Log Home, Craftsman, Cabin/Lodge, Traditional
  • Builder Name: Larry Palmer
  • Construction Materials: Log, Wood Siding
  • Entry Level: 1
  • Exterior Features: Extensive Hardscape, Exterior Lighting, Flood Lights, Gutter System, Hot Tub, Outside Shower, Water Falls, Water Fountains

Features

  • Fencing: Electric, Invisible, Wood
  • Other Structures: Above Grade, Below Grade
  • Patio And Porch Features: Deck(s), Porch(es)
  • View: Pond, Trees/Woods
  • Waterfront: No

Measurements

  • Lot Features: Cul-de-sac, Front Yard, Level, Rear Yard, Side Yard(s), Trees/Wooded, Landscaping, No Thru Street, Pond, Private
  • Lot Size Acres: 5.40
  • Lot Size Dimensions: 0,000
  • Lot Size Source: Estimated
  • Lot Size Square Feet: 235,224
  • Lot Size Units: Square Feet

Financial

Taxes

  • Tax Annual Amount: $20,385.00
  • Tax Year: 2026

Interior

Features

  • Appliances: Cooktop, Oven - Double, Oven - Wall, Oven/Range - Gas, Refrigerator, Washer, Water Heater - High-Efficiency, Built-In Microwave, Dishwasher, Disposal, Dryer, Icemaker
  • Fireplace Features: Gas/Propane, Stone
  • Fireplace: Yes
  • Fireplaces Total: 3
  • Flooring: Hardwood, Heated, Tile/Brick
  • Interior Features: Bathroom - Stall Shower, Butlers Pantry, Ceiling Fan(s), Dining Area, Exposed Beams, Primary Bath(s), Stove - Wood, Wet/Dry Bar
  • Spa Features: Heated
  • Spa: Yes

Measurements

  • Living Area: 5,535
  • Living Area Source: Estimated

Rooms

  • Basement: Daylight, Full, Fully Finished, Heated, Outside Entrance, Walkout Level, Windows, Full
  • Has Basement: Yes
  • Bathrooms Full: 3
  • Bathrooms Half: 1
  • Bathrooms Total Integer: 4
  • Bedrooms Total: 6
  • Main Level Bedrooms: 1

Other

Environmental

  • Green Energy Efficient: Exposure/Shade,HVAC,Fireplace/Wood Stove

General

  • Exclusions: Foyer table, skateboard wall decor in guest bedroom, staging furniture/decor
  • Senior Community: No

Location

  • Subdivision Name: CHAUTAUQUA
  • Tax Lot: 0659

Parking

Parking

  • Garage Spaces: 3
  • Garage: Yes
  • Parking Features: Asphalt Driveway, Fenced

Schools

Elementary School

  • Elementary School: VALLEY FORGE

High School

  • High School: CONESTOGA

Middle or Junior School

  • Middle Or Junior School: VALLEY FORGE

Utilities

Equipment

  • Cooling: Central A/C
  • Electric: Circuit Breakers, Generator
  • Heating: Heat Pump - Gas Back Up, Radiant
  • Has Heating: Yes
  • Sewer: On Site Septic
  • Utilities: Cable TV
  • Water Source: Private,Well

Frequently Asked Questions

How many bedrooms and bathrooms does this single-family home have?

There are 6 bedrooms and 4 bathrooms in this single-family home at 1850 Chautauqua Trl Trail.

What schools are nearby to 1850 Chautauqua Trl Trail?

Nearby schools include the VALLEY FORGE Elementary School, VALLEY FORGE Middle School, and CONESTOGA High School.

Does this single-family home have parking?

Yes, there are 3 parking spaces available for 1850 Chautauqua Trl Trail.

What are the annual taxes for 1850 Chautauqua Trl Trail?

Annual taxes for this single-family home are estimated at $20,385.

How does 1850 Chautauqua Trl Trail compare to other single-family homes in Tredyffrin?

This single-family home is listed 67% above the average price for single-family homes in Tredyffrin and has been on the market for 26 less days than the typical home in this area.

What building or home owners association is the single-family home part of?

This single-family home is part of the CHAUTAUQUA HOMEOWNERS ASSOCIATION home owners association.

What is the square footage on this single-family home?

According to the MLS, this listing is 5,535 sqft.

1850 Chautauqua Trl Trail is a 6-bedroom, 4-bath single-family home for sale in MALVERN PA 19355. Listed on Prevu for 23 days at $1,585,000. This property features 5,535 square feet of living space, located in Tredyffrin. The median listing price for single-family homes in this area is $709,900. Nearby schools include VALLEY FORGE Elementary School, VALLEY FORGE Middle School, and CONESTOGA High School. Property amenities include dishwasher, parking, and washer. Browse more single-family home listings in Chester County.

The data relating to real estate for sale on this website appears in part through the BRIGHT Internet Data Exchange program, a voluntary cooperative exchange of property listing data between licensed real estate brokerage firms in which participates, and is provided by BRIGHT through a licensing agreement. The information provided by this website is for the personal, non-commercial use of consumers and may not be used for any purpose other than to identify prospective properties consumers may be interested in purchasing. Copyright BRIGHT, All Rights Reserved.

Full MLS Disclaimers

Rebate estimate is indicative only and based on listing price and estimated buyer's agent commission paid by owner, if applicable. Final rebates are subject to Terms of Use and may vary due to final negotiated transaction terms.