

Prevu by reAlpha
BuySellBlogBrowse Listings

1849 Brentwood RdOakland, CA 94602

For Sale

$998,000

Smart Buyer Rebate $9,980

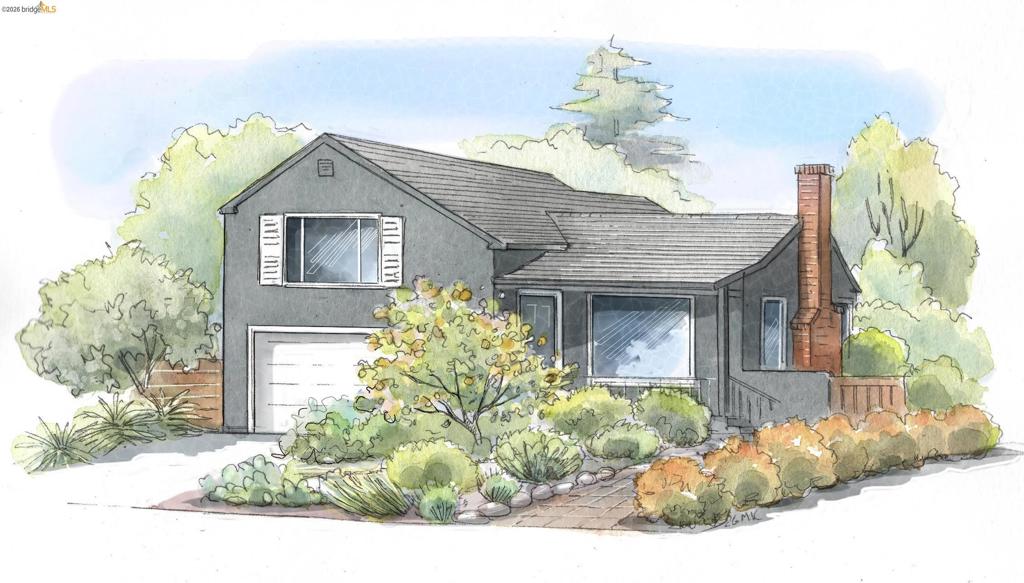
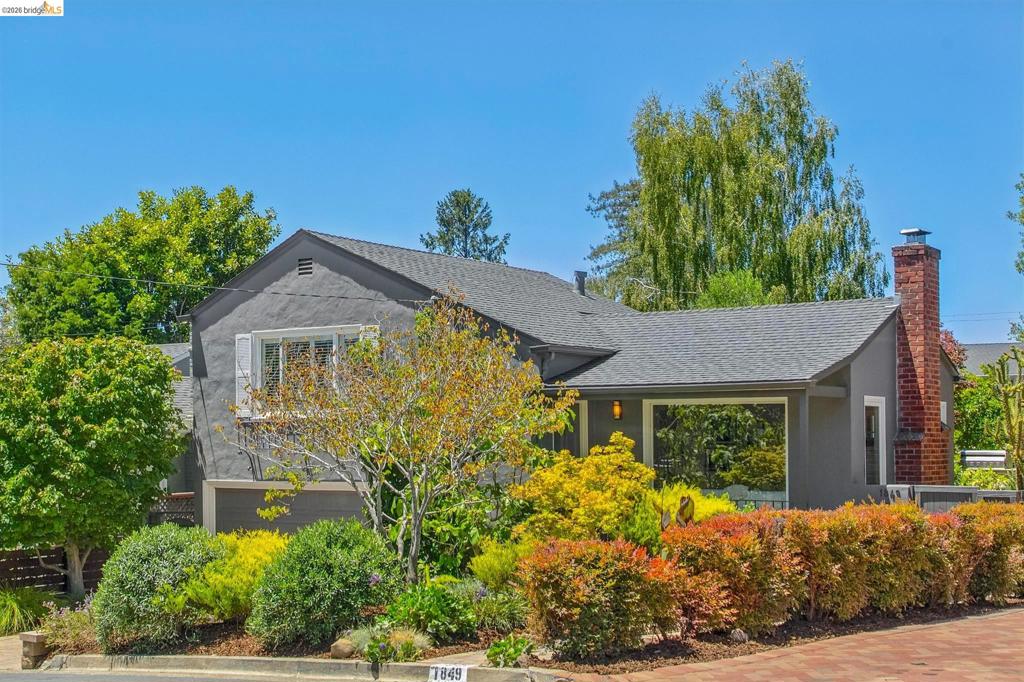
New listing. Exceptional Upper Oakmore Traditional with timeless architecture and a seamless indoor-outdoor connection. The living room features a vaulted wood-beam ceiling, welcoming hearth and large windows framing lush garden views. The banquette seating in the adjoining dining room creates an inviting space for everyday meals and effortless entertaining. French doors in the dining room open to the entertaining deck. The chef’s kitchen wraps around a large center island and enjoys easy access to the deck and outdoor grill. A beautifully landscaped backyard offers a plethora of spaces to relax and entertain, including a level lawn area and patio with a gas fire pit. Upstairs, there are two generous bedrooms with a stylish hall bathroom featuring a large walk-in shower and separate soaking tub. The lower level offers a third bedroom and second bath, ideal for guests or home office, with direct backyard access. Minutes to Montclair Village, parks and transportation.

Listed by Regina Jacobs

·

License #01435429

·

The GRUBB Company

·

5106937973

Last updated July 28, 2026

·

Source: CRMLS #41142065

Listing Facts

  • TypeSingle-family
  • NeighborhoodOakmore
  • Bedrooms3
  • Bathrooms2
  • Days on Prevu15
  • HOA/Maint. Fees$200/annual
  • Size1,631 sqft
  • Price per sqft$612

Amenities

  • Private Outdoor Space
  • Washer/Dryer
  • Parking
  • Swimming Pool

Location

Mortgage Calculator

Listing History

07/17/2026
Listed by The GRUBB Company
$998,000

Property Details for 1849 Brentwood Rd

Association

Amenities

  • Association Amenities: Other

Fees

  • Association Fee: $200.00 Annually

Exterior

Construction

  • Roof: Shingle
  • Year Built: 1948
  • Architectural Style: Traditional
  • Construction Materials: Stucco
  • Exterior Features: Garden

Features

  • Patio And Porch Features: Deck, Patio

Measurements

  • Lot Features: Back Yard, Front Yard, Garden
  • Lot Size Acres: 0.12
  • Lot Size Area: 5,508
  • Lot Size Square Feet: 5,508
  • Lot Size Units: Square Feet

Financial

Taxes

  • Parcel Number: 29A13476

Interior

Features

  • Appliances: Dryer, Washer
  • Fireplace Features: Living Room
  • Fireplace: Yes
  • Flooring: Tile, Wood

Measurements

  • Living Area: 1,631

Rooms

  • Bathrooms Full: 2
  • Bathrooms Total Integer: 2
  • Bedrooms Total: 3

Other

Location

  • Subdivision Name: UPPER OAKMORE

Parking

Parking

  • Attached Garage: Yes
  • Garage Spaces: 2
  • Garage: Yes
  • Parking Features: Attached, Garage
  • Parking Total: 2

Utilities

Equipment

  • Heating: Forced Air
  • Has Heating: Yes

Frequently Asked Questions

How many bedrooms and bathrooms does this single-family home have?

There are 3 bedrooms and 2 bathrooms in this single-family home at 1849 Brentwood Rd.

Does this single-family home have parking?

Yes, there are 2 parking spaces available for 1849 Brentwood Rd.

How does 1849 Brentwood Rd compare to other single-family homes in Oakmore?

This single-family home is listed 13% below the average price for single-family homes in Oakmore and has been on the market for 15 less days than the typical home in this area.

What is the square footage on this single-family home?

According to the MLS, this listing is 1,631 sqft.

1849 Brentwood Rd is a 3-bedroom, 2-bath single-family home for sale in Oakland CA 94602. Available on Prevu for 15 days at $998,000. This residence features 1,631 square feet of living space, located in Oakmore. The median listing price for single-family homes in this area is $1,095,000. The home offers private outdoor space, parking, swimming pool, and washer/dryer. View other single-family home listings in Oakland.

Based on information from California Regional Multiple Listing Service, Inc. and/or other sources. All data, including all measurements and calculations of area, is obtained from various sources and has not been, and will not be, verified by Prevu or the MLS. Information is provided exclusively for consumer's personal, non-commercial use and may not be used for any purpose other than to identify prospective properties consumer may be interested in purchasing.

Full MLS Disclaimers

Rebate estimate is indicative only and based on listing price and estimated buyer's agent commission paid by owner, if applicable. Final rebates are subject to Terms of Use and may vary due to final negotiated transaction terms.