Prevu by reAlpha
BuySellBlogBrowse Listings

1848 Mcmillan Avenue Dallas, Texas 75206

For Sale

$1,774,900

Smart Buyer Rebate $17,749

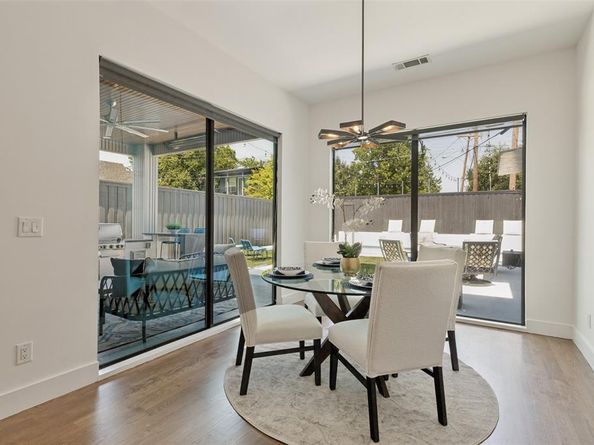
Exceptional Pierce Jordan custom home offering sophisticated architecture, luxurious finishes, and seamless indoor-outdoor living with a resort-style backyard designed for relaxing and entertaining. Walls of glass flood the open floor plan with natural light while soaring ceilings, rich hardwood floors, designer lighting, and clean architectural lines create a sophisticated yet inviting atmosphere throughout. The gourmet kitchen is a showpiece featuring a dramatic waterfall island, custom cabinetry, gas cooktop, wine refrigerator, and premium stainless appliances. The spacious living and dining areas seamlessly connect to the covered outdoor living space through expansive sliding glass doors, creating effortless indoor-outdoor flow, while the dedicated office offers the ideal space to work from home. The private primary suite is a true retreat with floor-to-ceiling windows, designer accent wall, spa-inspired bath with freestanding soaking tub, oversized walk-in shower, dual vanities, and a generous walk-in closet. Additional bedrooms are thoughtfully appointed, while the upstairs game room offers flexible space for a media room, second office, or additional living area.
Step outside to your resort-style backyard featuring a sparkling pool, artificial turf, multiple entertaining areas, and an incredible covered patio complete with an outdoor kitchen, built-in grill, beverage refrigerator, and TV, perfect for year-round entertaining. Ideally located in one of Dallas' most sought-after neighborhoods, just minutes from the new Henderson development and within walking distance to some of the city's best restaurants, shopping, and nightlife, this exceptional home offers the perfect blend of luxury, style, and convenience.


Listed by Paulette Greene

·

Ebby Halliday Realtors

·

972-832-1437

Listed by Michael Greene

·

Ebby Halliday Realtors

Last updated July 30, 2026

·

Source: NTREIS #21276573

Listing Facts

  • TypeSingle-family
  • NeighborhoodLowest Greenville West
  • Bedrooms4
  • Bathrooms4
  • Days on Prevu36
  • Size3,352 sqft
  • Price per sqft$530

Amenities

  • Dishwasher
  • Private Outdoor Space
  • Pets Allowed
  • Air Conditioning
  • Parking
  • Swimming Pool

Location

Mortgage Calculator

Listing History

07/29/2026
Price Decreased
$1,774,900
07/16/2026
Price Decreased
$1,849,500
06/26/2026
Listed by Ebby Halliday Realtors
$1,899,500

Property Details for 1848 Mcmillan Avenue

Exterior

Construction

  • Roof: Other
  • Year Built: 2017
  • Year Built Details: Preowned
  • Architectural Style: Other
  • Construction Materials: Brick, Stucco
  • Exterior Features: Covered Patio/Porch

Features

  • Fencing: Wood
  • Patio And Porch Features: Covered
  • Pool Features: In Ground

Measurements

  • Lot Features: Interior Lot, Subdivision
  • Lot Size Acres: 0.18
  • Lot Size Area: 0
  • Lot Size Square Feet: 8,058
  • Lot Size Units: Acres

Financial

Taxes

  • Parcel Number: 00000191170000000

Interior

Features

  • Appliances: Built-in Refrigerator, Dishwasher, Disposal, Electric Oven, Gas Cooktop, Microwave, Double Oven, Plumbed For Gas In Kitchen
  • Fireplace Features: Decorative, Heatilator
  • Fireplaces Total: 1
  • Flooring: Ceramic Tile, Wood
  • Interior Features: Built-in Wine Cooler, Cable TV Available, Decorative Lighting, High Speed Internet Available

Measurements

  • Living Area: 3,352

Rooms

  • Bathrooms Full: 3
  • Bathrooms Half: 1
  • Bathrooms Total Integer: 4
  • Bedrooms Total: 4

Other

Location

  • Subdivision Name: Ross Ave Annex
  • Tax Block: A1976
  • Tax Lot: 15

Parking

Parking

  • Attached Garage: Yes
  • Covered Spaces: 2
  • Garage Spaces: 2
  • Garage: Yes
  • Parking Features: Driveway, Garage, Garage Door Opener, Garage Faces Side

Schools

Elementary School

  • Elementary School: Geneva Heights

Utilities

Equipment

  • Cooling: Central Air, Electric
  • Heating: Central, Natural Gas
  • Laundry Features: Electric Dryer Hookup, Full Size W/D Area
  • Utilities: All Weather Road, Cable Available, City Sewer, City Water, Individual Gas Meter, Individual Water Meter, Natural Gas Available

Frequently Asked Questions

How many bedrooms and bathrooms does this single-family home have?

There are 4 bedrooms and 4 bathrooms in this single-family home at 1848 Mcmillan Avenue .

What schools are nearby to 1848 Mcmillan Avenue ?

Nearby schools include the Geneva Heights Elementary School.

Does this single-family home have parking?

Yes, there are 2 parking spaces available for 1848 Mcmillan Avenue .

How does 1848 Mcmillan Avenue compare to other single-family homes in Lowest Greenville West?

This single-family home is listed 2% above the average price for single-family homes in Lowest Greenville West and has been on the market for 142 less days than the typical home in this area.

What is the square footage on this single-family home?

According to the MLS, this listing is 3,352 sqft.

1848 Mcmillan Avenue is a 4-bedroom, 4-bath single-family home for sale in Dallas Texas 75206. Available on Prevu for 36 days at $1,774,900. This includes a recent price decrease of $74,600. This residence features 3,352 square feet of living space, located in Lowest Greenville West. The median listing price for single-family homes in this area is $1,697,250. Nearby schools include Geneva Heights Elementary School. Additional amenities include private outdoor space, dishwasher, pets allowed, air conditioning, parking, and swimming pool. Explore more single-family home listings in Dallas.

Based on information from NTREIS and/or other sources. All data, including all measurements and calculations of area, is obtained from various sources and has not been, and will not be, verified by Prevu or the MLS. Information is provided exclusively for consumer's personal, non-commercial use and may not be used for any purpose other than to identify prospective properties consumer may be interested in purchasing.

Full MLS Disclaimers

Rebate estimate is indicative only and based on listing price and estimated buyer's agent commission paid by owner, if applicable. Final rebates are subject to Terms of Use and may vary due to final negotiated transaction terms.