Prevu by reAlpha
BuySellBlogBrowse Listings

1845 Kendall Street 316DDenver, CO 80214

For Sale

$215,000

Smart Buyer Rebate - Ask

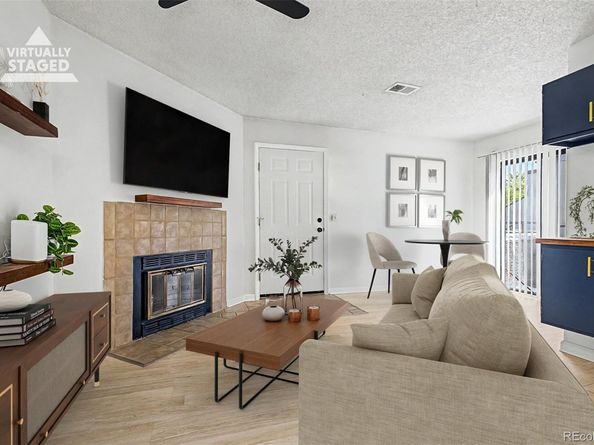
Positioned near Sloan's Lake and the West Colfax revitalization district, this one-bedroom, one-bathroom Denver residence combines thoughtful updates with low-maintenance living. Formatted as a bright, single-level condominium, the layout balances an open gathering environment with quiet private quarters. Inside, luxury vinyl flooring extends across the primary living area, anchored by a corner tile-surround fireplace with a floating wooden mantel. A wet bar station with built-in cabinetry equips the front room for entertaining, while sliding doors open onto a private covered balcony bounded by textured stucco walls. Deep navy accents create a confident visual identity, leading into a kitchen finished with tile flooring, navy cabinetry, gold hardware, wood-toned countertops, a double-basin sink with a gooseneck faucet, and white appliances. An overhead skylight and directional track lighting bring bright illumination into the space, accompanied by an adjacent laundry closet with stacked appliances. The private bedroom features luxury vinyl flooring, a ceiling fan, built-in closet storage, and a deep blue accent wall. Uniquely enlarged for this floor plan, the updated bathroom showcases a dark vanity, white speckled countertop, undermount sink, black plumbing fixtures, and a framed mirror. Combining a renovated interior, wet bar feature, and proximity to neighborhood amenities, this Denver property delivers simple, accessible everyday comfort.


Listed by Lori Chavez

·

License #55056929

·

Real Broker, LLC DBA Real

·

303-437-2026

Listed by David Umphress

·

License #042362

·

Real Broker, LLC DBA Real

Last updated September 12, 2026

·

Source: REcolorado #5068649

Listing Facts

  • TypeCondo
  • Neighborhood40 West Arts District
  • Bedrooms1
  • Bathrooms1
  • Days on Prevu26
  • HOA/Maint. Fees$217/month
  • Taxes$1,377/year
  • Size508 sqft
  • Price per sqft$423

Amenities

  • Dishwasher
  • Washer/Dryer
  • Air Conditioning
  • Parking
  • Swimming Pool

Location

Mortgage Calculator

Listing History

08/20/2026
Listed by Real Broker, LLC DBA Real
$215,000
  1. 08/20/2026$215,000
    Listed by Real Broker, LLC DBA Real

Property Details for 1845 Kendall Street 316D

Association

Amenities

  • Association Amenities: Playground, Pool

Fees

  • Association Fee: $217.00 Monthly
  • Association Fee Includes: Reserves, Insurance, Maintenance Grounds, Maintenance Structure, Sewer, Snow Removal, Trash, Water

General

  • Association Name: Community Management Specialists

Exterior

Construction

  • Property Attached: Yes
  • Roof: Composition
  • Structure Type: Low Rise (1-3)
  • Window Features: Double Pane Windows
  • Year Built: 1984
  • Architectural Style: Contemporary
  • Common Walls: Something Above, 2+ Common Walls
  • Construction Materials: Frame, Stucco
  • Entry Level: 3
  • Entry Location: Stairs
  • Exterior Features: Balcony, Rain Gutters

Features

  • Direction Faces: West
  • Road Frontage Type: Public

Measurements

  • Building Area Total: 508
  • Lot Features: Landscaped
  • Lot Size Acres: 0.01
  • Lot Size Area: 508
  • Lot Size Square Feet: 508
  • Lot Size Units: Square Feet

Financial

Taxes

  • Parcel Number: 175889
  • Tax Annual Amount: $1,377.00
  • Tax Year: 2025

Interior

Features

  • Appliances: Dishwasher, Disposal, Dryer, Gas Water Heater, Microwave, Oven, Range, Refrigerator, Washer
  • Fireplace Features: Insert, Living Room
  • Fireplaces Total: 1
  • Flooring: Tile, Vinyl
  • Interior Features: Built-in Features, Ceiling Fan(s), High Speed Internet, Jack & Jill Bathroom, Laminate Counters, No Stairs, Open Floorplan

Measurements

  • Living Area: 508

Rooms

  • Bathrooms Full: 1
  • Bathrooms Total Integer: 1
  • Bedrooms Total: 1
  • Main Level Bathrooms: 1
  • Main Level Bedrooms: 1

Other

General

  • Exclusions: Personal Property

Location

  • Subdivision Name: Plaza Del Lago

Parking

Parking

  • Carport Spaces: 1
  • Parking Total: 2

Schools

Elementary School

  • Elementary School: Lumberg
  • Elementary School District: Jefferson County R-1

High School

  • High School: Jefferson
  • High School District: Jefferson County R-1

Middle or Junior School

  • Middle Or Junior School: Jefferson
  • Middle Or Junior School District: Jefferson County R-1

Utilities

Equipment

  • Cooling: Air Conditioning-Room, Central Air
  • Heating: Baseboard, Electric
  • Sewer: Public Sewer
  • Utilities: Cable Available, Electricity Available, Electricity Connected, Natural Gas Available, Natural Gas Connected, Phone Available
  • Water Source: Public

Frequently Asked Questions

How many bedrooms and bathrooms does this condo have?

There is 1 bedroom and 1 bathroom in this condo at 1845 Kendall Street 316D.

What schools are nearby to 1845 Kendall Street 316D?

Nearby schools include the Lumberg Elementary School, Jefferson Middle School, and Jefferson High School.

Does this condo have parking?

Yes, there are 2 parking spaces available for 1845 Kendall Street 316D.

What are the annual taxes for 1845 Kendall Street 316D?

Annual taxes for this condo are estimated at $1,377.

How does 1845 Kendall Street 316D compare to other condos in 40 West Arts District?

This condo is listed 9% below the average price for condos in 40 West Arts District and has been on the market for 49 less days than the typical home in this area.

What building or home owners association is the condo part of?

This condo is part of the Community Management Specialists home owners association.

What is the square footage on this condo?

According to the MLS, this listing is 508 sqft.

1845 Kendall Street 316D is a 1-bedroom, 1-bath condo for sale in Denver CO 80214. Available on Prevu for 26 days at $215,000. This residence features 508 square feet of living space, located in 40 West Arts District. The median listing price for condos in this area is $250,000. Nearby schools include Lumberg Elementary School, Jefferson Middle School, and Jefferson High School. The home offers dishwasher, air conditioning, parking, swimming pool, and washer/dryer. Browse more condo listings in Lakewood.

The content relating to real estate for sale in this Web site comes in part from the Internet Data eXchange ("IDX") program of METROLIST, INC., DBA RECOLORADO® Real estate listings held by brokers other than Prevu are marked with the IDX Logo. This information is being provided for the consumers' personal, non-commercial use and may not be used for any other purpose. All information subject to change and should be independently verified.

Full MLS Disclaimers

Rebate estimate is indicative only and based on listing price and estimated buyer's agent commission paid by owner, if applicable. Final rebates are subject to Terms of Use and may vary due to final negotiated transaction terms.