

Prevu by reAlpha
BuySellBlogBrowse Listings

1844 Newport Hills DR ENewport Beach, CA 92660

For Sale

$4,595,000

Smart Buyer Rebate $45,950

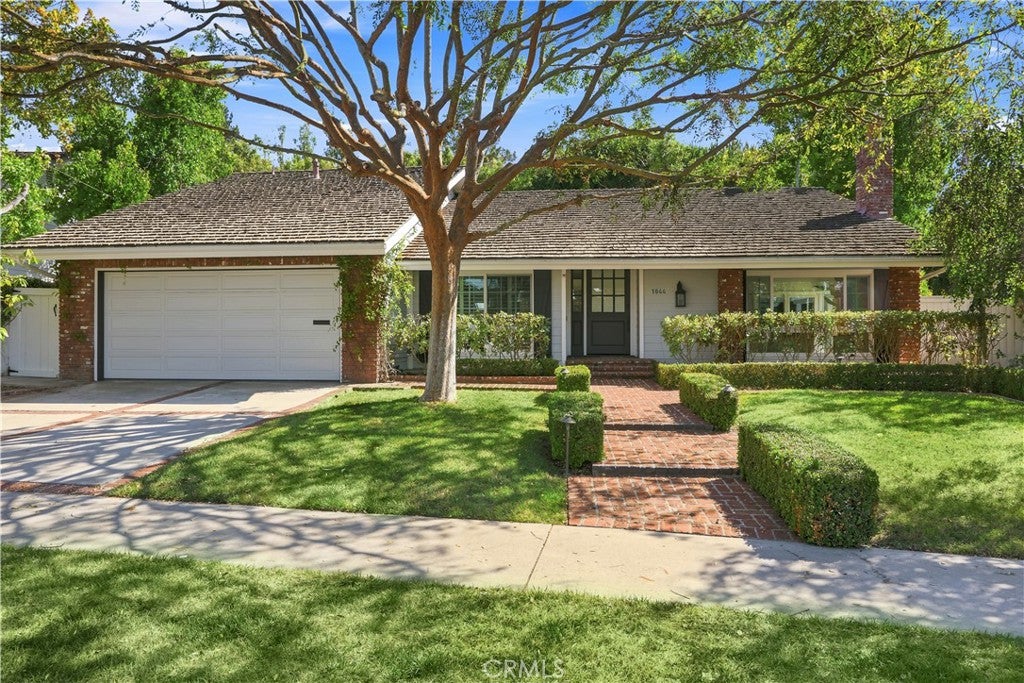
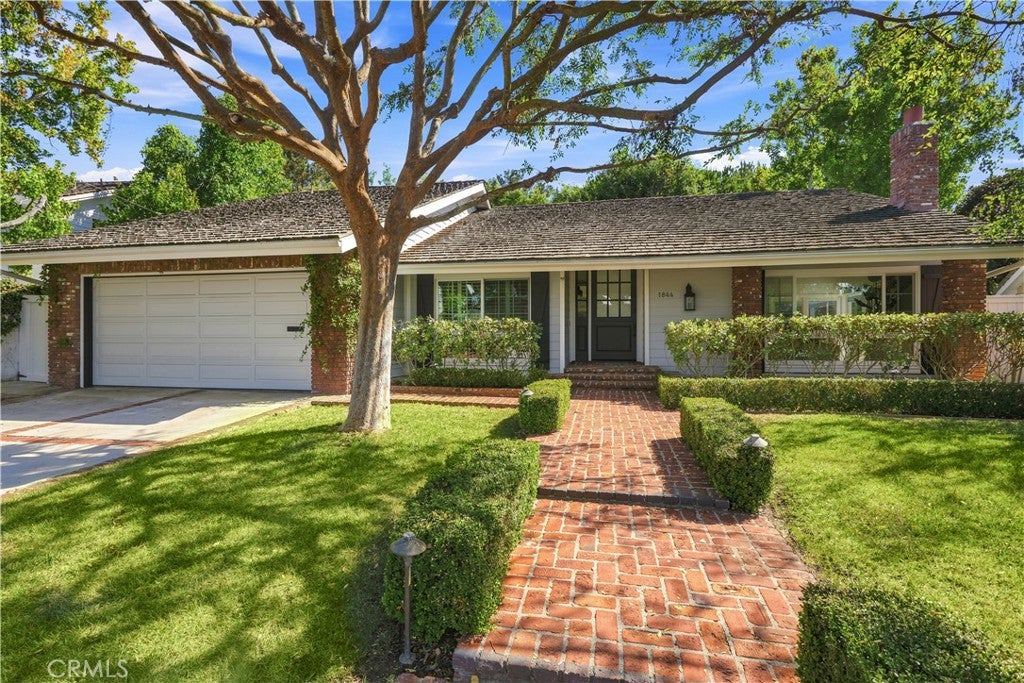
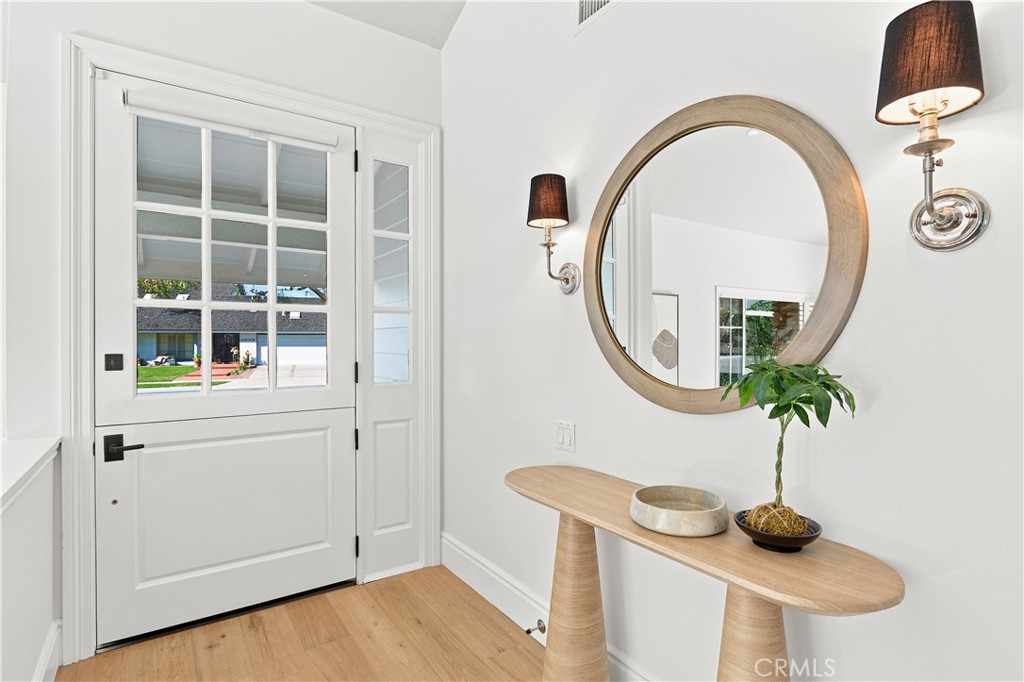
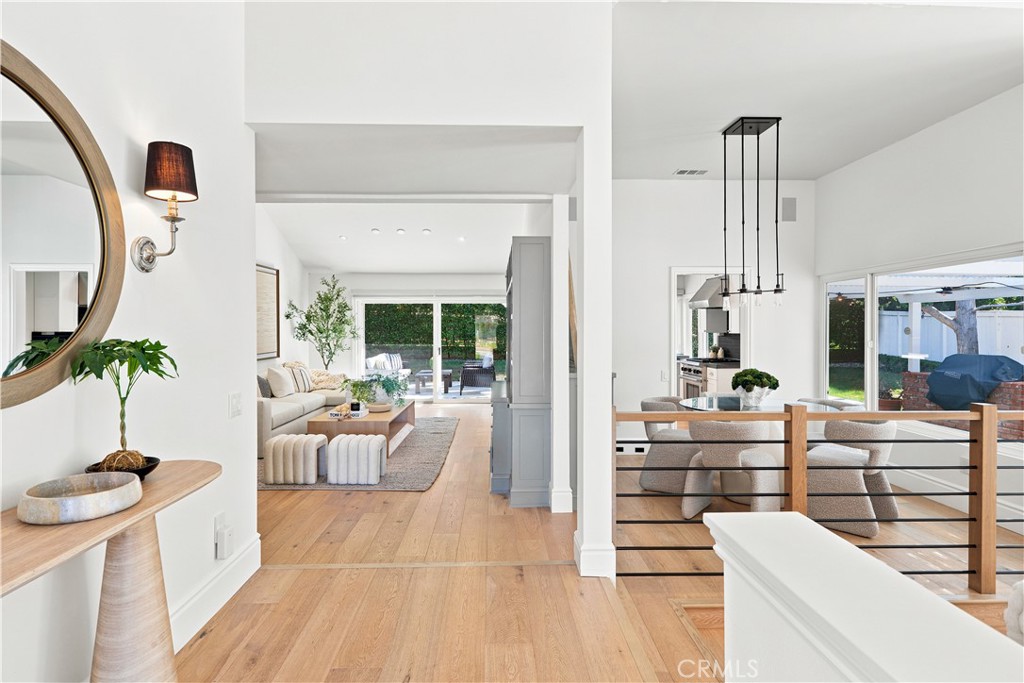
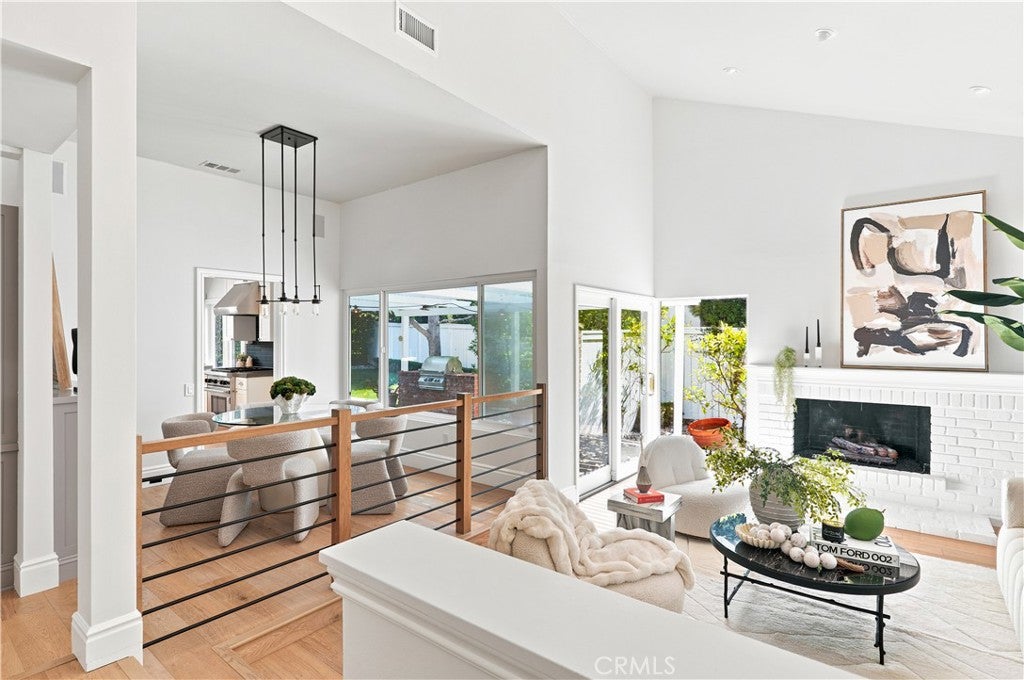
Set on an expansive 8,100-square-foot lot in the heart of Newport Beach’s coveted Port Streets, this exceptional single-level residence offers an extraordinary opportunity to enjoy today while planning for tomorrow. Adding to its appeal are HOA-approved plans by acclaimed architect Craig Hampton for an approximately 4,900-square-foot custom residence, currently awaiting final approval from the City of Newport Beach. The existing home features three bedrooms and two bathrooms, with an open-concept floor plan filled with natural light. Wide-plank European oak flooring, custom built-ins, plantation shutters, and designer finishes create a warm, sophisticated ambiance throughout. The inviting living and dining areas flow effortlessly into the gourmet kitchen, appointed with premium stainless steel appliances, sleek concrete countertops, and a generous center island with bar seating. The adjoining family room opens directly to the backyard, creating an ideal setting for both everyday living and effortless entertaining. Designed to embrace Southern California’s indoor-outdoor lifestyle, the private backyard offers a spacious covered patio, built-in barbecue, and expansive grassy lawn, all overlooking the adjacent nature park. This unique setting provides exceptional privacy, picturesque views, and a tranquil backdrop rarely found in the neighborhood. Whether enjoyed as the beautifully appointed residence it is today or transformed into the stunning custom home envisioned by Craig Hampton, this property represents a truly rare offering in one of Newport Beach’s most sought-after communities. Ideally situated just moments from award-winning Andersen Elementary School, the Port Streets Phase II pool, parks, playgrounds, basketball courts, and sports fields, this exceptional property offers an unmatched combination of location, lifestyle, and future potential.

Listed by Julianne Pierzak

·

License #02093647

·

Coldwell Banker Realty

·

949-244-4509

Last updated July 28, 2026

·

Source: CRMLS #NP26160201

Listing Facts

  • TypeSingle-family
  • NeighborhoodHarbor View Homes
  • Bedrooms3
  • Bathrooms2
  • Days on Prevu7
  • HOA/Maint. Fees$115/month
  • Size1,714 sqft
  • Price per sqft$2,681

Amenities

  • Dishwasher
  • Private Outdoor Space
  • Air Conditioning
  • Parking
  • Swimming Pool

Location

Mortgage Calculator

Listing History

07/24/2026
Listed by Coldwell Banker Realty
$4,595,000

Property Details for 1844 Newport Hills DR E

Association

Amenities

  • Association Amenities: Clubhouse, Maintenance Grounds, Barbecue, Picnic Area, Playground, Pool
  • Community Features: Park, Sidewalks

Fees

  • Association Fee: $115.00 Monthly

General

  • Association Name: Newport Hills Community

Exterior

Construction

  • Number Of Units Total: 1
  • Stories: 1
  • Stories Total: 1
  • Structure Type: House
  • Window Features: Shutters
  • Year Built: 1971
  • Common Walls: No Common Walls
  • Entry Location: 1
  • Exterior Features: Barbecue

Features

  • Fencing: Wood
  • Patio And Porch Features: Front Porch, Patio
  • Pool Features: Association

Measurements

  • Lot Size Acres: 0.18
  • Lot Size Area: 8,100
  • Lot Size Source: Assessor
  • Lot Size Square Feet: 8,100
  • Lot Size Units: Square Feet

Financial

Taxes

  • Parcel Number: 45845212

Interior

Features

  • Appliances: Dishwasher, Gas Oven, Gas Range
  • Fireplace Features: Family Room
  • Fireplace: Yes
  • Flooring: Wood
  • Interior Features: Breakfast Bar, Built-in Features, Eat-in Kitchen, Recessed Lighting, Storage, Master Downstairs

Measurements

  • Living Area: 1,714
  • Living Area Source: Assessor
  • Living Area Units: Square Feet

Rooms

  • Bathrooms Full: 2
  • Bathrooms Total Integer: 2
  • Bedrooms Total: 3
  • Main Level Bathrooms: 2
  • Main Level Bedrooms: 3

Other

Location

  • Subdivision Name: Harbor View Homes (HVHM)
  • Tax Lot: 64

Parking

Parking

  • Attached Garage: Yes
  • Garage Spaces: 2
  • Garage: Yes
  • Open Parking Spaces: 2
  • Parking Features: Attached, Driveway, Garage Faces Front, Garage
  • Parking Total: 4

Schools

Elementary School

  • Elementary School: Andersen

High School

  • High School: Corona Del Mar
  • High School District: Newport Mesa Unified

Middle or Junior School

  • Middle Or Junior School: Corona Del Mar

Utilities

Equipment

  • Cooling: Central Air
  • Has Cooling: Yes
  • Heating: Central
  • Has Heating: Yes
  • Laundry Features: In Garage
  • Sewer: Public Sewer
  • Utilities: Cable Connected, Electricity Connected, Natural Gas Connected, Sewer Connected
  • Water Source: Public

Frequently Asked Questions

How many bedrooms and bathrooms does this single-family home have?

There are 3 bedrooms and 2 bathrooms in this single-family home at 1844 Newport Hills DR E.

What schools are nearby to 1844 Newport Hills DR E?

Nearby schools include the Andersen Elementary School, Corona Del Mar Middle School, and Corona Del Mar High School.

Does this single-family home have parking?

Yes, there are 2 parking spaces available for 1844 Newport Hills DR E.

How does 1844 Newport Hills DR E compare to other single-family homes in Harbor View Homes?

This single-family home is listed 43% below the average price for single-family homes in Harbor View Homes and has been on the market for 78 less days than the typical home in this area.

What building or home owners association is the single-family home part of?

This single-family home is part of the Newport Hills Community home owners association.

What is the square footage on this single-family home?

According to the MLS, this listing is 1,714 sqft.

1844 Newport Hills DR E is a 3-bedroom, 2-bath single-family home for sale in Newport Beach CA 92660. Listed on Prevu for 7 days at $4,595,000. This residence features 1,714 square feet of living space, located in Harbor View Homes. The median listing price for single-family homes in this area is $8,950,000. Nearby schools include Andersen Elementary School, Corona Del Mar Middle School, and Corona Del Mar High School. The home offers private outdoor space, dishwasher, air conditioning, parking, and swimming pool. View other single-family home listings in Orange County.

Based on information from California Regional Multiple Listing Service, Inc. and/or other sources. All data, including all measurements and calculations of area, is obtained from various sources and has not been, and will not be, verified by Prevu or the MLS. Information is provided exclusively for consumer's personal, non-commercial use and may not be used for any purpose other than to identify prospective properties consumer may be interested in purchasing.

Full MLS Disclaimers

Rebate estimate is indicative only and based on listing price and estimated buyer's agent commission paid by owner, if applicable. Final rebates are subject to Terms of Use and may vary due to final negotiated transaction terms.