

Prevu by reAlpha
BuySellBlogBrowse Listings

1844 Aspen LnWeston, FL 33327

For Sale

$970,000

Smart Buyer Rebate $9,700

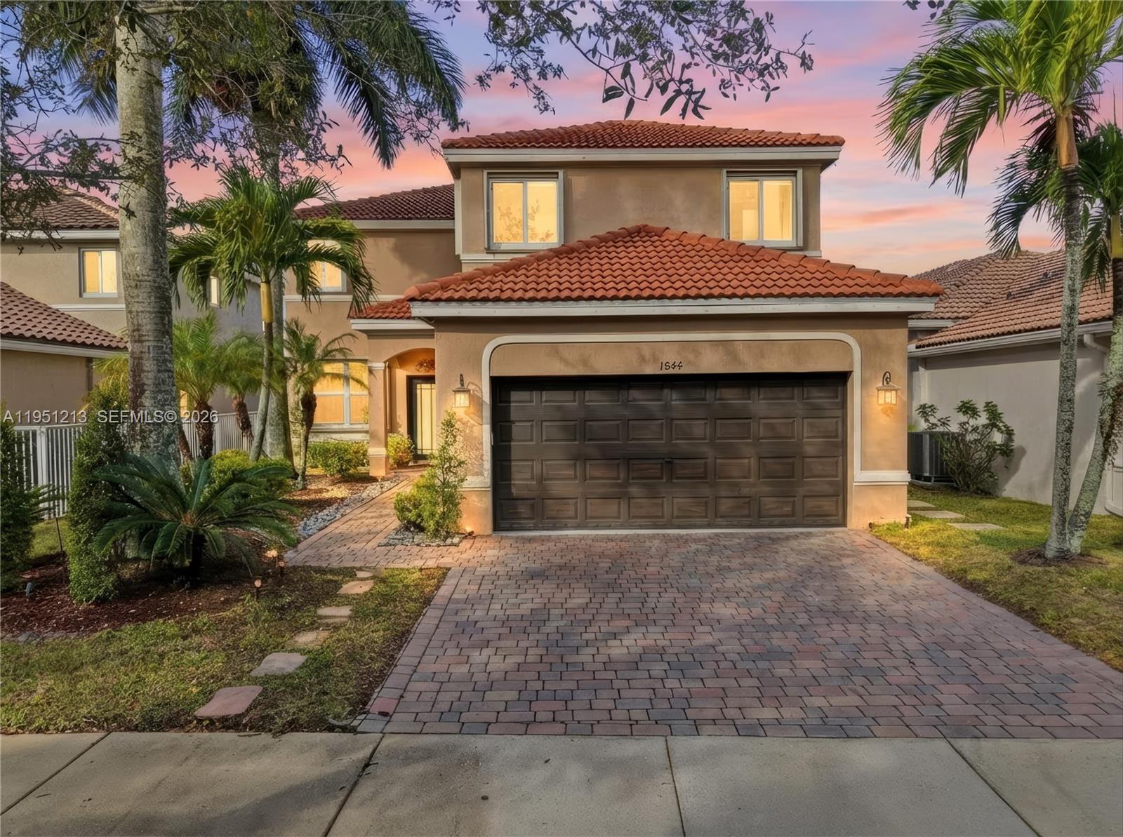
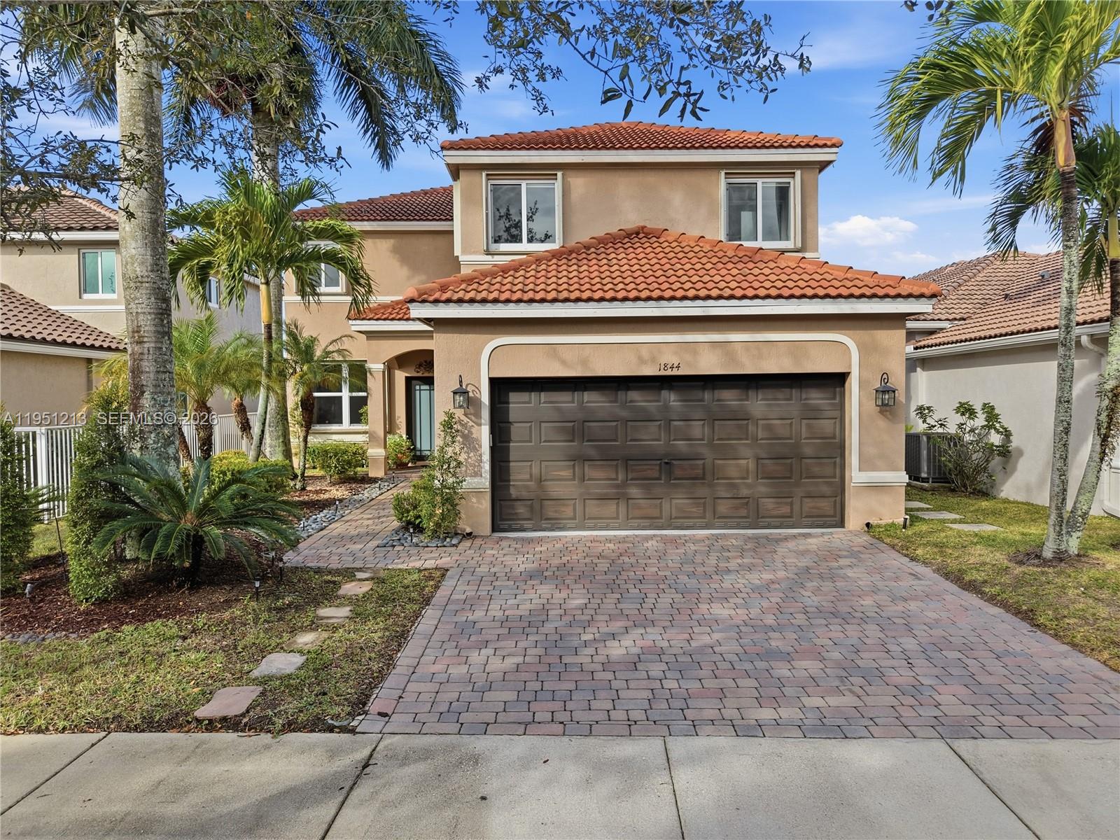
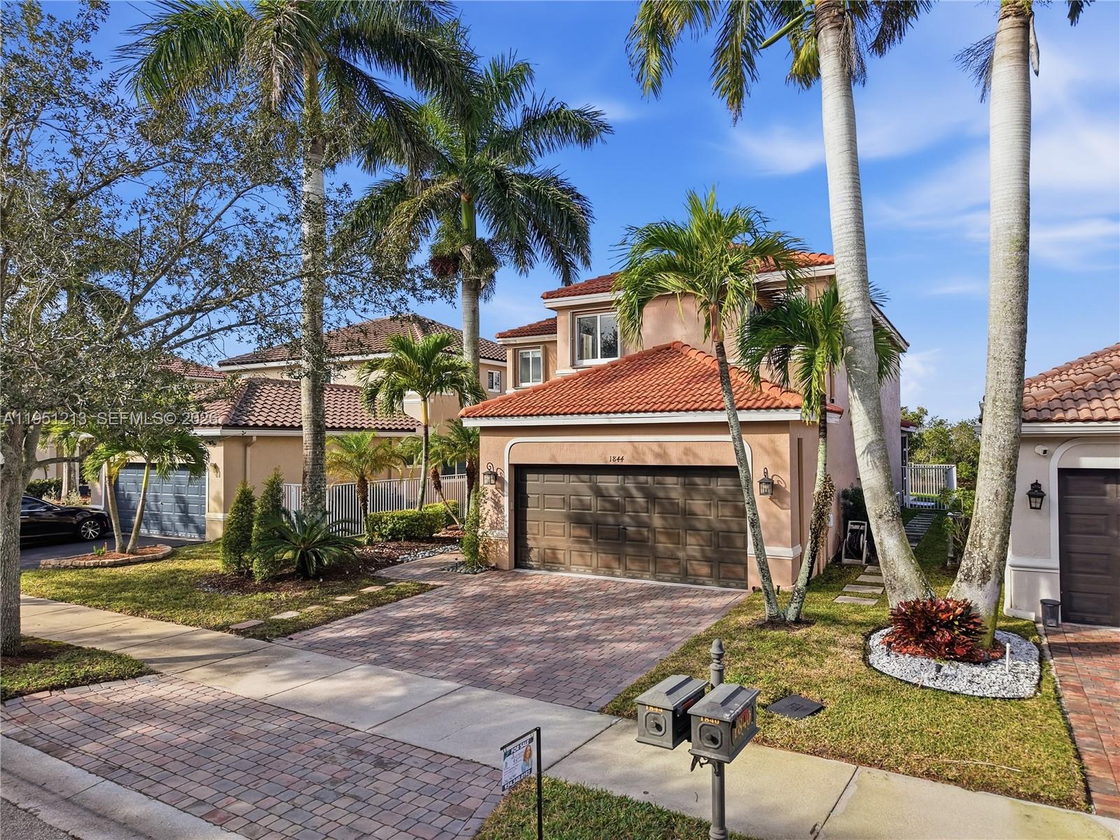

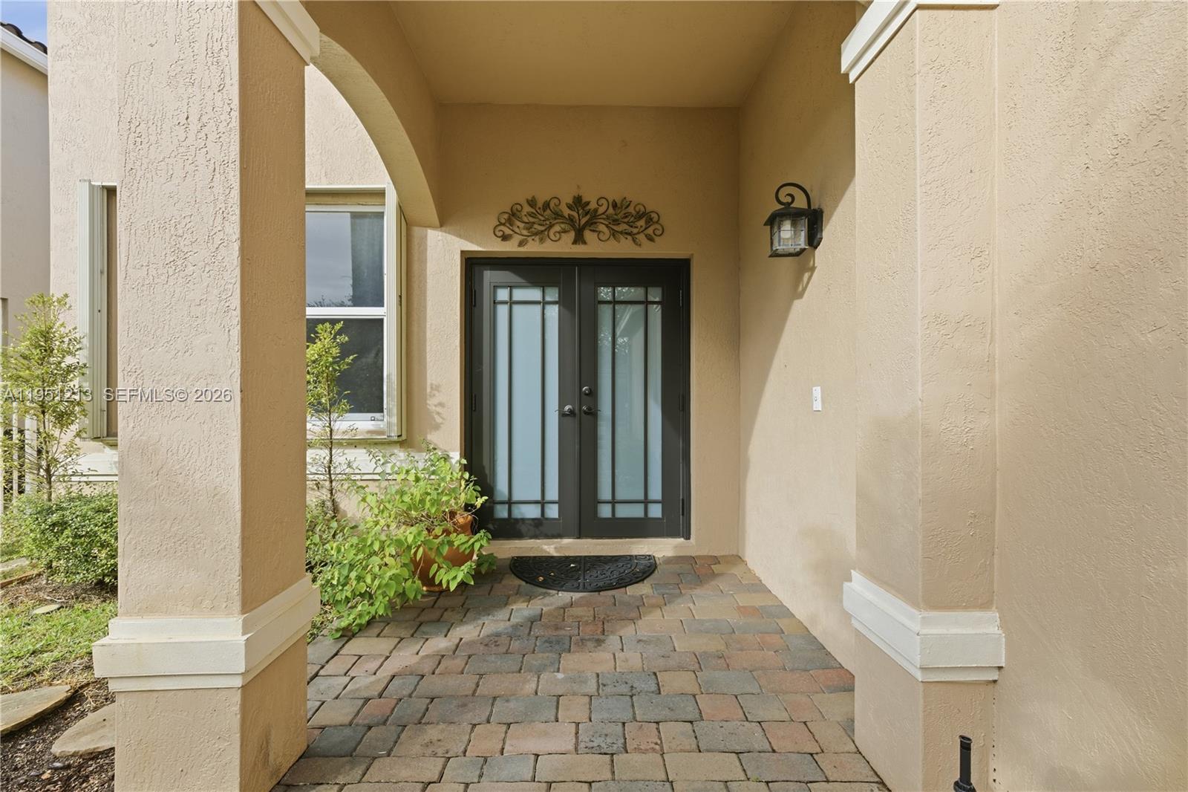
Price Improvement for a quick sale! Hurry, it won't last at this price! Welcome to this beautifully updated home in the heart of Weston, offering peace, privacy, and move-in-ready confidence. Enjoy major updates including a new roof, new A/C system, new hurricane-impact windows and doors, plus accordion shutters for full storm protection. The fully fenced backyard with no neighbors behind provides privacy and breathtaking sunset views, creating the perfect setting for relaxing evenings and safe outdoor play. With solid core updates already in place, the home still offers room for the next owner to add their own personal style and finishing touches. As a pleasant surprise, discover unique storage space tucked under the stairs, a charming and practical feature rarely found. Residents enjoy access to resort-style community amenities, including a heated Olympic-size lap pool, large water slide, kiddie pool, on-site lifeguards, mini golf course, basketball courts, pickleball courts, and a café at the clubhouse, offering a truly active, amenity-rich lifestyle. Located in a community served by top-rated A schools, this home blends smart updates, thoughtful features, and a tranquil setting in one of Weston’s most coveted communities. This home is ready for its next chapter. Perhaps it’s yours.

Listed by Jeannette Genova

·

License #3166112

·

FGI Realty

·

9545400193

Last updated August 26, 2026

·

Source: MIAMIRE #A11951213

Listing Facts

  • TypeSingle-family
  • NeighborhoodSavanna
  • Bedrooms5
  • Bathrooms3.5
  • Days on Prevu237
  • HOA/Maint. Fees$795/quarter
  • Taxes$9,605/year
  • Size2,672 sqft
  • Price per sqft$363

Amenities

  • Dishwasher
  • Private Outdoor Space
  • Washer/Dryer
  • Pets Allowed
  • Air Conditioning
  • Parking
  • Swimming Pool

Location

Mortgage Calculator

Listing History

01/21/2026
Listed by FGI Realty
$970,000
  1. 01/21/2026$970,000
    Listed by FGI Realty

Property Details for 1844 Aspen Ln

Association

Amenities

  • Association Amenities: Maintenance
  • Community Features: Pool, Gated, Clubhouse, Park, Street Lights, Sidewalks
  • Pets Allowed: Dogs OK, Yes

Fees

  • Association Fee: $795.00 Quarterly
  • Association Fee Includes: Security, Trash

Exterior

Construction

  • Roof: Spanish Tile
  • Stories: 2
  • Year Built: 2006
  • Year Built Details: Resale
  • Architectural Style: Detached, Two Story
  • Construction Materials: Block
  • Exterior Features: Lighting

Features

  • Direction Faces: East
  • Fencing: Fenced
  • Patio And Porch Features: Patio
  • Pool Features: None, Community
  • View: Canal, Garden, Water
  • Waterfront Features: Canal Access, Canal Front
  • Waterfront: Yes

Measurements

  • Building Area Total: 3,144
  • Frontage Length: 40
  • Lot Features: Waterfront
  • Lot Size Area: 5,891
  • Lot Size Square Feet: 5,891
  • Lot Size Units: Square Feet

Financial

Taxes

  • Parcel Number: 503902031730
  • Tax Annual Amount: $9,605.00
  • Tax Year: 2025

Interior

Features

  • Appliances: Dryer, Dishwasher, Electric Range, Electric Water Heater, Disposal, Ice Maker, Microwave, Refrigerator, Self Cleaning Oven, Washer
  • Flooring: Ceramic Tile, Laminate, Terrazzo, Tile
  • Interior Features: Breakfast Bar, Pantry, Walk-In Closet(s)

Measurements

  • Living Area: 2,672
  • Living Area Source: Builder

Rooms

  • Bathrooms Full: 3
  • Bathrooms Half: 1
  • Bathrooms Total Integer: 4
  • Bedrooms Total: 5

Other

Environmental

  • Green Energy Efficient: Windows

Location

  • City Region: Savanna - The Glades
  • Subdivision Name: SECTOR 2- PARCELS 21B 22

Parking

Parking

  • Attached Garage: Yes
  • Covered Spaces: 2
  • Garage Spaces: 2
  • Garage: Yes
  • Parking Features: Attached, Driveway, Garage, Paver Block, Garage Door Opener

Schools

Elementary School

  • Elementary School: Gator Run

High School

  • High School: Cypress Bay

Middle or Junior School

  • Middle Or Junior School: Falcon Cove

Utilities

Equipment

  • Cooling: Central Air, Ceiling Fan(s), Electric
  • Has Cooling: Yes
  • Heating: Central
  • Has Heating: Yes
  • Laundry Features: Washer Hookup
  • Sewer: Public Sewer
  • Utilities: Cable Available, Underground Utilities
  • Water Source: Public

Frequently Asked Questions

How many bedrooms and bathrooms does this single-family home have?

There are 5 bedrooms and 3.5 bathrooms in this single-family home at 1844 Aspen Ln.

What schools are nearby to 1844 Aspen Ln?

Nearby schools include the Gator Run Elementary School, Falcon Cove Middle School, and Cypress Bay High School.

Does this single-family home have parking?

Yes, there are 2 parking spaces available for 1844 Aspen Ln.

What are the annual taxes for 1844 Aspen Ln?

Annual taxes for this single-family home are estimated at $9,605.

How does 1844 Aspen Ln compare to other single-family homes in Savanna?

This single-family home is listed 3% above the average price for single-family homes in Savanna and has been on the market for 165 more days than the typical home in this area.

What is the square footage on this single-family home?

According to the MLS, this listing is 2,672 sqft.

1844 Aspen Ln is a 5-bedroom, 3.5-bath single-family home for sale in Weston FL 33327. Available on Prevu for 237 days at $970,000. This property features 2,672 square feet of living space, located in Savanna. The median listing price for single-family homes in this area is $869,000. Nearby schools include Gator Run Elementary School, Falcon Cove Middle School, and Cypress Bay High School. Property amenities include private outdoor space, dishwasher, pets allowed, air conditioning, parking, swimming pool, and washer/dryer. Explore more single-family home listings in Weston.

Based on information from Miami Association of REALTORS and/or other sources. All data, including all measurements and calculations of area, is obtained from various sources and has not been, and will not be, verified by Prevu or the MLS. Information is provided exclusively for consumer's personal, non-commercial use and may not be used for any purpose other than to identify prospective properties consumer may be interested in purchasing.

Full MLS Disclaimers

Rebate estimate is indicative only and based on listing price and estimated buyer's agent commission paid by owner, if applicable. Final rebates are subject to Terms of Use and may vary due to final negotiated transaction terms.