

Prevu by reAlpha
BuySellBlogBrowse Listings

18431 12th Drive SEBothell, WA 98012

For Sale

$949,000

Smart Buyer Rebate $9,490

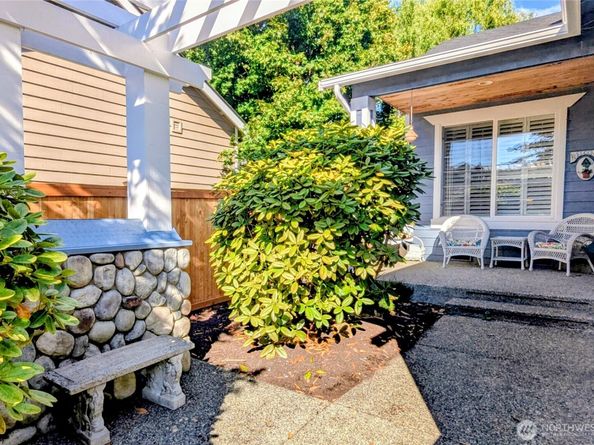
Welcome to Foxwood Meadows.This home is immaculate and well cared for...inside and out.There is no better value to be found within the surrounding area. As you enter the front door you are greeted by the soaring ceiling and elegant staircase separating the family room and living room topped with a brilliant chandelier.There is plenty of room here for gatherings large and small or just enjoy a quiet evening by the fire. The kitchen boasts plenty of cabinet space, a gas range, walk-in pantry and countertop seating, complimented by both kitchen and formal dining rooms.Before exploring upstairs be sure to take a peek out the back slider.This back patio area is amazing...sit and enjoy or throw the ball around the backyard.Ascending the stairs to the second floor,turn around at the top and look down and around.To your left you will pass through the French Doors into the primary bedroom.This is a very comfortable space, especially when you see the attached bathroom.How many skylights have you counted so far...keep counting...there are more...natural light is in abundance here.Leaving the primary bedroom you will see the laundry room conveniently located.Down the breezeway there is a study nook,the main bathroom with another skylight and three good sized bedrooms.Make sure to peek into the three-car garage as well.Plenty of space for vehicles and storage.This home checks all the boxes.Quality, space and value!Close to North Creek Park and many shops and restaurants Come see it today!

Listed by Ralph Allais

·

The Preview Group

Last updated September 14, 2026

·

Source: NWMLS #2578139

Listing Facts

  • TypeSingle-family
  • NeighborhoodNorth Creek
  • Bedrooms4
  • Bathrooms3
  • Days on Prevu9
  • HOA/Maint. Fees$820/annual
  • Taxes$10,052/year
  • Size2,415 sqft
  • Price per sqft$393

Amenities

  • Dishwasher
  • Washer/Dryer
  • Pets Allowed
  • Air Conditioning
  • Parking

Location

Mortgage Calculator

Listing History

09/09/2026
Status changed to Active
$949,000
09/09/2026
Status changed to Removed from Feed
$949,000
09/07/2026
Status changed to Removed from Feed
$949,000
09/06/2026
Listed by The Preview Group
$949,000
  1. 09/09/2026$949,000
    Status changed to Active
  2. 09/09/2026$949,000
    Status changed to Removed from Feed
  3. 09/07/2026$949,000
    Status changed to Removed from Feed
  4. 09/06/2026$949,000
    Listed by The Preview Group

Property Details for 18431 12th Drive SE

Association

Amenities

  • Community Features: CCRs, Park, Trail(s)

Fees

  • Association Fee: $820.00 Annually
  • Association Fee Includes: Common Area Maintenance

Exterior

Construction

  • Property Condition: Very Good
  • Roof: Composition
  • Structure Type: House
  • Year Built: 2000
  • Architectural Style: Contemporary
  • Construction Materials: Wood
  • Entry Location: Main
  • Exterior Features: Wood

Features

  • Direction Faces: West
  • View: Territorial

Measurements

  • Building Area Total: 2,415
  • Building Area Units: Square Feet
  • Lot Features: Curbs, Paved, Sidewalk
  • Lot Size Acres: 0.11
  • Lot Size Dimensions: 9,750
  • Lot Size Square Feet: 4,792
  • Lot Size Units: Square Feet

Financial

Taxes

  • Parcel Number: 00909200003600
  • Tax Annual Amount: $10,052.00
  • Tax Year: 2026

Interior

Features

  • Appliances: Dishwasher, Disposal, Dryer, Microwave, Stove(s)/Range(s), Washer
  • Fireplace Features: Gas
  • Fireplace: Yes
  • Fireplaces Total: 1
  • Flooring: Ceramic Tile, Hardwood, Vinyl, Carpet
  • Interior Features: Bath Off Primary, Dbl Pane/Storm Window, Dining Room, Fireplace, Skylight(s), Walk-In Closet(s), Water Heater

Measurements

  • Living Area: 2,415

Rooms

  • Bathrooms Full: 2
  • Bathrooms Half: 1
  • Bathrooms Total Integer: 3
  • Bedrooms Total: 4
  • Main Level Bathrooms: 1

Other

Location

  • Subdivision Name: Bothell

Parking

Parking

  • Attached Garage: Yes
  • Covered Spaces: 3
  • Garage: Yes
  • Parking Features: Attached Garage
  • Parking Total: 6

Schools

Elementary School

  • Elementary School: Buyer To Verify

High School

  • High School: Buyer To Verify
  • High School District: Everett

Middle or Junior School

  • Middle Or Junior School: Buyer To Verify

Utilities

Equipment

  • Has Cooling: Yes
  • Has Heating: Yes
  • Sewer: Sewer Connected
  • Water Source: Public

Frequently Asked Questions

How many bedrooms and bathrooms does this single-family home have?

There are 4 bedrooms and 3 bathrooms in this single-family home at 18431 12th Drive SE.

What schools are nearby to 18431 12th Drive SE?

Nearby schools include the Buyer To Verify Elementary School, Buyer To Verify Middle School, and Buyer To Verify High School.

Does this single-family home have parking?

Yes, there are 6 parking spaces available for 18431 12th Drive SE.

What are the annual taxes for 18431 12th Drive SE?

Annual taxes for this single-family home are estimated at $10,052.

How does 18431 12th Drive SE compare to other single-family homes in North Creek?

This single-family home is listed 17% below the average price for single-family homes in North Creek and has been on the market for 43 less days than the typical home in this area.

What is the square footage on this single-family home?

According to the MLS, this listing is 2,415 sqft.

18431 12th Drive SE is a 4-bedroom, 3-bath single-family home for sale in Bothell WA 98012. Available on Prevu for 9 days at $949,000. This residence features 2,415 square feet of living space, located in North Creek. The median listing price for single-family homes in this area is $999,000. Nearby schools include Buyer To Verify Elementary School, Buyer To Verify Middle School, and Buyer To Verify High School. Property amenities include dishwasher, pets allowed, air conditioning, parking, and washer/dryer. View other single-family home listings in Snohomish County.

Based on information from NWMLS and/or other sources. All data, including all measurements and calculations of area, is obtained from various sources and has not been, and will not be, verified by Prevu or the MLS. Information is provided exclusively for consumer's personal, non-commercial use and may not be used for any purpose other than to identify prospective properties consumer may be interested in purchasing.

Full MLS Disclaimers

Rebate estimate is indicative only and based on listing price and estimated buyer's agent commission paid by owner, if applicable. Final rebates are subject to Terms of Use and may vary due to final negotiated transaction terms.