Prevu by reAlpha
BuySellBlogBrowse Listings

1843 Jewel DriveLongmont, CO 80501

For Sale

$649,990

Smart Buyer Rebate $6,500

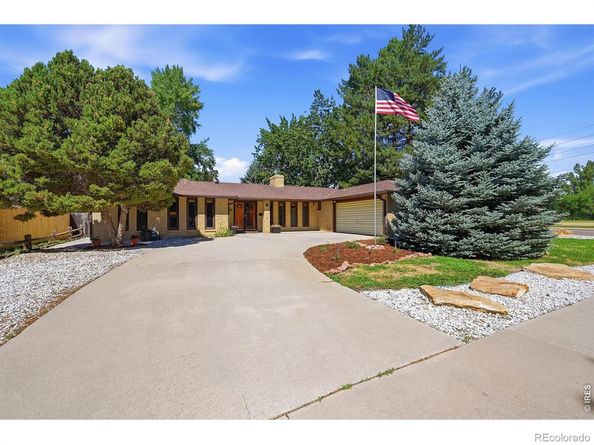
Why You'll Love it? This beautifully renovated custom-built mid-century brick ranch home checks all the boxes and has NO HOA. Located on a corner lot directly across from Lanyon Park, you'll love the mature trees, quiet setting, and the convenience of having green space just steps from your front door. Inside, the home blends timeless charm with fresh modern finishes, Hardwood floors run through all 3 bedrooms, while the spacious living room is anchored by a gorgeous marble gas fireplace that makes the perfect place to gather with family and friends. The completely remodeled eat-in kitchen is ready for everything from quick breakfasts to holiday dinners, featuring granite countertops, beautiful new cabinetry, and upscale appliances. Both bathrooms have been tastefully updated with walk-in showers and the private primary en-suite bath with new cabinetry and lighting. One of the home's favorite spaces is the incredible 3-season sunroom with soaring vaulted ceilings, walls of glass, and skylights that flood the room with natural light, it's the perfect place to work from home, enjoy your morning coffee, read a book, or simply relax while overlooking the shady backyard. Outside, the fully fenced backyard with privacy fencing for kids, pets, gardening, or entertaining, and a unique drive-through two-car garage provides extra flexibility for projects and toys. You'll also appreciate the recently installed furnace, central air conditioning, and hot water heater, giving you peace of mind for years to come. With its solid full-brick construction, thoughtful updates, low-maintenance living, and unbeatable location across from the park, this move-in-ready home offers the perfect combination of comfort, style, and convenience, just unpack and start enjoying everything this special home has to offer!


Listed by Arnold Turner

·

License #IRP23412

·

Turner Realty

·

303-776-1105

Listed by Patricia Turner

·

License #IRP19753

·

Turner Realty

Last updated July 17, 2026

·

Source: REcolorado #IR1064101

Listing Facts

  • TypeSingle-family
  • NeighborhoodLanyon
  • Bedrooms3
  • Bathrooms2
  • Days on Prevu18
  • Taxes$2,974/year
  • Size1,970 sqft
  • Price per sqft$330

Amenities

  • Dishwasher
  • Private Outdoor Space
  • Washer/Dryer
  • Air Conditioning
  • Parking

Location

Mortgage Calculator

Listing History

07/13/2026
Listed by Turner Realty
$649,990

Property Details for 1843 Jewel Drive

Exterior

Construction

  • Roof: Composition
  • Structure Type: House
  • Window Features: Double Pane Windows, Skylight(s), Window Coverings
  • Year Built: 1966
  • Architectural Style: Contemporary
  • Construction Materials: Brick, Frame

Features

  • Fencing: Fenced
  • Patio And Porch Features: Patio
  • Road Frontage Type: Public

Measurements

  • Building Area Total: 2,314
  • Lot Features: Corner Lot, Level, Sprinklers In Front
  • Lot Size Acres: 0.26
  • Lot Size Square Feet: 11,518

Financial

Taxes

  • Parcel Number: R0047520
  • Tax Annual Amount: $2,974.00
  • Tax Year: 2025

Interior

Features

  • Appliances: Dishwasher, Disposal, Dryer, Microwave, Oven, Refrigerator, Washer
  • Fireplace Features: Gas, Living Room
  • Flooring: Wood
  • Interior Features: Eat-in Kitchen, No Stairs, Smart Thermostat, Vaulted Ceiling(s), Walk-In Closet(s)

Measurements

  • Living Area: 1,970

Rooms

  • Basement: Crawl Space, None
  • Bathrooms Three Quarter: 2
  • Bathrooms Total Integer: 2
  • Bedrooms Total: 3
  • Main Level Bathrooms: 2
  • Main Level Bedrooms: 3

Other

General

  • Exclusions: Sound System in the Livingroom and the Refrigerator in the Solarium, Mineral Rights Excluded

Location

  • Subdivision Name: Rosewood

Parking

Parking

  • Attached Garage: Yes
  • Garage Spaces: 2
  • Parking Total: 2

Schools

Elementary School

  • Elementary School: Timberline
  • Elementary School District: St. Vrain Valley RE-1J

High School

  • High School: Skyline
  • High School District: St. Vrain Valley RE-1J

Middle or Junior School

  • Middle Or Junior School: Timberline

Utilities

Equipment

  • Cooling: Ceiling Fan(s), Central Air
  • Heating: Forced Air
  • Laundry Features: In Unit
  • Other Equipment: Satellite Dish
  • Sewer: Public Sewer
  • Utilities: Cable Available, Electricity Available, Internet Access (Wired), Natural Gas Available
  • Water Source: Public

Frequently Asked Questions

How many bedrooms and bathrooms does this single-family home have?

There are 3 bedrooms and 2 bathrooms in this single-family home at 1843 Jewel Drive.

What schools are nearby to 1843 Jewel Drive?

Nearby schools include the Timberline Elementary School, Timberline Middle School, and Skyline High School.

Does this single-family home have parking?

Yes, there are 2 parking spaces available for 1843 Jewel Drive.

What are the annual taxes for 1843 Jewel Drive?

Annual taxes for this single-family home are estimated at $2,974.

How does 1843 Jewel Drive compare to other single-family homes in Lanyon?

This single-family home is listed 25% above the average price for single-family homes in Lanyon and has been on the market for 24 less days than the typical home in this area.

What is the square footage on this single-family home?

According to the MLS, this listing is 1,970 sqft.

1843 Jewel Drive is a 3-bedroom, 2-bath single-family home for sale in Longmont CO 80501. Listed on Prevu for 18 days at $649,990. This home features 1,970 square feet of living space, located in Lanyon. The median listing price for single-family homes in this area is $535,000. Nearby schools include Timberline Elementary School, Timberline Middle School, and Skyline High School. Additional amenities include private outdoor space, dishwasher, air conditioning, parking, and washer/dryer. Browse more single-family home listings in Longmont.

The content relating to real estate for sale in this Web site comes in part from the Internet Data eXchange ("IDX") program of METROLIST, INC., DBA RECOLORADO® Real estate listings held by brokers other than Prevu are marked with the IDX Logo. This information is being provided for the consumers' personal, non-commercial use and may not be used for any other purpose. All information subject to change and should be independently verified.

Full MLS Disclaimers

Rebate estimate is indicative only and based on listing price and estimated buyer's agent commission paid by owner, if applicable. Final rebates are subject to Terms of Use and may vary due to final negotiated transaction terms.