Prevu by reAlpha
BuySellBlogBrowse Listings

1843 Hollyhock Drive Celina, Texas 75009

For Sale

$774,900

Smart Buyer Rebate $7,749

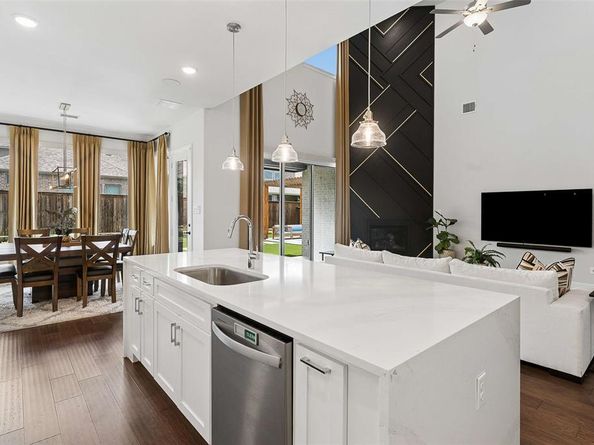
Built in 2023 and located in the sought-after Light Farms community within Prosper ISD, this beautifully finished home offers an exceptional floorplan with two private bedroom suites downstairs, a dedicated media room, upstairs game room, and 3-car garage. Spanning 3,495 square feet, the home features 4 bedrooms, 4 full baths, 1 half bath, soaring ceilings, wood flooring, designer finishes, and abundant natural light. The kitchen impresses with quartz countertops, a waterfall island, 5-burner gas cooktop, double ovens, walk-in pantry, and glass-front cabinetry with accent lighting. The adjoining dining area opens to a dramatic two-story living room featuring a gas log fireplace, custom accent wall, and sliding glass doors to the covered patio. A private study with glass French doors offers a dedicated workspace, while the downstairs media room with custom barn doors and surround sound wiring adds another dimension to the floorplan. The primary suite features a tray ceiling, dual quartz vanities, soaking tub, oversized glass shower, marble accents, and spacious walk-in closet. A downstairs guest suite with ensuite bath and walk-in closet provides privacy and flexibility. Upstairs includes a generous game room and two additional bedrooms, each with access to a full bath. The low-maintenance turfed backyard features a covered patio and pergola, ideal for relaxing or entertaining. Additional highlights include automated window coverings and a spacious utility room with built-in cabinetry and custom mud bench. Enjoy Light Farms' exceptional amenities including multiple pools, fitness center, tennis and pickleball courts, sand volleyball, scenic lake, trails, parks, playgrounds, and year-round community events. An on-site elementary school and proximity to Prosper High School complete the appeal.


Listed by Shannon Patterson

·

Coldwell Banker Apex, REALTORS

·

214-799-5266

Last updated October 23, 2026

·

Source: NTREIS #21416905

Listing Facts

  • TypeSingle-family
  • NeighborhoodLight Farms
  • Bedrooms4
  • Bathrooms5
  • Days on Prevu8
  • HOA/Maint. Fees$132/month
  • Size3,495 sqft
  • Price per sqft$222

Amenities

  • Dishwasher
  • Private Outdoor Space
  • Pets Allowed
  • Air Conditioning
  • Parking
  • Fitness Center

Location

Mortgage Calculator

Listing History

10/23/2026
Listed by Coldwell Banker Apex, REALTORS
$774,900
  1. 10/23/2026$774,900
    Listed by Coldwell Banker Apex, REALTORS

Property Details for 1843 Hollyhock Drive

Association

Amenities

  • Community Features: Club House, Community Pool, Fishing, Fitness Center, Greenbelt, Jogging Path/Bike Path, Lake, Pickle Ball Court, Playground, Sidewalks, Tennis Court(s)

Fees

  • Association Fee: $132.00 Monthly
  • Association Fee Includes: Front Yard Maintenance, Full Use Of Facilities, Management Fees

Exterior

Construction

  • Roof: Composition
  • Window Features: Electric Shades, Window Coverings
  • Year Built: 2023
  • Year Built Details: Preowned
  • Architectural Style: Traditional
  • Construction Materials: Brick
  • Exterior Features: Covered Patio/Porch, Rain Gutters

Features

  • Fencing: Back Yard, Wood
  • Other Structures: Pergola
  • Patio And Porch Features: Covered

Measurements

  • Lot Features: Interior Lot, Landscaped, Sprinkler System, Subdivision
  • Lot Size Acres: 0.17
  • Lot Size Area: 0
  • Lot Size Source: Assessor
  • Lot Size Square Feet: 7,405
  • Lot Size Units: Acres

Financial

Taxes

  • Parcel Number: R1271600C01401

Interior

Features

  • Appliances: Dishwasher, Disposal, Electric Oven, Gas Cooktop, Gas Water Heater, Microwave, Convection Oven, Double Oven, Plumbed For Gas In Kitchen, Tankless Water Heater
  • Fireplace Features: Gas Logs, Living Room
  • Fireplaces Total: 1
  • Flooring: Carpet, Tile, Wood
  • Interior Features: Cable TV Available, Chandelier, Decorative Lighting, Flat Screen Wiring, High Speed Internet Available, Kitchen Island, Open Floorplan, Smart Home System, Sound System Wiring, Vaulted Ceiling(s), Walk-In Closet(s), Wired For Data

Measurements

  • Living Area: 3,495

Rooms

  • Bathrooms Full: 4
  • Bathrooms Half: 1
  • Bathrooms Total Integer: 5
  • Bedrooms Total: 4

Other

General

  • Exclusions: Storm shelter, Paintings, Media Room Projector, Projector screen, In-wall speakers / built-in media-related items, TVs, Sonos soundbar, Patio speakers

Location

  • Subdivision Name: Light Farms The Hazel Neighborhood Ph IV
  • Tax Block: C
  • Tax Lot: 14

Parking

Parking

  • Attached Garage: Yes
  • Covered Spaces: 3
  • Garage Spaces: 3
  • Garage: Yes
  • Parking Features: Garage Door Opener

Schools

Elementary School

  • Elementary School: Ralph And Mary Lynn Boyer

Utilities

Equipment

  • Cooling: Central Air, Electric
  • Heating: Central, Fireplace(s), Natural Gas
  • Laundry Features: Electric Dryer Hookup, Utility Room, Full Size W/D Area, Washer Hookup
  • Utilities: Cable Available, Community Mailbox, MUD Sewer, MUD Water

Frequently Asked Questions

How many bedrooms and bathrooms does this single-family home have?

There are 4 bedrooms and 5 bathrooms in this single-family home at 1843 Hollyhock Drive .

What schools are nearby to 1843 Hollyhock Drive ?

Nearby schools include the Ralph And Mary Lynn Boyer Elementary School.

Does this single-family home have parking?

Yes, there are 3 parking spaces available for 1843 Hollyhock Drive .

How does 1843 Hollyhock Drive compare to other single-family homes in Light Farms?

This single-family home is listed 8% above the average price for single-family homes in Light Farms and has been on the market for 70 less days than the typical home in this area.

What is the square footage on this single-family home?

According to the MLS, this listing is 3,495 sqft.

1843 Hollyhock Drive is a 4-bedroom, 5-bath single-family home for sale in Celina Texas 75009. Available on Prevu for 8 days at $774,900. This home features 3,495 square feet of living space, located in Light Farms. The median listing price for single-family homes in this area is $667,000. Nearby schools include Ralph And Mary Lynn Boyer Elementary School. The home offers private outdoor space, dishwasher, pets allowed, air conditioning, fitness center, and parking. View other single-family home listings in Prosper.

Based on information from NTREIS and/or other sources. All data, including all measurements and calculations of area, is obtained from various sources and has not been, and will not be, verified by Prevu or the MLS. Information is provided exclusively for consumer's personal, non-commercial use and may not be used for any purpose other than to identify prospective properties consumer may be interested in purchasing.

Full MLS Disclaimers

Rebate estimate is indicative only and based on listing price and estimated buyer's agent commission paid by owner, if applicable. Final rebates are subject to Terms of Use and may vary due to final negotiated transaction terms.