

Prevu by reAlpha
BuySellBlogBrowse Listings

18424 Keswick Street 12Reseda, CA 91335

For Sale

$549,000

Smart Buyer Rebate $5,490

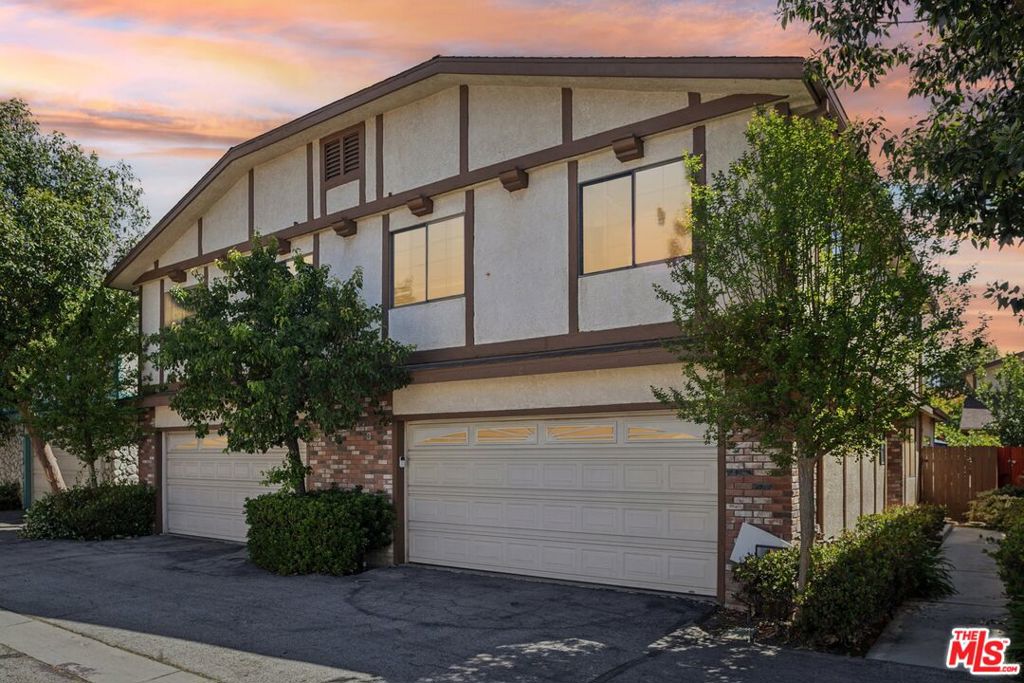
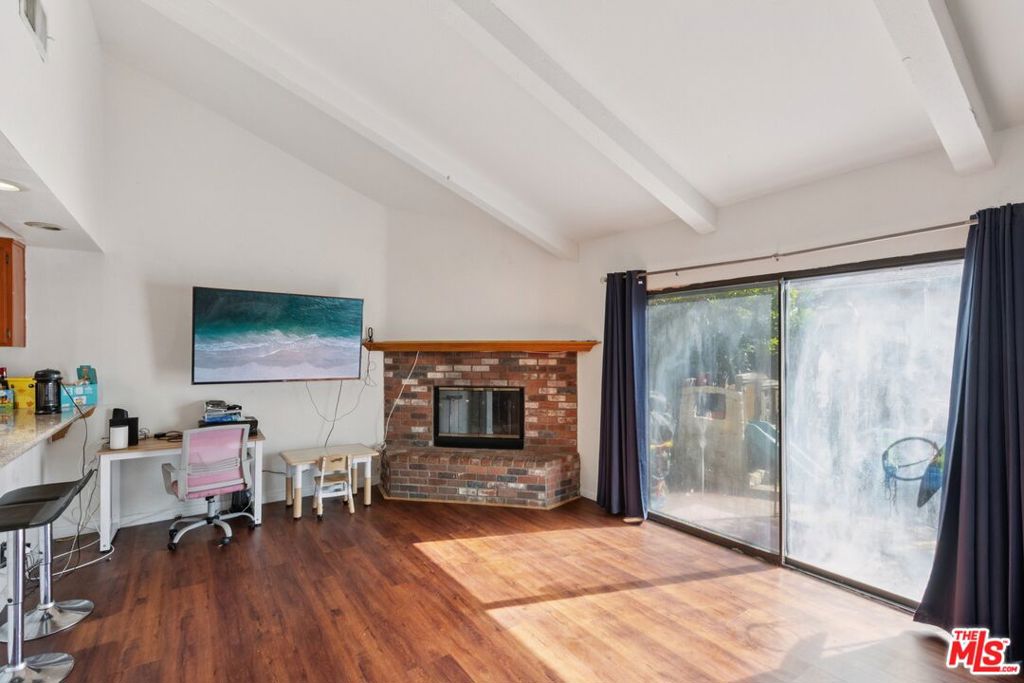
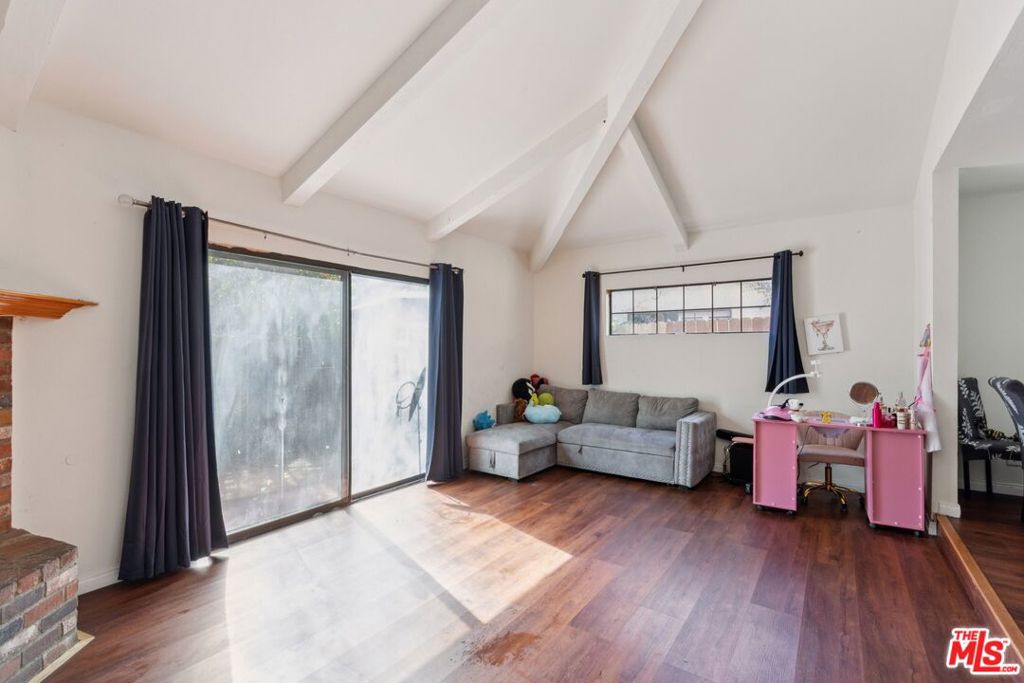
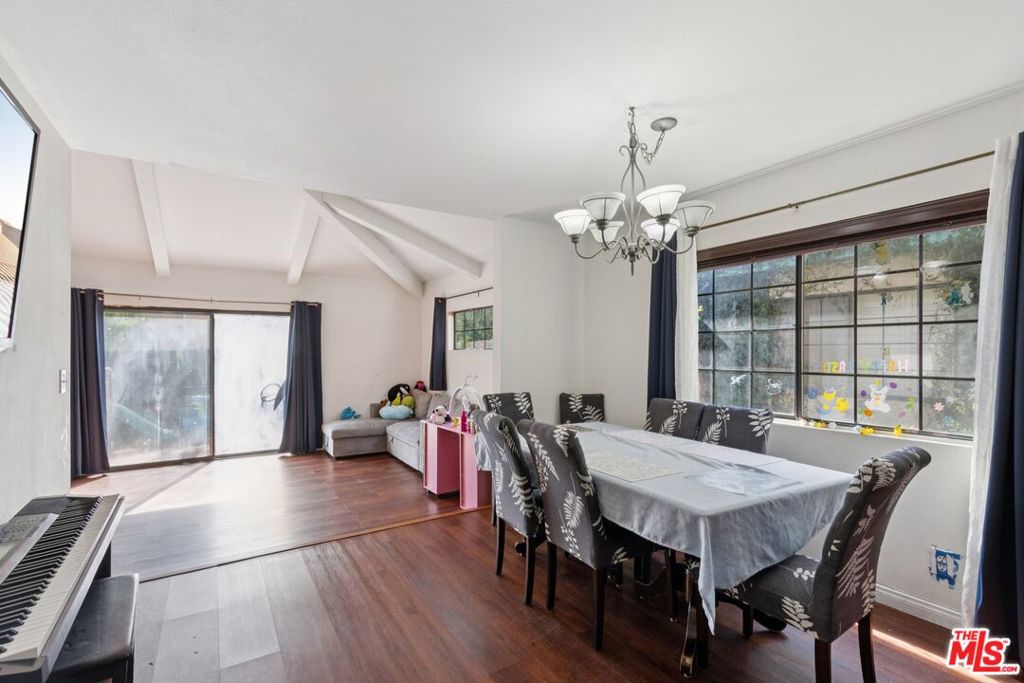
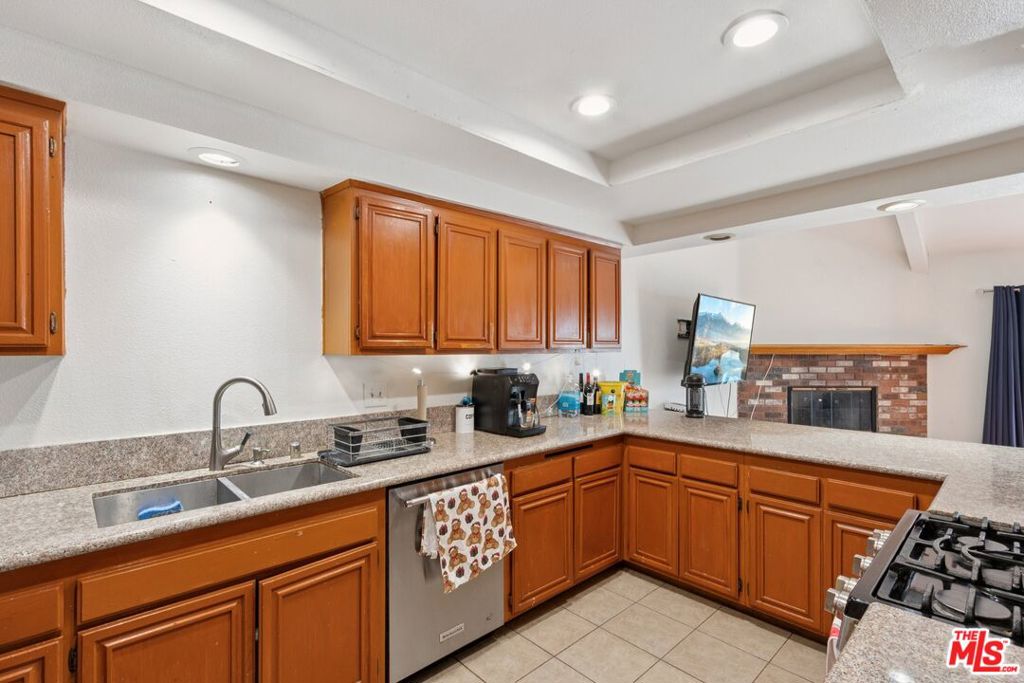
Spacious and inviting, this beautifully designed two-level condo in Reseda offers the perfect blend of comfort, style, and convenience. Featuring 3 generously sized bedrooms and 3 full bathrooms, this home provides plenty of space for both everyday living and entertaining. Step into a bright and open living room filled with natural light, complete with a cozy fireplace that creates a warm, welcoming atmosphere. Enjoy outdoor living with your own private patio ideal for relaxing, dining, or hosting guests. The property also includes a one-car garage for added convenience and storage. Located within a well-maintained gated community, this home offers both privacy and peace of mind. Situated in the heart of Reseda, you'll appreciate easy access to shopping, dining, parks, and major freeways making commuting and daily errands a breeze. This is a fantastic opportunity to own a bright, comfortable home in a desirable and centrally located neighborhood.

Listed by Sierus Erdelyi

·

License #01870547

·

TruLine Realty

·

3233895432

Listed by Natalie Montoya

·

License #02342776

·

TruLine Realty

Last updated July 20, 2026

·

Source: CRMLS #26829941

Listing Facts

  • TypeCondo
  • NeighborhoodReseda
  • Bedrooms3
  • Bathrooms3
  • Days on Prevu105
  • HOA/Maint. Fees$525/month
  • Size1,579 sqft
  • Price per sqft$348

Amenities

  • Dishwasher
  • Pets Allowed
  • Air Conditioning
  • Parking
  • Swimming Pool

Location

Mortgage Calculator

Listing History

07/16/2026
Price Decreased
$549,000
04/17/2026
Listed by TruLine Realty
$599,000

Property Details for 18424 Keswick Street 12

Association

Amenities

  • Community Features: Gated
  • Pets Allowed: Call

Fees

  • Association Fee: $525.00 Monthly

Exterior

Construction

  • Number Of Units Total: 16
  • Stories: 2
  • Year Built: 1990
  • Architectural Style: Traditional
  • Common Walls: No Common Walls
  • Entry Level: 12

Measurements

  • Building Area Total: 1,579
  • Lot Size Acres: 1.44
  • Lot Size Area: 62,741
  • Lot Size Square Feet: 62,741
  • Lot Size Units: Square Feet

Financial

Taxes

  • Parcel Number: 2119001098

Interior

Features

  • Appliances: Dishwasher
  • Fireplace Features: Living Room
  • Fireplace: Yes
  • Flooring: Tile, Wood

Measurements

  • Living Area: 1,579

Rooms

  • Bathrooms Full: 3
  • Bathrooms Total Integer: 3
  • Bedrooms Total: 3

Parking

Parking

  • Garage: Yes
  • Parking Features: Garage

Utilities

Equipment

  • Cooling: Central Air
  • Has Cooling: Yes
  • Heating: Central
  • Has Heating: Yes
  • Laundry Features: In Garage

Frequently Asked Questions

How many bedrooms and bathrooms does this condo have?

There are 3 bedrooms and 3 bathrooms in this condo at 18424 Keswick Street 12.

Are pets allowed at 18424 Keswick Street?

Yes, 18424 Keswick Street allows pets. Check the Property Details for any relevant restrictions.

How does 18424 Keswick Street 12 compare to other condos in Reseda?

This condo is listed 18% above the average price for condos in Reseda and has been on the market for 10 more days than the typical home in this area.

What is the square footage on this condo?

According to the MLS, this listing is 1,579 sqft.

18424 Keswick Street 12 is a 3-bedroom, 3-bath condo for sale in Reseda CA 91335. Available on Prevu for 105 days at $549,000. This includes a recent price decrease of $50,000. This home features 1,579 square feet of living space, located in Reseda. The median listing price for condos in this area is $785,000. Additional amenities include dishwasher, pets allowed, air conditioning, parking, and swimming pool. View other condo listings in Los Angeles.

Based on information from California Regional Multiple Listing Service, Inc. and/or other sources. All data, including all measurements and calculations of area, is obtained from various sources and has not been, and will not be, verified by Prevu or the MLS. Information is provided exclusively for consumer's personal, non-commercial use and may not be used for any purpose other than to identify prospective properties consumer may be interested in purchasing.

Full MLS Disclaimers

Rebate estimate is indicative only and based on listing price and estimated buyer's agent commission paid by owner, if applicable. Final rebates are subject to Terms of Use and may vary due to final negotiated transaction terms.