

Prevu by reAlpha
BuySellBlogBrowse Listings

1842 Delmar Drive Garland, Texas 75040

For Sale

$329,888

Smart Buyer Rebate $3,299

PRICED TO SELL FAST + $5,000 CLOSING COST CREDIT!
Welcome home to 1842 Delmar Dr, a fully renovated light-brick ranch in Garland offering 1,715 sq ft of pure turn-key style.
Step inside to a bright, open floor plan where modern light oak luxury vinyl plank (LVP) flooring flows through the spacious main living areas, leading straight into a stunning gourmet kitchen. Outfitted with white quartz countertops with gold and grey marble veining, crisp white shaker cabinets, and bold black hardware, this space was made for entertaining.
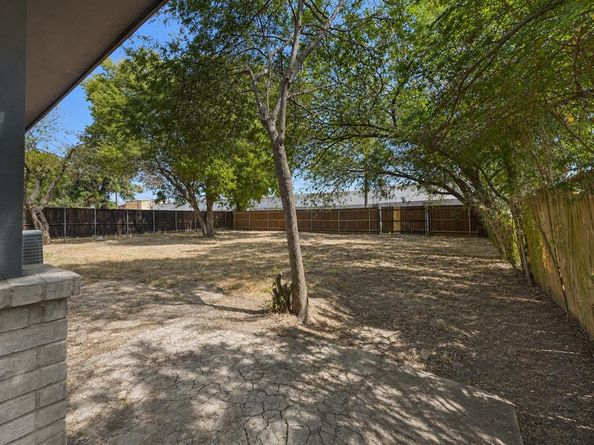
When it’s time to relax, plush plush carpet adds cozy warmth to the bedrooms, including a private primary suite complete with a spa-inspired bath and a walk-in shower wrapped in large-format grey tile. With four spacious bedrooms, a rare guest half-bath, and a massive 8,000+ sq ft fenced yard, this home delivers unmatched room to grow.
Best of all, you can use your $5,000 seller credit to buy down your mortgage rate or offset closing costs.

Listed by Ade Olatunji

·

JPAR Dallas

·

972-836-9295

Last updated September 14, 2026

·

Source: NTREIS #21367736

Listing Facts

  • TypeSingle-family
  • NeighborhoodHiland
  • Bedrooms4
  • Bathrooms3
  • Days on Prevu22
  • Size1,715 sqft
  • Price per sqft$192

Amenities

  • Dishwasher
  • Pets Allowed
  • Parking

Location

Mortgage Calculator

Listing History

08/24/2026
Listed by JPAR Dallas
$329,888
  1. 08/24/2026$329,888
    Listed by JPAR Dallas

Property Details for 1842 Delmar Drive

Exterior

Construction

  • Year Built: 1955
  • Year Built Details: Preowned
  • Construction Materials: Brick, Concrete

Measurements

  • Lot Size Acres: 0.18
  • Lot Size Area: 0
  • Lot Size Square Feet: 8,058
  • Lot Size Units: Acres

Financial

Taxes

  • Parcel Number: 26112500070160000

Interior

Features

  • Appliances: Dishwasher, Electric Oven, Gas Cooktop, Gas Water Heater
  • Interior Features: Eat-in Kitchen, Granite Counters, Pantry, Walk-In Closet(s)

Measurements

  • Living Area: 1,715

Rooms

  • Bathrooms Full: 2
  • Bathrooms Half: 1
  • Bathrooms Total Integer: 3
  • Bedrooms Total: 4

Other

Location

  • Subdivision Name: Cresthaven 01
  • Tax Block: 7
  • Tax Lot: 16

Parking

Parking

  • Garage Spaces: 1
  • Parking Features: Alley Access, Driveway

Schools

Elementary School

  • Elementary School: Choice Of School

Utilities

Equipment

  • Laundry Features: Dryer Hookup, Washer Hookup
  • Utilities: City Sewer

Frequently Asked Questions

How many bedrooms and bathrooms does this single-family home have?

There are 4 bedrooms and 3 bathrooms in this single-family home at 1842 Delmar Drive .

What schools are nearby to 1842 Delmar Drive ?

Nearby schools include the Choice Of School Elementary School.

Does this single-family home have parking?

Yes, there is 1 parking space available for 1842 Delmar Drive .

How does 1842 Delmar Drive compare to other single-family homes in Hiland?

This single-family home is listed 21% above the average price for single-family homes in Hiland and has been on the market for 35 less days than the typical home in this area.

What is the square footage on this single-family home?

According to the MLS, this listing is 1,715 sqft.

1842 Delmar Drive is a 4-bedroom, 3-bath single-family home for sale in Garland Texas 75040. On Prevu for 22 days at $329,888. This home features 1,715 square feet of living space, located in Hiland. The median listing price for single-family homes in this area is $274,999. Nearby schools include Choice Of School Elementary School. Additional amenities include dishwasher, pets allowed, and parking. View other single-family home listings in Garland.

Based on information from NTREIS and/or other sources. All data, including all measurements and calculations of area, is obtained from various sources and has not been, and will not be, verified by Prevu or the MLS. Information is provided exclusively for consumer's personal, non-commercial use and may not be used for any purpose other than to identify prospective properties consumer may be interested in purchasing.

Full MLS Disclaimers

Rebate estimate is indicative only and based on listing price and estimated buyer's agent commission paid by owner, if applicable. Final rebates are subject to Terms of Use and may vary due to final negotiated transaction terms.