

Prevu by reAlpha
BuySellBlogBrowse Listings

18419 7th Avenue WBothell, WA 98012

For Sale

$1,295,000

Smart Buyer Rebate $12,950

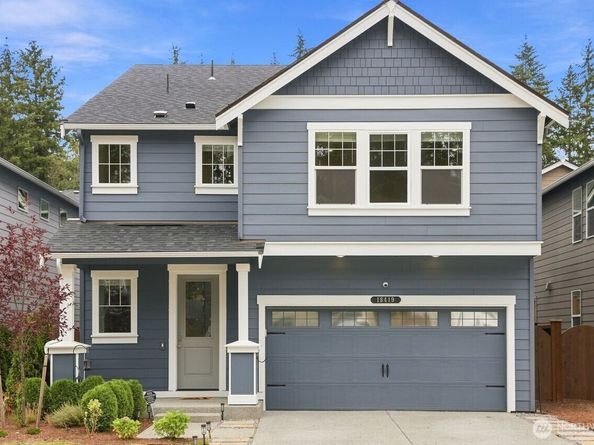
Stunning, like-new home ready for you! Step into luxury with this beautifully designed open-concept main floor, offering an abundance of natural light & space for entertaining. The Dining Room flows seamlessly into the Great Room, featuring a cozy fireplace & dream kitchen centered around a Lg island. The chef of the home will appreciate the gorgeous quartz countertops, rich cabinetry, ample counter space, stainless steel appliances, & WIP with expansive shelving. Also on the main floor is a generously sized guest bedroom with an adjacent ¾ bath, providing the perfect retreat for weary travelers or multigenerational living. Upstairs, you'll find the prestigious primary suite featuring a lg WIC & private five-piece spa-inspired bath complete with a deep soaking tub, perfect for unwinding after a long day. Three additional bedrooms, each with its own WIC, offer plenty of space & storage. A versatile bonus room can easily serve as a 6th bedroom, home office, media room, or playroom. Completing the upper level is the convenient utility room with W/D. Additional features include central AC, blinds throughout, a patio accessible through sliding glass doors, & abundant storage options, including a carpeted storage area beneath the stairs, & additional WIC with shelving, & a lg linen closet upstairs. Conveniently located near shopping, restaurants, & easy access to I-5, this exceptional home combines comfort, style, & functionality. Schedule your tour today!

Listed by Bruce Hoffman

·

John L. Scott Everett

Last updated September 11, 2026

·

Source: NWMLS #2579601

Listing Facts

  • TypeSingle-family
  • NeighborhoodMartha Lake
  • Bedrooms5
  • Bathrooms3
  • Days on Prevu5
  • HOA/Maint. Fees$83/month
  • Taxes$10,003/year
  • Size3,011 sqft
  • Price per sqft$430

Amenities

  • Dishwasher
  • Washer/Dryer
  • Pets Allowed
  • Parking

Location

Mortgage Calculator

Listing History

09/10/2026
Listed by John L. Scott Everett
$1,295,000
  1. 09/10/2026$1,295,000
    Listed by John L. Scott Everett

Property Details for 18419 7th Avenue W

Association

Amenities

  • Community Features: CCRs

Fees

  • Association Fee: $83.00 Monthly
  • Association Fee Includes: Common Area Maintenance

Exterior

Construction

  • Property Condition: Very Good
  • Roof: Composition
  • Structure Type: House
  • Year Built: 2024
  • Architectural Style: Craftsman
  • Building Name: North Creek Vista II
  • Construction Materials: Cement Planked
  • Entry Location: Main
  • Exterior Features: Cement Planked

Features

  • Direction Faces: West
  • View: Territorial

Measurements

  • Building Area Total: 3,011
  • Building Area Units: Square Feet
  • Lot Features: Curbs, Paved, Sidewalk
  • Lot Size Acres: 0.08
  • Lot Size Square Feet: 3,485
  • Lot Size Units: Square Feet

Financial

Taxes

  • Parcel Number: 01234100001700
  • Tax Annual Amount: $10,003.00
  • Tax Year: 2026

Interior

Features

  • Appliances: Dishwasher, Dryer, Microwave, Refrigerator, Stove(s)/Range(s), Washer
  • Fireplace Features: Electric
  • Fireplace: Yes
  • Fireplaces Total: 1
  • Flooring: Ceramic Tile, Laminate, Vinyl Plank, Carpet
  • Interior Features: Bath Off Primary, Dbl Pane/Storm Window, Dining Room, Fireplace, High Tech Cabling, Pantry, Walk-In Closet(s), Water Heater

Measurements

  • Living Area: 3,011

Rooms

  • Bathrooms Full: 2
  • Bathrooms Three Quarter: 1
  • Bathrooms Total Integer: 3
  • Bedrooms Total: 5
  • Main Level Bathrooms: 1
  • Main Level Bedrooms: 1

Other

Location

  • Subdivision Name: Canyon Creek

Parking

Parking

  • Attached Garage: Yes
  • Covered Spaces: 2
  • Garage: Yes
  • Parking Features: Driveway, Attached Garage
  • Parking Total: 2

Schools

Elementary School

  • Elementary School: Hazelwood Elem

High School

  • High School: Lynnwood High
  • High School District: Edmonds

Middle or Junior School

  • Middle Or Junior School: Alderwood Mid

Utilities

Equipment

  • Has Cooling: Yes
  • Has Heating: Yes
  • Sewer: Sewer Connected
  • Water Source: Public

Frequently Asked Questions

How many bedrooms and bathrooms does this single-family home have?

There are 5 bedrooms and 3 bathrooms in this single-family home at 18419 7th Avenue W.

What schools are nearby to 18419 7th Avenue W?

Nearby schools include the Hazelwood Elem Elementary School, Alderwood Mid Middle School, and Lynnwood High.

Does this single-family home have parking?

Yes, there are 2 parking spaces available for 18419 7th Avenue W.

What are the annual taxes for 18419 7th Avenue W?

Annual taxes for this single-family home are estimated at $10,003.

How does 18419 7th Avenue W compare to other single-family homes in Martha Lake?

This single-family home is listed 22% above the average price for single-family homes in Martha Lake and has been on the market for 41 less days than the typical home in this area.

What building or home owners association is the single-family home part of?

This single-family home is in the North Creek Vista II building.

What is the square footage on this single-family home?

According to the MLS, this listing is 3,011 sqft.

18419 7th Avenue W is a 5-bedroom, 3-bath single-family home for sale in Bothell WA 98012. Listed on Prevu for 5 days at $1,295,000. This property features 3,011 square feet of living space, located in Martha Lake. The median listing price for single-family homes in this area is $965,000. Nearby schools include Hazelwood Elem Elementary School, Alderwood Mid Middle School, and Lynnwood High. Additional amenities include dishwasher, pets allowed, parking, and washer/dryer. Browse more single-family home listings in Snohomish County.

Based on information from NWMLS and/or other sources. All data, including all measurements and calculations of area, is obtained from various sources and has not been, and will not be, verified by Prevu or the MLS. Information is provided exclusively for consumer's personal, non-commercial use and may not be used for any purpose other than to identify prospective properties consumer may be interested in purchasing.

Full MLS Disclaimers

Rebate estimate is indicative only and based on listing price and estimated buyer's agent commission paid by owner, if applicable. Final rebates are subject to Terms of Use and may vary due to final negotiated transaction terms.