

Prevu by reAlpha
BuySellBlogBrowse Listings

1841 Central Park Avenue 6NYonkers, NY 10710

For Sale

$399,999

Smart Buyer Rebate - Ask

This is is, Prime Yonkers Real Estate! Presenting this Fully renovated 3-bedroom, 2-bath co-op at Westchester Towers, 1841 Central Park Avenue in Yonkers. The entire unit has been redone, including a complete electrical overhaul, so you walk into a bright, move-in-ready home with modern finishes throughout.
The kitchen is built for real use—granite counters, stainless appliances, generous cabinetry, and enough room to cook or entertain. Two full baths give the household breathing room, and the primary suite has its own private bath. Bedrooms are generously sized, and the private balcony is the everyday extra: morning coffee, evening air, and a look over the maintained grounds.
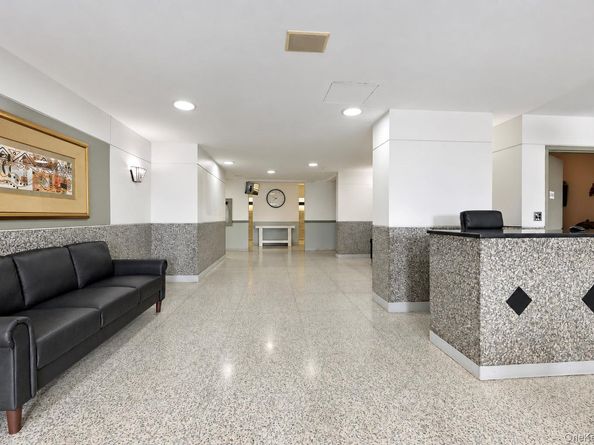
Westchester Towers is the pair of high-rise co-ops on Central Park Avenue. Residents get 24-hour doorman service, a package room, community space, on-site laundry, a private deli, on-site postal service, and a renovated Olympic-sized pool with BBQ and outdoor gathering areas. Maintenance covers heat, hot water, gas, taxes, landscaping, snow removal, and building upkeep.
The location is the point. Central Park Avenue puts shopping, dining, parks, and schools close. Crestwood, Tuckahoe, and Bronxville Metro-North are a short drive, and the BxM4C express bus runs the corridor into Manhattan. Highways are immediate. You get suburban living with a straightforward city commute.
This is the finished version of the building—updated inside, amenities on site, and a location that actually works.

Listed by Manuel Galan

·

eXp Realty

·

888-276-0630

Last updated September 26, 2026

·

Source: OneKey #1055498

Listing Facts

  • TypeCo-op
  • NeighborhoodHearthstone - Westcherster Hills
  • Bedrooms3
  • Bathrooms2
  • Days on Prevu36
  • HOA/Maint. Fees$1,713/month
  • Size1,400 sqft
  • Price per sqft$286

Amenities

  • Dishwasher
  • Pets Allowed
  • Elevator
  • Parking

Location

Mortgage Calculator

Listing History

09/25/2026
Listed by eXp Realty
$399,999
  1. 09/25/2026$399,999
    Listed by eXp Realty

Property Details for 1841 Central Park Avenue 6N

Association

Amenities

  • Pets Allowed: Yes

Financial

  • Flip Tax: 650.00
  • Number Of Shares: 612
  • Renting Allowed: Yes

Exterior

Construction

  • Property Attached: Yes
  • Stories Total: 19
  • Structure Type: High Rise
  • Year Built: 1954
  • Architectural Style: High Rise
  • Common Walls: 2+ Common Walls
  • Construction Materials: Brick
  • Entry Level: 6

Features

  • Building Features: Outdoor Space, Pool/Spa
  • View: City, Neighborhood

Measurements

  • Building Area Units: Square Feet

Interior

Features

  • Appliances: Dishwasher, Gas Oven, Microwave, Refrigerator, Stainless Steel Appliance(s)
  • Flooring: Vinyl
  • Interior Features: Built-in Features, Eat-in Kitchen, Elevator, Granite Counters, High Ceilings, His And Hers Closets, Other, Recessed Lighting, Storage, Walk Through Kitchen

Measurements

  • Living Area: 1,400
  • Living Area Source: Other

Rooms

  • Bathrooms Full: 2
  • Bathrooms Total Integer: 2
  • Bedrooms Total: 3
  • Rooms Total: 6

Other

Location

  • Subdivision Name: Westchester Towers

Parking

Parking

  • Garage: Yes
  • Parking Features: Attached, Waitlist

Schools

Elementary School

  • Elementary School: Yonkers (School Choice)
  • Elementary School District: Yonkers

High School

  • High School: Yonkers (School Choice)
  • High School District: Yonkers

Middle or Junior School

  • Middle Or Junior School: Yonkers (School Choice)
  • Middle Or Junior School District: Yonkers

Utilities

Equipment

  • Cooling: Wall/Window Unit(s)
  • Heating: Baseboard, Natural Gas, Other
  • Laundry Features: Common Area, Laundry Room
  • Sewer: Public Sewer
  • Utilities: Electricity Connected, Natural Gas Connected, Trash Collection Public, Water Connected
  • Water Source: Public

Frequently Asked Questions

How many bedrooms and bathrooms does this co-op have?

There are 3 bedrooms and 2 bathrooms in this co-op at 1841 Central Park Avenue 6N.

What schools are nearby to 1841 Central Park Avenue 6N?

Nearby schools include the Yonkers (School Choice) Elementary School, Yonkers (School Choice) Middle School, and Yonkers (School Choice) High School.

Are pets allowed at 1841 Central Park Avenue?

Yes, 1841 Central Park Avenue allows pets.

How does 1841 Central Park Avenue 6N compare to other co-ops in Hearthstone - Westcherster Hills?

This co-op is listed 72% above the average price for co-ops in Hearthstone - Westcherster Hills and has been on the market for 54 less days than the typical home in this area.

What is the square footage on this co-op?

According to the MLS, this listing is 1,400 sqft.

1841 Central Park Avenue 6N is a 3-bedroom, 2-bath co-op for sale in Yonkers NY 10710. Listed on Prevu for 36 days at $399,999. This residence features 1,400 square feet of living space, located in Hearthstone - Westcherster Hills. The median listing price for co-ops in this area is $259,450. Nearby schools include Yonkers (School Choice) Elementary School, Yonkers (School Choice) Middle School, and Yonkers (School Choice) High School. The home offers dishwasher, pets allowed, elevator, and parking. Explore more co-op listings in Yonkers.

The data relating to real estate for sale on this website comes in part from the IDX Program of OneKey™ MLS. The source of the displayed data is either the property owner or public record provided by non-governmental third parties. It is believed to be reliable but not guaranteed. This information is provided exclusively for consumers’ personal, non-commercial use. Information Copyright 2026, OneKey™ MLS. All Rights Reserved.

Full MLS Disclaimers

Rebate estimate is indicative only and based on listing price and estimated buyer's agent commission paid by owner, if applicable. Final rebates are subject to Terms of Use and may vary due to final negotiated transaction terms.